Welcome to this spacious 1-bedroom, 1-bath residence in the heart of East Edgewater, where breathtaking Lake Michigan views and an exceptional high-rise lifestyle await. Perched on the 13th floor, this bright and inviting home features two private balconies with unobstructed views of the lake and northern Chicago skyline, offering a picturesque backdrop from sunrise to sunset. The open-concept living and dining space provides an ideal setting for both everyday living and entertaining, with the kitchen flowing seamlessly into the main living area and out to the balcony. The generously sized bedroom offers excellent natural light, peaceful lake views, and ample closet space. Thorndale Beach is a full-amenity high-rise offering two stunning sundecks, a party room, coin laundry, bike and storage rooms, 24-hour door staff, on-site building engineer and management. This property is all about the location, just steps from Lane and Hollywood Beaches, Max Pastin Playground, Whole Foods, Aldi, the Lakefront Trail, and plenty of neighborhood dining options. Enjoy endless transportation options with easy access to Lake Shore Drive, the 147/151 bus stop directly in front of the building, and the Thorndale Red Line just a few blocks away. One garage parking space included in the price. Welcome home to true lakefront living!
Active
$244,900
5901 N Sheridan Rd APT 13F, Chicago, IL 60660
1beds
--sqft
Condominium, Single Family Residence
Built in 1966
-- sqft lot
$-- Zestimate®
$--/sqft
$846/mo HOA
What's special
Breathtaking lake michigan viewsTwo stunning sundecksGenerously sized bedroomExcellent natural lightBright and inviting homePeaceful lake viewsAmple closet space
- 28 days
- 586
- 46
Zillow last checked:
Listing updated:
Listed by:
Keith Brand 312-642-1400,
Berkshire Hathaway HomeServices Chicago,
Meaghan McCarthy 515-943-7370,
Berkshire Hathaway HomeServices Chicago
Source: MRED as distributed by MLS GRID,MLS#: 12755665
Facts & features
Interior
Bedrooms & bathrooms
- Bedrooms: 1
- Bathrooms: 1
- Full bathrooms: 1
Rooms
- Room types: Foyer
Primary bedroom
- Features: Flooring (Vinyl), Bathroom (Full)
- Level: Main
- Area: 187 Square Feet
- Dimensions: 11X17
Dining room
- Features: Flooring (Wood Laminate)
- Level: Main
- Area: 91 Square Feet
- Dimensions: 13X7
Foyer
- Features: Flooring (Ceramic Tile)
- Level: Main
- Area: 76 Square Feet
- Dimensions: 4X19
Kitchen
- Features: Flooring (Stone)
- Level: Main
- Area: 117 Square Feet
- Dimensions: 13X9
Living room
- Features: Flooring (Wood Laminate)
- Level: Main
- Area: 252 Square Feet
- Dimensions: 18X14
Heating
- Electric, Forced Air
Cooling
- Central Air
Appliances
- Laundry: Common Area
Features
- Walk-In Closet(s), Open Floorplan
- Flooring: Laminate
- Basement: None
Interior area
- Total structure area: 0
Property
Parking
- Total spaces: 2
- Parking features: Concrete, Carport, Yes, Garage Owned, Detached, Assigned, Owned, Garage
- Garage spaces: 1
Accessibility
- Accessibility features: No Disability Access
Features
- Patio & porch: Patio
- Exterior features: Balcony
- Pool features: In Ground
- Has view: Yes
- View description: Water, Front of Property
- Has water view: Yes
- Water view: Water,Front of Property
- Waterfront features: Beach Access, Lake Front
- Body of water: LAKE MICHIGAN
Lot
- Features: Landscaped
Details
- Additional structures: Garage(s)
- Parcel number: 14054030191117
- Special conditions: None
Construction
Type & style
- Home type: Condo
- Property subtype: Condominium, Single Family Residence
Materials
- Brick
Condition
- New construction: No
- Year built: 1966
Utilities & green energy
- Electric: 100 Amp Service
- Sewer: Public Sewer
- Water: Lake Michigan
Community & HOA
Community
- Subdivision: Thorndale Beach North
HOA
- Has HOA: Yes
- Amenities included: Bike Room/Bike Trails, Door Person, Coin Laundry, Elevator in Residence, Storage, On Site Manager/Engineer, Park, Party Room, Sundeck, Pool, Receiving Room, Service Elevator(s), Elevator(s)
- Services included: Water, Parking, Insurance, Doorman, Pool, Exterior Maintenance, Scavenger, Snow Removal
- HOA fee: $846 monthly
Location
- Region: Chicago
Financial & listing details
- Tax assessed value: $209,270
- Annual tax amount: $3,542
- Date on market: 9/10/2026
- Ownership: Condo
Estimated market value
Not available
Estimated sales range
Not available
Not available
Price history
| Date | Event | Price |
|---|---|---|
| 9/10/2026 | Listed for sale | $244,900-2% |
Source:  MRED as distributed by MLS GRID #12755665 Report a problem MRED as distributed by MLS GRID #12755665 Report a problem | ||
| 9/10/2026 | Listing removed | $249,900 |
Source: MRED as distributed by MLS GRID #12735651 Report a problem | ||
| 8/20/2026 | Listed for sale | $249,900+12.6% |
Source: MRED as distributed by MLS GRID #12735651 Report a problem | ||
| 5/3/2024 | Sold | $222,000-4.3% |
Source: @Properties sold #f58b65bc9e07fb12c486059a9b538dbc Report a problem | ||
| 3/21/2024 | Listed for sale | $232,000+101.7% |
Source: MRED as distributed by MLS GRID #12007621 Report a problem | ||
| 6/15/2000 | Sold | $115,000 |
Source: Public Record Report a problem | ||
Public tax history
| Year | Property taxes | Tax assessment |
|---|---|---|
| 2024 | $3,543 +2% | $20,927 +5.8% |
| 2023 | $3,474 +3.2% | $19,781 |
| 2022 | $3,365 +1.7% | $19,781 |
| 2021 | $3,308 +2.2% | $19,781 +36.1% |
| 2020 | $3,237 +0.2% | $14,529 -9.6% |
| 2019 | $3,230 +1.7% | $16,076 |
| 2018 | $3,176 +27.2% | $16,076 +38.6% |
| 2017 | $2,497 +7.5% | $11,600 |
| 2016 | $2,323 +9.3% | $11,600 |
| 2015 | $2,126 -21.3% | $11,600 -20.3% |
| 2014 | $2,700 +2% | $14,552 |
| 2013 | $2,647 +1.4% | $14,552 |
| 2012 | $2,611 -18.6% | $14,552 -26.5% |
| 2011 | $3,208 -0.4% | $19,797 |
| 2010 | $3,221 +4.4% | $19,797 |
| 2009 | $3,087 +7.5% | $19,797 -1.1% |
| 2008 | $2,873 +1% | $20,027 |
| 2007 | $2,844 -1.1% | $20,027 |
| 2006 | $2,875 +13.9% | $20,027 +29.7% |
| 2005 | $2,524 +1% | $15,446 |
| 2004 | $2,498 +2.2% | $15,446 |
| 2003 | $2,444 +28.1% | $15,446 +45.5% |
| 2002 | $1,907 +3.8% | $10,616 |
| 2001 | $1,838 +70% | $10,616 |
| 2000 | $1,081 +90.7% | $10,616 +39.2% |
| 1999 | $567 | $7,628 |
Find assessor info on the county website
Monthly payment
Est. payment
Payment breakdown
Explore the cost of this home by adjusting the details. Changes won't be saved.Climate risks
Neighborhood: Edgewater
Nearby schools
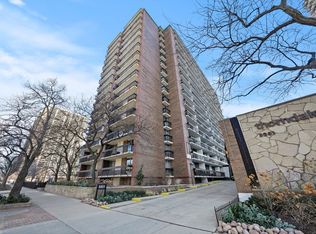
- $348,0002 bd2 ba1.2k sqft5901 N Sheridan Rd APT 2D, Chicago, IL 60660Sold
- $200,400-- bd-- ba-- sqft5901 N Sheridan Rd APT 2F, Chicago, IL 60660Off Market
- $200,900-- bd-- ba-- sqft5901 N Sheridan Rd #H, Chicago, IL 60660Off Market
- $215,000-- bd-- ba-- sqft5901 N Sheridan Rd APT 2G, Chicago, IL 60660Off Market
Similar homes
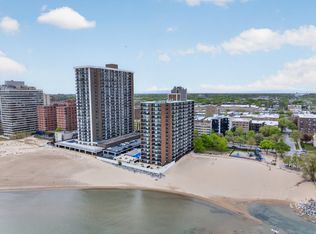
- $249,9002 bd1 ba1.1k sqft5901 N Sheridan Rd APT 7G, Chicago, IL 60660Active
 MLS ID #12738315, Marina Collazo, Redfin Corporation. MRED as distributed by MLS GRID
 - $239,0001 bd1 ba900 sqft5855 N Sheridan Rd APT 6G, Chicago, IL 60660Price Change
 MLS ID #12728471, Mike Stern, Coldwell Banker Realty. MRED as distributed by MLS GRID
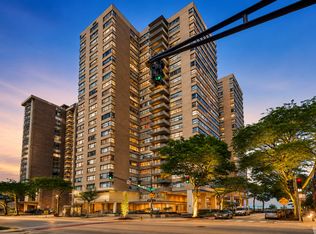
 - $244,9002 bd2 ba1.4k sqft6301 N Sheridan Rd APT 24E, Chicago, IL 60660Active
 MLS ID #12720280, Alina Pop, American International Realty. MRED as distributed by MLS GRID
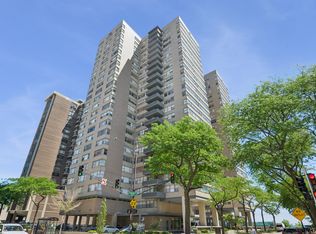
 - $240,0002 bd2 ba1.1k sqft6301 N Sheridan Rd APT 11L, Chicago, IL 60660Active
 MLS ID #12648576, Diane Laborde-Delgado, Baird & Warner. MRED as distributed by MLS GRID
