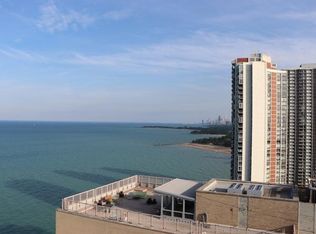
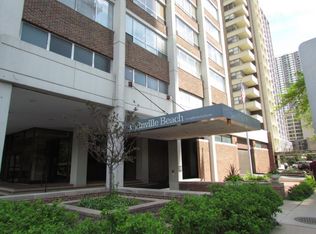
Granville Beach Condominiums - offering this great 1 bedroom 1 bath unit in this amenity building just steps from Lake Michigan. Hard surface flooring throughout and large south-facing windows, makes this space feel bright and open. With a separate dining space off the kitchen, entertaining is made easy. The nicely updated kitchen and bathroom make it truly move in ready. Monthly HOA includes heat, water, cable, internet, and all building common amenities; 24-hour door staff, fitness center, sundeck, party room, laundry facilities, and additional storage.
New
$150,000
6171 N Sheridan Rd APT 2104, Chicago, IL 60660
1beds
--sqft
Condominium, Single Family Residence
Built in 1970
-- sqft lot
$147,200 Zestimate®
$--/sqft
$756/mo HOA
What's special
Large south-facing windowsNicely updated kitchenHard surface flooring throughout
- 7 hours
- 141
- 13
Zillow last checked:
Listing updated:
Listed by:
Olin Eargle, ABR,GRI 312-771-1328,
@properties Christie's International Real Estate
Source: MRED as distributed by MLS GRID,MLS#: 12783659
Facts & features
Interior
Bedrooms & bathrooms
- Bedrooms: 1
- Bathrooms: 1
- Full bathrooms: 1
Rooms
- Room types: No additional rooms
Primary bedroom
- Features: Flooring (Wood Laminate)
- Level: Main
- Area: 210 Square Feet
- Dimensions: 15X14
Dining room
- Features: Flooring (Wood Laminate)
- Level: Main
- Area: 90 Square Feet
- Dimensions: 10X9
Kitchen
- Features: Flooring (Ceramic Tile)
- Level: Main
- Area: 72 Square Feet
- Dimensions: 9X8
Living room
- Features: Flooring (Wood Laminate)
- Level: Main
- Area: 208 Square Feet
- Dimensions: 16X13
Heating
- Baseboard, Radiant
Cooling
- Wall Unit(s)
Appliances
- Included: Range, Microwave, Refrigerator
Features
- Basement: None
Interior area
- Total structure area: 0
Property
Parking
- Parking features: Yes, Attached, Garage
- Has attached garage: Yes
Accessibility
- Accessibility features: No Disability Access
Features
- Has view: Yes
- View description: Side(s) of Property
- Has water view: Yes
- Water view: Side(s) of Property
Details
- Parcel number: 14052110231219
- Special conditions: None
Construction
Type & style
- Home type: Condo
- Property subtype: Condominium, Single Family Residence
Materials
- Concrete
Condition
- New construction: No
- Year built: 1970
Utilities & green energy
- Sewer: Public Sewer
- Water: Lake Michigan
Community & HOA
HOA
- Has HOA: Yes
- Amenities included: Door Person, Coin Laundry, Exercise Room, Storage, On Site Manager/Engineer, Party Room, Sundeck
- Services included: Heat, Water, Insurance, Doorman, Cable TV, Exercise Facilities, Exterior Maintenance, Lawn Care, Scavenger, Snow Removal
- HOA fee: $756 monthly
Location
- Region: Chicago
Financial & listing details
- Tax assessed value: $160,720
- Annual tax amount: $2,632
- Date on market: 10/19/2026
- Ownership: Condo
Estimated market value
$147,200
$140,000 - $155,000
$2,127/mo
Price history
| Date | Event | Price |
|---|---|---|
| 10/19/2026 | Listed for sale | $150,000+3.5% |
Source:  MRED as distributed by MLS GRID #12783659 Report a problem MRED as distributed by MLS GRID #12783659 Report a problem | ||
| 10/12/2026 | Listing removed | $144,900 |
Source: MRED as distributed by MLS GRID #12686319 Report a problem | ||
| 9/6/2026 | Price change | $144,900-3.3% |
Source: MRED as distributed by MLS GRID #12686319 Report a problem | ||
| 6/23/2026 | Listed for sale | $149,900-9.2% |
Source: MRED as distributed by MLS GRID #12686319 Report a problem | ||
| 6/23/2026 | Listing removed | $165,000 |
Source: MRED as distributed by MLS GRID #12655518 Report a problem | ||
| 5/22/2026 | Listed for sale | $165,000-2.9% |
Source: MRED as distributed by MLS GRID #12655518 Report a problem | ||
| 5/20/2026 | Listing removed | $169,900 |
Source: MRED as distributed by MLS GRID #12603031 Report a problem | ||
| 4/13/2026 | Price change | $169,900-2.9% |
Source: MRED as distributed by MLS GRID #12603031 Report a problem | ||
| 3/26/2026 | Listed for sale | $174,900-0.1% |
Source: MRED as distributed by MLS GRID #12603031 Report a problem | ||
| 3/26/2026 | Listing removed | $175,000 |
Source: MRED as distributed by MLS GRID #12578141 Report a problem | ||
| 3/10/2026 | Listed for sale | $175,000+3.6% |
Source: MRED as distributed by MLS GRID #12578141 Report a problem | ||
| 12/11/2023 | Sold | $169,000-3.4% |
Source: MRED as distributed by MLS GRID #11865581 Report a problem | ||
| 10/22/2023 | Contingent | $175,000 |
Source: MRED as distributed by MLS GRID #11865581 Report a problem | ||
| 8/25/2023 | Listed for sale | $175,000+59.1% |
Source: MRED as distributed by MLS GRID #11865581 Report a problem | ||
| 1/29/2016 | Sold | $110,000-20.3% |
Source: Public Record Report a problem | ||
| 7/14/2014 | Listing removed | $1,350 |
Source: American Realty, LLC Report a problem | ||
| 7/11/2014 | Listed for rent | $1,350 |
Source: American Realty, LLC Report a problem | ||
| 9/6/2012 | Listing removed | $1,350 |
Source: American Realty Pros Report a problem | ||
| 8/17/2012 | Listed for rent | $1,350 |
Source: American Realty Pros Report a problem | ||
| 8/12/2004 | Sold | $138,000+10.4% |
Source: Public Record Report a problem | ||
| 6/10/2003 | Sold | $125,000 |
Source: Public Record Report a problem | ||
Public tax history
| Year | Property taxes | Tax assessment |
|---|---|---|
| 2024 | $2,962 +61.4% | $16,072 +33.8% |
| 2023 | $1,835 -25.7% | $12,012 |
| 2022 | $2,471 +2.3% | $12,012 |
| 2021 | $2,415 +27.5% | $12,012 +41.2% |
| 2020 | $1,895 +0.2% | $8,506 -9.6% |
| 2019 | $1,891 +1.7% | $9,411 |
| 2018 | $1,859 +20.6% | $9,411 +31.5% |
| 2017 | $1,541 +7.5% | $7,159 |
| 2016 | $1,434 +9.3% | $7,159 |
| 2015 | $1,312 +24.9% | $7,159 +26.4% |
| 2014 | $1,051 +2% | $5,663 |
| 2013 | $1,030 +1.4% | $5,663 |
| 2012 | $1,016 -34.4% | $5,663 -40.7% |
| 2011 | $1,548 -11.2% | $9,554 -10.9% |
| 2010 | $1,744 +25.1% | $10,719 |
| 2009 | $1,394 +0.7% | $10,719 -12.5% |
| 2008 | $1,385 +3.2% | $12,244 |
| 2007 | $1,342 +0.8% | $12,244 |
| 2006 | $1,331 -2.2% | $12,244 +20.5% |
| 2005 | $1,362 -17.2% | $10,163 |
| 2004 | $1,644 +2.2% | $10,163 |
| 2003 | $1,608 +159.2% | $10,163 +92.6% |
| 2002 | $620 +10.2% | $5,276 |
| 2001 | $563 +43.7% | $5,276 |
| 2000 | $392 +0% | $5,276 +30.6% |
| 1999 | $392 | $4,040 |
Find assessor info on the county website
Monthly payment
Est. payment
Payment breakdown
Explore the cost of this home by adjusting the details. Changes won't be saved.Climate risks
Neighborhood: Edgewater
Nearby schools
- $423,8004 bd4 ba3k sqft6171 N Sheridan Rd APT 301, Chicago, IL 60660Off Market
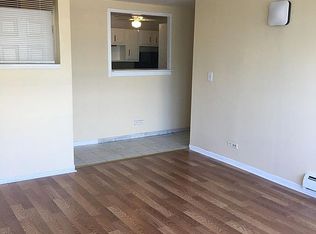
- $177,6001 bd1 ba800 sqft6171 N Sheridan Rd APT 302, Chicago, IL 60660Off Market
- $151,2001 bd1 ba820 sqft6171 N Sheridan Rd APT 303, Chicago, IL 60660Off Market
- $149,9001 bd1 ba820 sqft6171 N Sheridan Rd APT 304, Chicago, IL 60660Off Market
Similar homes
- $145,0001 bd1 ba680 sqft6301 N Sheridan Rd APT 19N, Chicago, IL 60660Active
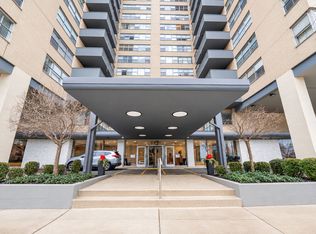 MLS ID #12782445, Jennifer Wright, Engel & Voelkers Chicago. MRED as distributed by MLS GRID
 - $150,0001 bd1 ba550 sqft5701 N Sheridan Rd APT 6D, Chicago, IL 60660For Sale By Owner
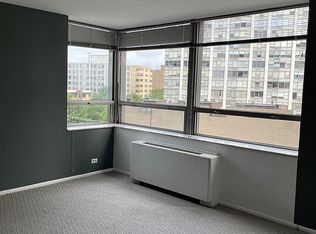
- $120,0001 bd1 ba-- sqft6301 N Sheridan Rd APT 3D, Chicago, IL 60660New
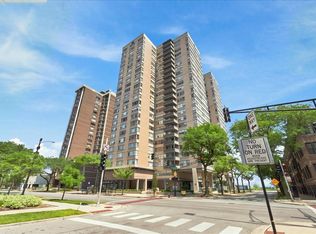 MLS ID #12787035, Maria Ruiz, Brokerocity. MRED as distributed by MLS GRID
 - $149,9001 bd1 ba800 sqft6300 N Sheridan Rd APT 204, Chicago, IL 60660Active
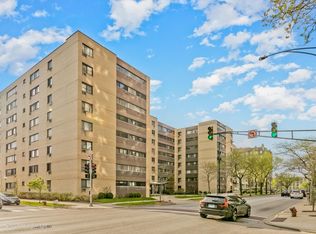 MLS ID #12757352, Sohail Salahuddin, eXp Realty. MRED as distributed by MLS GRID
