Welcome to 5 Birch Road, a 2,396-square-feet custom-built sprawling ranch nestled at the end of a cul-de-sac near Talcott Mountain off Simsbury Rd. on 1.84 acres. There is an additional 1000 square feet in the partially finished basement, great for entertaining. You will open the front door to a generous foyer leading to a large living room with a nice brick fireplace surrounded by built-in shelves and cabinets. The open floor plan features an eat-in kitchen with beautiful granite counters and ample cabinet space, adjacent to the large family room. Down the hall from the family room, you will find a pantry and closet space; this home also features a formal dining room. There are 3 huge bedrooms, including the primary bedroom with a spacious full bathroom. The laundry room is located on the main level with a half bathroom. The home also features a large 2-car garage, 200-amp electrical service with multiple zones, a newer natural gas furnace, a backup generator hook-up, and underground utilities. Conveniently located near shopping. Make it your home today because it will not last! Some of the rooms are virtually staged. Schedule a tour today.
For sale
$429,900
5 Birch Road, Bloomfield, CT 06002
3beds
2,396sqft
Single Family Residence
Built in 1979
1.84 Acres Lot
$530,300 Zestimate®
$179/sqft
$-- HOA
What's special
Large family roomFormal dining roomGenerous foyerOpen floor planPantry and closet spaceUnderground utilitiesAmple cabinet space
- 1 day
- 565
- 39
Zillow last checked:
Listing updated:
Listed by:
Ed L. Williams (860)539-4309,
Coldwell Banker Realty 860-644-2461
Source: Smart MLS,MLS#: 24203291
Facts & features
Interior
Bedrooms & bathrooms
- Bedrooms: 3
- Bathrooms: 3
- Full bathrooms: 2
- 1/2 bathrooms: 1
Primary bedroom
- Features: Ceiling Fan(s), Tub w/Shower, Wall/Wall Carpet
- Level: Main
Bedroom
- Features: Ceiling Fan(s), Wall/Wall Carpet
- Level: Main
Bedroom
- Features: Ceiling Fan(s), Wall/Wall Carpet
- Level: Main
Dining room
- Features: Wall/Wall Carpet
- Level: Main
Family room
- Features: Wall/Wall Carpet
- Level: Main
Kitchen
- Features: Granite Counters, Eating Space, Tile Floor
- Level: Main
Living room
- Features: Bay/Bow Window, Fireplace, Wall/Wall Carpet
- Level: Main
Heating
- Hot Water, Natural Gas
Cooling
- None
Appliances
- Included: Electric Range, Refrigerator, Dishwasher, Disposal, Water Heater
- Laundry: Main Level
Features
- Doors: Storm Door(s)
- Windows: Thermopane Windows
- Basement: Full,Partially Finished
- Attic: Pull Down Stairs
- Number of fireplaces: 1
Interior area
- Total structure area: 2,396
- Total interior livable area: 2,396 sqft
- Finished area above ground: 2,396
Property
Parking
- Total spaces: 4
- Parking features: Attached, Driveway, Paved, Asphalt
- Attached garage spaces: 2
- Has uncovered spaces: Yes
Features
- Patio & porch: Deck
- Exterior features: Rain Gutters
Lot
- Size: 1.84 Acres
- Features: Secluded, Few Trees, Sloped, Cul-De-Sac
Details
- Parcel number: 2209742
- Zoning: R-80
Construction
Type & style
- Home type: SingleFamily
- Architectural style: Ranch
- Property subtype: Single Family Residence
Materials
- Shingle Siding
- Foundation: Concrete Perimeter
- Roof: Asphalt
Condition
- New construction: No
- Year built: 1979
Utilities & green energy
- Sewer: Septic Tank
- Water: Public
- Utilities for property: Cable Available
Green energy
- Energy efficient items: Doors, Windows
Community & HOA
HOA
- Has HOA: No
Location
- Region: Bloomfield
Financial & listing details
- Price per square foot: $179/sqft
- Tax assessed value: $310,100
- Annual tax amount: $11,629
- Date on market: 9/7/2026
Estimated market value
$530,300
$493,000 - $567,000
$3,813/mo
Price history
| Date | Event | Price |
|---|---|---|
| 9/7/2026 | Listed for sale | $429,900+17.8%$179/sqft |
Source:  Smart MLS #24203291 Report a problem Smart MLS #24203291 Report a problem | ||
| 2/26/2021 | Listing removed | -- |
Source: Smart MLS #170343708 Report a problem | ||
| 1/19/2021 | Listing removed | -- |
Source: Smart MLS #170343708 Report a problem | ||
| 10/5/2020 | Listed for sale | $365,000$152/sqft |
Source: Coldwell Banker Realty #170343708 Report a problem | ||
| 11/10/2015 | Listing removed | $365,000$152/sqft |
Source: Keller Williams - Greater Hartford #G10066136 Report a problem | ||
| 8/28/2015 | Price change | $365,000-2.7%$152/sqft |
Source: Keller Williams - Greater Hartford #G10066136 Report a problem | ||
| 7/24/2015 | Listed for sale | $375,000-2.6%$157/sqft |
Source: Keller Williams Realty #G10066136 Report a problem | ||
| 8/10/2014 | Listing removed | $384,900$161/sqft |
Source: Coldwell Banker Residential Brokerage - South Windsor Office #G682230 Report a problem | ||
| 5/10/2014 | Price change | $384,900-3.8%$161/sqft |
Source: Coldwell Banker Residential Brokerage - South Windsor Office #G682230 Report a problem | ||
| 10/8/2013 | Listed for sale | $400,000$167/sqft |
Source: Century 21 Classic Homes #G664913 Report a problem | ||
| 3/2/2013 | Listing removed | $400,000$167/sqft |
Source: William Raveis Real Estate #G631350 Report a problem | ||
| 8/31/2012 | Listed for sale | $400,000$167/sqft |
Source: William Raveis Real Estate #G631350 Report a problem | ||
Public tax history
| Year | Property taxes | Tax assessment |
|---|---|---|
| 2025 | $7,887 | $218,890 |
| 2024 | $7,887 | $218,890 |
| 2023 | $7,887 | $218,890 |
| 2022 | $7,887 -2.2% | $218,890 |
| 2021 | $8,062 +1.6% | $218,890 |
| 2020 | $7,937 -5.6% | $218,890 +0.6% |
| 2019 | $8,411 -2.9% | $217,560 -3% |
| 2018 | $8,659 +0.2% | $224,210 |
| 2017 | $8,646 +4.4% | $224,210 |
| 2015 | $8,285 +0.3% | $224,210 -3% |
| 2014 | $8,263 +2.3% | $231,210 |
| 2013 | $8,078 -1.4% | $231,210 |
| 2012 | $8,196 +5.2% | $231,210 |
| 2011 | $7,792 +3% | $231,210 |
| 2010 | $7,565 -3.4% | $231,210 +4.9% |
| 2009 | $7,831 +3.5% | $220,400 |
| 2008 | $7,566 | $220,400 |
| 2007 | $7,566 +5.6% | $220,400 |
| 2006 | $7,163 +1.8% | $220,400 |
| 2005 | $7,037 +9.7% | $220,400 +45.5% |
| 2004 | $6,412 +6.7% | $151,470 -2% |
| 2003 | $6,010 +5.8% | $154,500 +0% |
| 2001 | $5,683 -6.6% | $154,469 -28.1% |
| 1995 | $6,082 | $214,690 |
Find assessor info on the county website
Monthly payment
Est. payment
Payment breakdown
Explore the cost of this home by adjusting the details. Changes won't be saved.Climate risks
Neighborhood: 06002
Nearby schools
Schools provided by the listing agent
- High: Bloomfield
Source: Smart MLS. This data may not be complete. We recommend contacting the local school district to confirm school assignments for this home.
Similar homes
- $399,9003 bd3 ba1.6k sqft25 Gale Road, Bloomfield, CT 06002For Sale

 MLS ID #24202227, Arek Wtulich, William Raveis Real Estate. Smart MLS
 - $478,0004 bd2 ba2.5k sqft34 Hoskins Road, Bloomfield, CT 06002For Sale
 MLS ID #24203893, Kathleen A. Samul, William Raveis Real Estate. Smart MLS
 - $449,9003 bd3 ba2.1k sqft22 Terry Plains Road, Bloomfield, CT 06002For Sale
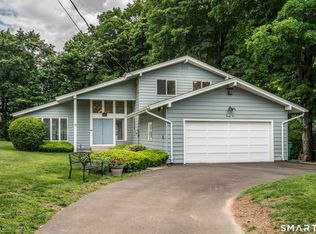 MLS ID #24199920, Mark J. Merin, Berkshire Hathaway NE Prop.. Smart MLS
 - $399,9005 bd3 ba2.5k sqft39 Maple Avenue, Bloomfield, CT 06002For Sale
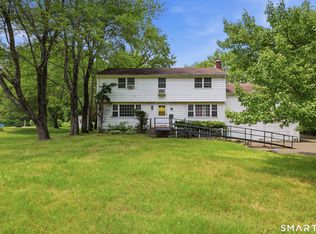 MLS ID #24190992, Diane Kendrick, Coldwell Banker Realty. Smart MLS
 - $499,9003 bd3 ba2.4k sqft33 Habitat Lane, Bloomfield, CT 06002For SaleMLS ID #24196902, Andre A. Irving, Irving Group Realty. Smart MLS
- $500,0003 bd3 ba2.6k sqft1130-R Blue Hills Avenue, Bloomfield, CT 06002For SaleMLS ID #24193917, Janet J. Riley, The Riley Group. Smart MLS
- $399,9004 bd4 ba2.6k sqft29 Woodland Avenue, Bloomfield, CT 06002For SaleMLS ID #24193055, Stanley J. Martone, Lamacchia Realty. Smart MLS
- $525,0004 bd3 ba2.1k sqft15 Butternut Drive, Bloomfield, CT 06002For SaleMLS ID #24201394, Ellen Shuff, eXp Realty. Smart MLS
- $399,9993 bd2 ba1.4k sqft1347 Hall Boulevard, Bloomfield, CT 06002For SaleMLS ID #24158064, Carol P. Presutti, Berkshire Hathaway NE Prop.. Smart MLS
- $599,9004 bd4 ba2.9k sqft87 Kenmore Road, Bloomfield, CT 06002For SaleMLS ID #24198117, Dawn M. Gagliardi, Serhant Connecticut, LLC. Smart MLS
- $334,9004 bd2 ba2k sqft16 Griffin Road South, Bloomfield, CT 06002For SaleMLS ID #24203233, Jason Diaz, Berkshire Hathaway NE Prop.. Smart MLS
- $299,9004 bd3 ba1.6k sqft314 Tunxis Avenue, Bloomfield, CT 06002For SaleMLS ID #24202417, Tracey T. Deleston, Berkshire Hathaway NE Prop.. Smart MLS
- $359,0003 bd2 ba2.1k sqft6 Tiffany Lane, Bloomfield, CT 06002For SaleMLS ID #24197560, Alexander Pryor, Coldwell Banker Realty. Smart MLS
- $579,9004 bd3 ba1.9k sqft160 Nod Road, Simsbury, CT 06089For SaleMLS ID #24204872, Jessica Crowell, Coldwell Banker Realty. Smart MLS
- $469,9994 bd3 ba2k sqft32 Fairfield Lane, Bloomfield, CT 06002For SaleMLS ID #24192387, Raymond L. Malcolm, Cornerstone Homes Plus, Inc.. Smart MLS
- $529,9004 bd3 ba2.1k sqft5 Butternut Drive, Bloomfield, CT 06002For SaleMLS ID #24191305, Dayris Del Castillo, eRealty Advisors, Inc.. Smart MLS
- $419,0003 bd3 ba1.8k sqft104 Hilldale Road, West Hartford, CT 06117For SaleMLS ID #24202275, Evan L. Berman, William Raveis Real Estate. Smart MLS
- $550,0004 bd3 ba2.6k sqft7 Banbury Drive, Simsbury, CT 06092For SaleMLS ID #24204218, Jessica C. Starr, Starr Team at LPT Realty. Smart MLS
- $535,0003 bd3 ba2.4k sqft530 Bloomfield Avenue, Bloomfield, CT 06002For SaleMLS ID #24189418, Odalys Bekanich, Coldwell Banker Realty. Smart MLS
- $499,9003 bd3 ba2.5k sqftSouth Pond Village, Bloomfield, CT 06002For SaleMLS ID #24202421, Lisa C. Barall-Matt, Berkshire Hathaway NE Prop.. Smart MLS
