Nestled in a charming Bloomfield locale, be ready to fall in love with this thoughtfully updated home. Beautifully updated and truly move-in ready, this inviting single-family condo in a desirable 55+ community offers comfortable, easy living with wonderful additional space for family and guests. Brand-new hardwood floors flow throughout most of the main living areas, creating a fresh and polished feel from the moment you step inside. At the heart of the home is a gorgeous new kitchen featuring crisp white Shaker-style cabinetry, brand-new stainless steel appliances and a comfortable eating area with sliders to a private rear deck-the perfect spot for morning coffee or an evening nightcap. The spacious living room flows seamlessly into the dining room, offering an ideal layout for both everyday living and entertaining. One of the home's most special spaces is the beautifully finished sunroom. Filled with natural light and overlooking the rear yard, this is a room you'll want to enjoy throughout the seasons. The main living level offers two bedrooms and two full baths, along with the added convenience of first floor laundry. Downstairs, the partially finished lower level significantly expands the living space with an additional bedroom, full bath and family room. A slider leads directly to the outdoor patio, creating an easy connection to the backyard and outdoors. The lower level is especially accommodating for overnight guests and hobbies. Simply unpack, settle in and enjoy! This is an estate so there are no property disclosures. ALL offers MUST state Subject to Probate Court Approval.
Under contract
$499,900
8 South Pond Road #8, Bloomfield, CT 06002
3beds
2,513sqft
Condominium
Built in 2000
-- sqft lot
$-- Zestimate®
$199/sqft
$463/mo HOA
What's special
Private rear deckCrisp white shaker-style cabinetryThoughtfully updated homeBrand-new hardwood floorsBeautifully finished sunroomFirst floor laundryOverlooking the rear yard
- 52 days
- 28
- 0
Likely to sell faster than
Zillow last checked:
Listing updated:
Listed by:
Lisa C. Barall-Matt (860)614-9650,
Berkshire Hathaway NE Prop. 860-658-1981
Source: Smart MLS,MLS#: 24202421
Facts & features
Interior
Bedrooms & bathrooms
- Bedrooms: 3
- Bathrooms: 3
- Full bathrooms: 3
Primary bedroom
- Features: Full Bath, Hardwood Floor
- Level: Main
- Area: 180 Square Feet
- Dimensions: 12 x 15
Bedroom
- Features: Hardwood Floor
- Level: Main
- Area: 132 Square Feet
- Dimensions: 11 x 12
Bedroom
- Level: Lower
- Area: 144 Square Feet
- Dimensions: 12 x 12
Bathroom
- Level: Lower
- Area: 70 Square Feet
- Dimensions: 7 x 10
Bathroom
- Features: Stall Shower
- Level: Lower
- Area: 81 Square Feet
- Dimensions: 9 x 9
Dining room
- Features: Hardwood Floor
- Level: Main
- Area: 225 Square Feet
- Dimensions: 15 x 15
Family room
- Features: Sliders
- Level: Lower
- Area: 297 Square Feet
- Dimensions: 11 x 27
Kitchen
- Features: Remodeled, Quartz Counters, Eating Space, Sliders, Hardwood Floor
- Level: Main
- Area: 180 Square Feet
- Dimensions: 9 x 20
Living room
- Features: Remodeled, Palladian Window(s), Cathedral Ceiling(s), Ceiling Fan(s), Hardwood Floor
- Level: Main
- Area: 390 Square Feet
- Dimensions: 13 x 30
Sun room
- Features: Ceiling Fan(s), Hardwood Floor
- Level: Main
- Area: 144 Square Feet
- Dimensions: 12 x 12
Heating
- Forced Air, Natural Gas
Cooling
- Central Air
Appliances
- Included: Oven/Range, Microwave, Refrigerator, Dishwasher, Disposal, Washer, Dryer, Gas Water Heater, Water Heater
- Laundry: Main Level
Features
- Wired for Data, Open Floorplan
- Windows: Thermopane Windows
- Basement: Full,Heated,Cooled,Partially Finished,Walk-Out Access
- Attic: Access Via Hatch
- Has fireplace: No
Interior area
- Total structure area: 2,513
- Total interior livable area: 2,513 sqft
- Finished area above ground: 1,912
- Finished area below ground: 601
Property
Parking
- Total spaces: 1
- Parking features: Attached, Garage Door Opener
- Attached garage spaces: 1
Features
- Stories: 2
- Patio & porch: Deck, Patio
Details
- Parcel number: 2215517
- Zoning: PLR
Construction
Type & style
- Home type: Condo
- Architectural style: Ranch
- Property subtype: Condominium
Materials
- Vinyl Siding
Condition
- New construction: No
- Year built: 2000
Utilities & green energy
- Sewer: Public Sewer
- Water: Public
Green energy
- Energy efficient items: Windows
Community & HOA
Community
- Features: Adult Community 55, Golf, Health Club, Library, Medical Facilities, Shopping/Mall
- Senior community: Yes
HOA
- Has HOA: Yes
- Amenities included: Management
- Services included: Maintenance Grounds, Snow Removal
- HOA fee: $463 monthly
Location
- Region: Bloomfield
Financial & listing details
- Price per square foot: $199/sqft
- Tax assessed value: $269,500
- Annual tax amount: $9,742
- Date on market: 8/28/2026
Estimated market value
Not available
Estimated sales range
Not available
Not available
Price history
| Date | Event | Price |
|---|---|---|
| 9/11/2026 | Pending sale | $499,900$199/sqft |
Source:  Smart MLS #24202421 Report a problem Smart MLS #24202421 Report a problem | ||
| 8/28/2026 | Listed for sale | $499,900$199/sqft |
Source: Smart MLS #24202421 Report a problem | ||
Public tax history
Tax history is unavailable.
Monthly payment
Est. payment
Payment breakdown
Explore the cost of this home by adjusting the details. Changes won't be saved.Climate risks
Neighborhood: 06002
Nearby schools
Schools provided by the listing agent
- High: Bloomfield
Source: Smart MLS. This data may not be complete. We recommend contacting the local school district to confirm school assignments for this home.
Similar homes
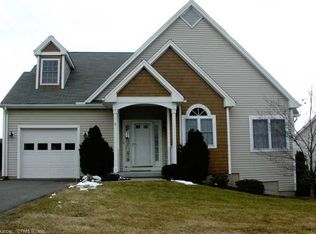
- $500,0002 bd3 ba1.8k sqftHunter's Run, Avon, CT 06001For Sale
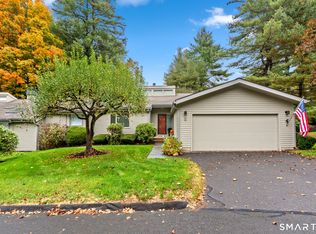
 MLS ID #24214093, Leah T. Murchie, Coldwell Banker Realty. Smart MLS
 - $499,9003 bd3 ba1.6k sqft68 Tariffville Road, Bloomfield, CT 06002New Construction
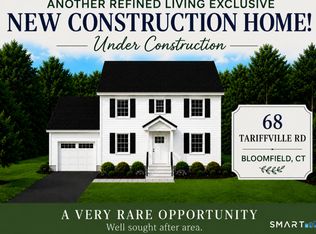 MLS ID #24195708, Robert P. Letskus, Platinum Associates. Smart MLS
 - $514,9003 bd4 ba2.7k sqftHunter's Run, Avon, CT 06001For Sale
 MLS ID #24205716, Stephen Simard, Real Broker CT, LLC. Smart MLS
 - $479,9004 bd4 ba1.7k sqftEnglewood Landing, West Hartford, CT 06110For Sale
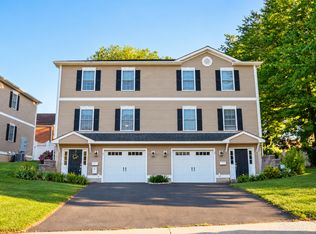 MLS ID #24215039, Akenmisire Musa, The Agency. Smart MLS
 - $479,0004 bd2 ba1.6k sqft44 Seneca Road, West Hartford, CT 06117For SaleMLS ID #24213024, Tracey Hollerbach, Coldwell Banker Realty. Smart MLS
- $499,9004 bd2 ba2.1k sqft890 Copper Hill Road, Suffield, CT 06093For SaleMLS ID #24213509, Christian Rivas Plata, Complete Real Estate. Smart MLS
- $550,0004 bd3 ba1.9k sqft160 Nod Road, Simsbury, CT 06089For SaleMLS ID #24204872, Jessica Crowell, Coldwell Banker Realty. Smart MLS
- $649,9003 bd3 ba2.8k sqft1460 Willard Avenue, Newington, CT 06111For SaleMLS ID #24214092, Roberta Romeo Shannon, Berkshire Hathaway NE Prop.. Smart MLS
- $449,9004 bd2 ba1.8k sqft56 Highland Avenue, East Windsor, CT 06095For SaleMLS ID #24206927, Maddy Ceruti, Century 21 AllPoints Realty. Smart MLS
- $524,9004 bd3 ba2.7k sqft9 Candlewood Lane, Granby, CT 06035For SaleMLS ID #24200639, Stephen Simard, Real Broker CT, LLC. Smart MLS
- $530,0003 bd2 ba3.7k sqft8 Cutter Lane, Glastonbury, CT 06033For SaleMLS ID #24186909, Michelle C. Collins, Berkshire Hathaway NE Prop.. Smart MLS
- $539,9004 bd3 ba3k sqft389 Griffin Road, South Windsor, CT 06074For SaleMLS ID #24205523, James Knurek, Coldwell Banker Realty. Smart MLS
- $480,0003 bd3 ba1.6k sqft35 Maple Avenue, Bristol, CT 06010For SaleMLS ID #24201988, Jill A. Salafia, KW Legacy Partners. Smart MLS
- $599,9994 bd3 ba2.8k sqft28 Springbrook Road, Avon, CT 06001For SaleMLS ID #24210784, Tara Rosner, William Raveis Real Estate. Smart MLS
- $469,9006 bd2 ba3.1k sqft263 Blue Hills Avenue, Hartford, CT 06112For SaleMLS ID #24211830, Kathleen Kallfelz, Hudson Home Services LLC. Smart MLS
- $575,0004 bd4 ba2.7k sqft15 Sanctuary Drive, Simsbury, CT 06070For SaleMLS ID #24206079, Jessica C. Starr, Starr Team at LPT Realty. Smart MLS
- $579,9003 bd3 ba2k sqft537 Bushy Hill Road, Simsbury, CT 06070For SaleMLS ID #24197868, Dwayne K. Jones Jr, King Realty Group LLC. Smart MLS
- $600,0004 bd4 ba3.6k sqft16 Oakhurst Road, Simsbury, CT 06070For SaleMLS ID #24206866, Amy Mateus, Grace Group Realty LLC. Smart MLS
- $469,9004 bd2 ba2.3k sqft56 West Street, Bolton, CT 06043For SaleMLS ID #24203929, Karina Ukhnitska, Real Broker CT, LLC. Smart MLS
- $499,0005 bd3 ba2.1k sqft17 Sherman Road, Glastonbury, CT 06033For SaleMLS ID #24206462, Lauren M. Spina, William Raveis Real Estate. Smart MLS
