Re-Introducing 5905 Country Club Rd!
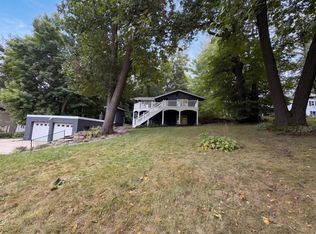
Set on a rare and exceptionally private 0.93-acre lot in one of the area’s most sought-after locations, this one-owner custom home presents a unique opportunity to own a property offering the ideal combination of location, lot size, and long-term potential. Whether you are looking to renovate and build equity over time or simply secure an exceptional homesite in a premier setting, this property offers outstanding value and versatility.
Offering approximately 2,400 finished square feet, the home features 3 main-level bedrooms, including a private primary suite with a ¾ bath, hardwood floors, an oversized heated garage, solid mechanical systems, and the kind of quality construction and “good bones” that are becoming increasingly difficult to find. Move in and make thoughtful updates over time, pursue a larger renovation project, or customize the home to better suit your lifestyle and vision.
For those considering future improvements, the nearly one-acre setting provides exceptional space and flexibility to explore a variety of possibilities. The unique layout of the property, combined with private side street access from Ridge Point Circle, may offer additional advantages for buyers seeking to thoughtfully maximize the site over time.
Enjoy a peaceful and private backyard setting surrounded by mature trees, nearby parks and trails, and convenient access to Lake Minnetonka, downtown Excelsior, Minnesota, USA, Hazelwood Food and Drink, shopping, dining, and all within the highly regarded Minnetonka Public Schools district.
Recent capital improvements include a new roof (2020), driveway base and apron improvements (2020 & 2024), new A/C (2023), and a recently replaced furnace heat exchanger. City sewer is connected, and fiber internet service is expected to be available nearby in the near future.
A truly rare opportunity to secure a premier lot and create something special in one of the west metro’s most desirable communities.
Active
$499,900
5905 Country Club Rd, Shorewood, MN 55331
3beds
2,319sqft
Single Family
Built in 1976
0.93 Acres Lot
$495,600 Zestimate®
$216/sqft
$-- HOA
What's special
- 6 days
- 1,741
- 216
Zillow last checked:
Listing updated:
Listed by:
Benjamin O Shamrokh 612-791-0333,
Coldwell Banker Realty
Source: NorthstarMLS as distributed by MLS GRID,MLS#: 7155943
Facts & features
Interior
Bedrooms & bathrooms
- Bedrooms: 3
- Bathrooms: 3
- Full bathrooms: 1
- 3/4 bathrooms: 1
- 1/4 bathrooms: 1
Bedroom
- Level: Main
- Area: 110 Square Feet
- Dimensions: 11x10
Bedroom 2
- Level: Main
- Area: 90 Square Feet
- Dimensions: 10x9
Bedroom 3
- Level: Main
Dining room
- Level: Main
Family room
- Level: Lower
Kitchen
- Level: Main
- Area: 154 Square Feet
- Dimensions: 14x11
Laundry
- Level: Lower
Living room
- Level: Main
Storage
- Level: Lower
Workshop
- Level: Lower
Heating
- Forced Air
Cooling
- Central Air
Appliances
- Included: Cooktop, Dishwasher, Dryer, Gas Water Heater, Refrigerator, Water Softener Owned
- Laundry: In Basement, Gas Dryer Hookup, Lower Level, Laundry Room, Washer Hookup
Features
- Basement: Block,Daylight,Drain Tiled,Egress Window(s),Finished,Full,Storage Space,Sump Pump,Walk-Out Access
- Number of fireplaces: 1
- Fireplace features: Family Room, Wood Burning
Interior area
- Total structure area: 3,040
- Total interior livable area: 2,319 sqft
- Finished area above ground: 1,364
- Finished area below ground: 955
Property
Parking
- Total spaces: 2
- Parking features: Attached, Asphalt, Floor Drain, Garage Door Opener, Heated Garage, Tuckunder Garage
- Attached garage spaces: 2
- Has uncovered spaces: Yes
Accessibility
- Accessibility features: None
Features
- Levels: Multi/Split
- Patio & porch: Deck
- Pool features: None
- Fencing: None
Lot
- Size: 0.93 Acres
- Dimensions: 254 x 178 x 258 x 139
- Features: Corner Lot, Tree Coverage - Medium
Details
- Additional structures: Storage Shed
- Foundation area: 1364
- Parcel number: 3311723410007
- Zoning description: Residential-Single Family
Construction
Type & style
- Home type: SingleFamily
- Property subtype: Single Family
Materials
- Block, Concrete
- Roof: Age 8 Years or Less,Asphalt,Pitched
Condition
- New construction: No
- Year built: 1976
Utilities & green energy
- Electric: 150 Amp Service
- Gas: Natural Gas
- Sewer: City Sewer/Connected
- Water: Private, Well
Community & HOA
Community
- Subdivision: Auditors Sub 133
HOA
- Has HOA: No
Location
- Region: Shorewood
Financial & listing details
- Price per square foot: $216/sqft
- Tax assessed value: $466,500
- Annual tax amount: $5,523
- Date on market: 10/8/2026
- Cumulative days on market: 10 days
- Road surface type: Paved
Estimated market value
$495,600
$471,000 - $520,000
$2,335/mo
Price history
| Date | Event | Price |
|---|---|---|
| 10/14/2026 | Listed for sale | $499,900+2%$216/sqft |
Source:  NorthstarMLS as distributed by MLS GRID #7155943 Report a problem NorthstarMLS as distributed by MLS GRID #7155943 Report a problem | ||
| 6/19/2026 | Listing removed | $489,900$211/sqft |
Source: NorthstarMLS as distributed by MLS GRID #7065613 Report a problem | ||
| 6/16/2026 | Pending sale | $489,900$211/sqft |
Source: NorthstarMLS as distributed by MLS GRID #7065613 Report a problem | ||
| 6/5/2026 | Listed for sale | $489,900$211/sqft |
Source: NorthstarMLS as distributed by MLS GRID #7065613 Report a problem | ||
Public tax history
| Year | Property taxes | Tax assessment |
|---|---|---|
| 2026 | $5,524 -1.8% | $466,500 +0.9% |
| 2025 | $5,623 +1.9% | $462,300 -4.4% |
| 2024 | $5,518 +0.4% | $483,800 -1.9% |
| 2023 | $5,495 +23% | $493,100 +1.9% |
| 2022 | $4,468 -10.5% | $484,000 +36.3% |
| 2021 | $4,992 +4.5% | $355,000 -9% |
| 2020 | $4,778 -4.3% | $390,000 +8.9% |
| 2019 | $4,992 +4.5% | $358,000 +1.4% |
| 2018 | $4,778 +7% | $353,000 +12.4% |
| 2017 | $4,466 +5.9% | $314,000 +5% |
| 2016 | $4,216 +3.7% | $299,000 +12.4% |
| 2015 | $4,067 +13.7% | $266,000 +6.8% |
| 2014 | $3,578 +5.5% | $249,000 -0.8% |
| 2013 | $3,392 -5.8% | $251,000 -9.4% |
| 2012 | $3,600 +3.2% | $277,000 -1.1% |
| 2011 | $3,490 +3.2% | $280,000 -5.7% |
| 2010 | $3,380 -0.5% | $297,000 -3.6% |
| 2009 | $3,396 -1.3% | $308,000 +4.4% |
| 2006 | $3,440 +10.5% | $295,000 +15% |
| 2005 | $3,113 +10.2% | $256,600 +15% |
| 2004 | $2,826 +5.6% | $223,200 +12% |
| 2002 | $2,677 -39.3% | $199,300 |
| 2001 | $4,413 | -- |
Find assessor info on the county website
Monthly payment
Est. payment
Payment breakdown
Explore the cost of this home by adjusting the details. Changes won't be saved.Climate risks
Neighborhood: 55331
- $435,7004 bd2 ba2.4k sqft5875 Country Club Rd, Shorewood, MN 55331Off Market
- $757,4004 bd2 ba2.4k sqft5935 Country Club Rd, Shorewood, MN 55331Off Market
- $620,1003 bd3 ba2.1k sqft5955 Country Club Rd, Shorewood, MN 55331Off Market
- $1,170,2004 bd5 ba4.5k sqft24300 Ridge Point Cir, Shorewood, MN 55331Off Market
Similar homes
- $499,9993 bd3 ba2.4k sqft5690 Echo Rd, Shorewood, MN 55331For Sale
 MLS ID #7121634, Kristine Townsend, Edina Realty, Inc.. NorthstarMLS as distributed by MLS GRID
 - $475,0003 bd3 ba1.8k sqft5200 Greenwood Cir, Greenwood, MN 55331For Sale
 MLS ID #7152137, Joel Hentges, RE/MAX Advantage Plus. NorthstarMLS as distributed by MLS GRID
 - $579,0004 bd2 ba2.1k sqft5595 Wedgewood Dr, Shorewood, MN 55331For Sale
 MLS ID #7101403, Bridget Nelson, Green Door Group. NorthstarMLS as distributed by MLS GRID
 - $442,0005 bd2 ba2.1k sqft6710 Hopi Rd, Chanhassen, MN 55317For Sale
 MLS ID #7155662, Amber N Broadway, Opendoor Brokerage, LLC. NorthstarMLS as distributed by MLS GRID
 - $475,0004 bd3 ba1.7k sqft6108 Whited Ave, Minnetonka, MN 55345For SaleMLS ID #7125794, Karen Xiao, Longhouse Realty. NorthstarMLS as distributed by MLS GRID
- $525,0003 bd3 ba2.6k sqft2250 Country Trl W, Jordan, MN 55352For SaleMLS ID #7151820, John Love, RE/MAX Advantage Plus. NorthstarMLS as distributed by MLS GRID
- $485,0004 bd3 ba2.7k sqft1621 Knox Cir, Burnsville, MN 55337For SaleMLS ID #7155061, Long Thai Dang, Exit Realty Nexus. NorthstarMLS as distributed by MLS GRID
- $529,0004 bd3 ba2.9k sqft12020 Mayflower Cir, Minnetonka, MN 55305For SaleMLS ID #7129229, John M Powers, Coldwell Banker Realty - Lakes. NorthstarMLS as distributed by MLS GRID
- $320,0003 bd2 ba1.9k sqft6775 W 192nd Ave, Eden Prairie, MN 55346For SaleMLS ID #7152121, Megan Kuefler - The Dorn Group, RE/MAX Results. NorthstarMLS as distributed by MLS GRID
- $399,0006 bd2 ba2.4k sqft5017-5019 Shoreline Dr, Mound, MN 55364For SaleMLS ID #7156572, Kelly L Sowada, 10K Realty. NorthstarMLS as distributed by MLS GRID
- $389,9003 bd1 ba1.6k sqft6521 Kurtz Ln, Eden Prairie, MN 55346For SaleMLS ID #7114293, Peggy A Watson, Coldwell Banker Realty. NorthstarMLS as distributed by MLS GRID
- $422,0003 bd2 ba1.8k sqft6475 Grand View Dr, Eden Prairie, MN 55346For SaleMLS ID #7058570, Amber N Broadway, Opendoor Brokerage, LLC. NorthstarMLS as distributed by MLS GRID
- $435,9003 bd3 ba2.3k sqft4504 Laramie Trl, Minnetonka, MN 55345For SaleMLS ID #7086427, Moe Mossa, Savvy Avenue, LLC. NorthstarMLS as distributed by MLS GRID
- $274,9504 bd3 ba1.8k sqft4518 Wilshire Blvd, Mound, MN 55364For SaleMLS ID #7154421, Robert Salmons, Entera Realty LLC. NorthstarMLS as distributed by MLS GRID
- $549,9004 bd4 ba3.1k sqft254 Jaspers Cir S, Chaska, MN 55318For SaleMLS ID #7051809, Gregg M Murray, Coldwell Banker Realty. NorthstarMLS as distributed by MLS GRID
- $399,9003 bd2 ba1.6k sqft325 Quantico Ln N, Plymouth, MN 55447For SaleMLS ID #7156923, Jeffery J Draeger, Pemberton RE. NorthstarMLS as distributed by MLS GRID
- $399,0003 bd3 ba1.9k sqft13400 Orchard Rd, Minnetonka, MN 55305For SaleMLS ID #7125468, Jill Warner, Gold Door Realty LLC. NorthstarMLS as distributed by MLS GRID
- $365,0003 bd2 ba1.8k sqft5224 Seabury Rd, Mound, MN 55364For SaleMLS ID #7134173, Jennifer Wulff, Bridge Realty, LLC. NorthstarMLS as distributed by MLS GRID
- $499,9004 bd2 ba2.4k sqft2721 June Ave N, Golden Valley, MN 55422For SaleMLS ID #7136929, Tammy Love, LPT Realty, LLC. NorthstarMLS as distributed by MLS GRID
