Welcome to "The Island" in Mound! This one-owner home is located on a quiet dead-end street and has been refreshed with new LVP flooring and fresh paint throughout, creating a bright, clean, move-in-ready feel. New furnace, air conditioner, and water heater (2026)
Three bedrooms on one level. Primary bedroom features a 3/4 bathroom. The bright and sunny kitchen offers a welcoming space for everyday meals and entertaining. Step outside to the large deck, perfect for morning coffee, summer gatherings, or relaxing after a day the water. A heated, attached two-car garage adds comfort and convenience year-round.
Enjoy the unique lifestyle of living on The Island, just a few blocks from Al & Alma's, with several nearby boat launches making it easy
to take advantage of all that Lake Minnetonka has to offer. With its peaceful setting and fresh updates, this home is a wonderful opportunity to enjoy the best of Mound and Lake Minnetonka living.
Active
Price cut: $15K (9/30)
$365,000
5224 Seabury Rd, Mound, MN 55364
3beds
1,878sqft
Single Family
Built in 1981
6,534 Square Feet Lot
$363,900 Zestimate®
$194/sqft
$-- HOA
What's special
- 48 days
- 744
- 79
Likely to sell faster than
Zillow last checked:
Listing updated:
Listed by:
Jennifer Wulff 763-607-6689,
Bridge Realty, LLC
Source: NorthstarMLS as distributed by MLS GRID,MLS#: 7134173
Facts & features
Interior
Bedrooms & bathrooms
- Bedrooms: 3
- Bathrooms: 2
- Full bathrooms: 1
- 3/4 bathrooms: 1
Bedroom
- Level: Main
- Area: 143 Square Feet
- Dimensions: 13x11
Bedroom 2
- Level: Main
- Area: 130 Square Feet
- Dimensions: 10x13
Bedroom 3
- Level: Main
- Area: 99 Square Feet
- Dimensions: 9x11
Bathroom
- Level: Main
- Area: 48 Square Feet
- Dimensions: 6x8
Bathroom
- Level: Main
- Area: 50 Square Feet
- Dimensions: 5x10
Dining room
- Level: Main
- Area: 88 Square Feet
- Dimensions: 8x11
Family room
- Level: Lower
- Area: 208 Square Feet
- Dimensions: 13x16
Kitchen
- Level: Main
- Area: 120 Square Feet
- Dimensions: 12x10
Laundry
- Level: Lower
- Area: 253 Square Feet
- Dimensions: 23x11
Living room
- Level: Main
- Area: 208 Square Feet
- Dimensions: 13x16
Heating
- Forced Air
Cooling
- Central Air
Appliances
- Included: Dishwasher, Disposal, Dryer, Gas Water Heater, Range, Refrigerator, Washer, Water Softener Owned
- Laundry: Lower Level
Features
- Basement: Walk-Out Access
- Number of fireplaces: 1
- Fireplace features: Gas
Interior area
- Total structure area: 3,756
- Total interior livable area: 1,878 sqft
- Finished area above ground: 1,252
- Finished area below ground: 626
Property
Parking
- Total spaces: 2
- Parking features: Driveway - Other Surface, Tuckunder Garage
- Attached garage spaces: 2
- Has uncovered spaces: Yes
- Details: Garage Dimensions (20x24), Garage Door Height (7), Garage Door Width (16)
Accessibility
- Accessibility features: None
Features
- Levels: Multi/Split
- Patio & porch: Deck
- Pool features: None
- Fencing: None
- Waterfront features: Other
Lot
- Size: 6,534 Square Feet
- Dimensions: 80 x 80
- Features: Corner Lot, Tree Coverage - Heavy
Details
- Foundation area: 1878
- Parcel number: 2511724210085
- Zoning description: Residential-Single Family
Construction
Type & style
- Home type: SingleFamily
- Property subtype: Single Family
Materials
- Block
- Roof: Age Over 8 Years
Condition
- New construction: No
- Year built: 1981
Utilities & green energy
- Electric: Circuit Breakers, Power Company: Xcel Energy
- Gas: Natural Gas
- Sewer: City Sewer/Connected
- Water: City Water/Connected
Community & HOA
Community
- Subdivision: Whipple
HOA
- Has HOA: No
Location
- Region: Mound
Financial & listing details
- Price per square foot: $194/sqft
- Tax assessed value: $339,400
- Annual tax amount: $3,836
- Date on market: 8/27/2026
- Road surface type: Paved
Estimated market value
$363,900
$346,000 - $382,000
$2,812/mo
Price history
| Date | Event | Price |
|---|---|---|
| 9/30/2026 | Price change | $365,000-3.9%$194/sqft |
Source:  NorthstarMLS as distributed by MLS GRID #7134173 Report a problem NorthstarMLS as distributed by MLS GRID #7134173 Report a problem | ||
| 9/17/2026 | Price change | $380,000-3.8%$202/sqft |
Source: NorthstarMLS as distributed by MLS GRID #7134173 Report a problem | ||
| 8/28/2026 | Listed for sale | $395,000$210/sqft |
Source: NorthstarMLS as distributed by MLS GRID #7134173 Report a problem | ||
Public tax history
| Year | Property taxes | Tax assessment |
|---|---|---|
| 2026 | $3,836 +0.6% | $339,400 +3% |
| 2025 | $3,812 +1.1% | $329,500 -1.2% |
| 2024 | $3,772 +11% | $333,400 -1% |
| 2023 | $3,398 +4.6% | $336,600 +5.8% |
| 2022 | $3,249 +1.2% | $318,000 +22.8% |
| 2021 | $3,210 -1.9% | $259,000 +2% |
| 2020 | $3,272 +1.9% | $254,000 +5% |
| 2019 | $3,210 -1.9% | $242,000 +4.3% |
| 2018 | $3,272 +2.4% | $232,000 +8.9% |
| 2017 | $3,196 +1.7% | $213,000 +14.5% |
| 2016 | $3,142 +10.7% | $186,000 -1.6% |
| 2015 | $2,838 -2.8% | $189,000 +16.7% |
| 2014 | $2,921 +17.4% | $162,000 +7.3% |
| 2013 | $2,487 +1.4% | $151,000 -21.4% |
| 2012 | $2,452 +1.4% | $192,000 -8.1% |
| 2011 | $2,419 +7.2% | $209,000 -3.7% |
| 2010 | $2,256 +0% | $217,000 -5.7% |
| 2009 | $2,255 -3.1% | $230,000 +3.6% |
| 2006 | $2,327 +1.6% | $222,000 +8.2% |
| 2005 | $2,290 +15.8% | $205,100 +15% |
| 2004 | $1,977 +5.6% | $178,400 +12% |
| 2002 | $1,873 -31.9% | $159,300 |
| 2001 | $2,749 | -- |
Find assessor info on the county website
Monthly payment
Est. payment
Payment breakdown
Explore the cost of this home by adjusting the details. Changes won't be saved.Climate risks
Neighborhood: 55364
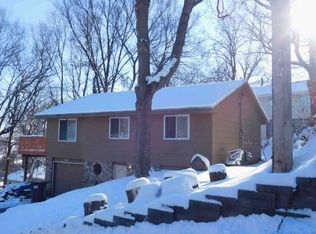
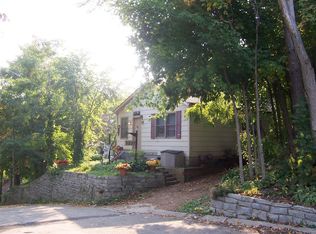
Similar homes
- $399,0006 bd2 ba2.4k sqft5017-5019 Shoreline Dr, Mound, MN 55364For Sale
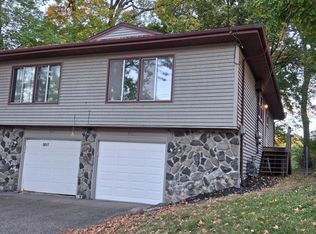
 MLS ID #7156572, Kelly L Sowada, 10K Realty. NorthstarMLS as distributed by MLS GRID
 - $459,9004 bd3 ba2.3k sqft3067 Alexander Ln, Mound, MN 55364For Sale
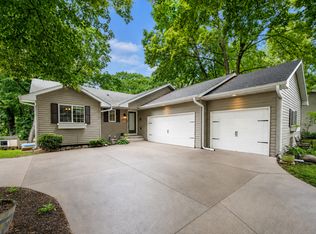 MLS ID #7145848, The Huerkamp Home Group, Keller Williams Preferred Rlty. NorthstarMLS as distributed by MLS GRID
 - $424,9003 bd2 ba1.9k sqft6242 Whispering Oaks Dr, Eden Prairie, MN 55346For Sale
 MLS ID #7159173, Laurence Michael Cruz, Bridge Realty, LLC. NorthstarMLS as distributed by MLS GRID
 - $399,9005 bd3 ba2.3k sqft1519 Hidden Trl, Mayer, MN 55360For Sale
 MLS ID #7159270, Trista Kottke, RE/MAX Experience. NorthstarMLS as distributed by MLS GRID
 - $499,9003 bd3 ba2.3k sqft5905 Country Club Rd, Shorewood, MN 55331For SaleMLS ID #7155943, Benjamin O Shamrokh, Coldwell Banker Realty. NorthstarMLS as distributed by MLS GRID
- $320,0003 bd2 ba1.9k sqft6775 W 192nd Ave, Eden Prairie, MN 55346For SaleMLS ID #7152121, Megan Kuefler - The Dorn Group, RE/MAX Results. NorthstarMLS as distributed by MLS GRID
- $442,0005 bd2 ba2.1k sqft6710 Hopi Rd, Chanhassen, MN 55317For SaleMLS ID #7155662, Amber N Broadway, Opendoor Brokerage, LLC. NorthstarMLS as distributed by MLS GRID
- $379,5003 bd2 ba1.8k sqft9097 Northwood Pkwy, New Hope, MN 55427For SaleMLS ID #7154989, John T McGovern, John McGovern. NorthstarMLS as distributed by MLS GRID
- $399,0003 bd3 ba1.9k sqft13400 Orchard Rd, Minnetonka, MN 55305For SaleMLS ID #7125468, Jill Warner, Gold Door Realty LLC. NorthstarMLS as distributed by MLS GRID
- $349,9003 bd2 ba1.8k sqft2708 Boone Ave N, New Hope, MN 55427For SaleMLS ID #7138603, Samuel Evan Isaacson, Isaacson Brothers. NorthstarMLS as distributed by MLS GRID
- $375,0004 bd3 ba2k sqft5201 W 84th St, Bloomington, MN 55437For SaleMLS ID #7154795, Francis Jazmin Tyler, Bridge Realty, LLC. NorthstarMLS as distributed by MLS GRID
- $399,9003 bd3 ba2.1k sqft11452 17th Pl NE, Saint Michael, MN 55376For SaleMLS ID #7155490, Knutson/McAlpin Team, Edina Realty, Inc.. NorthstarMLS as distributed by MLS GRID
- $315,0002 bd2 ba1.2k sqft1283 Creekside Dr, Waconia, MN 55387For SaleMLS ID #7158351, Kevin Warkentien, Bridge Realty, LLC. NorthstarMLS as distributed by MLS GRID
- $375,0003 bd2 ba2.2k sqft6159 Creek Line Dr, Minnetonka, MN 55345For SaleMLS ID #7134481, Mary Jane Meehan, Edina Realty, Inc.. NorthstarMLS as distributed by MLS GRID
- $375,0003 bd3 ba1.9k sqft15469 Fish Point Rd SE, Prior Lake, MN 55372For SaleMLS ID #7144643, Chris P Rooney, RE/MAX Preferred. NorthstarMLS as distributed by MLS GRID
- $399,9004 bd2 ba2.1k sqft2413 W 107th St, Minneapolis, MN 55431For SaleMLS ID #7150091, The Fiorella Group, RE/MAX Results. NorthstarMLS as distributed by MLS GRID
- $364,9004 bd2 ba2.2k sqft2408 W 65 1/2 St, Richfield, MN 55423For SaleMLS ID #7149668, Jonathan Harold Peterson, RE/MAX Results. NorthstarMLS as distributed by MLS GRID
- $414,9005 bd2 ba1.5k sqft110105 Arboretum Way, Chaska, MN 55318For SaleMLS ID #7141798, Bryan Haasken, Chestnut Realty Inc. NorthstarMLS as distributed by MLS GRID
- $374,9004 bd2 ba2k sqft6573 Berkshire Ln N, Maple Grove, MN 55311For SaleMLS ID #7115312, Jessica Bennerotte, Prudden & Company. NorthstarMLS as distributed by MLS GRID
- $334,9003 bd3 ba1.6k sqft9122 Fox Ct, Victoria, MN 55386For SaleMLS ID #7126705, Randy L Kellogg, Edina Realty, Inc.. NorthstarMLS as distributed by MLS GRID
