Welcome to 14 Glen Hollow Drive, a well-maintained 3 BR, 2 FB home offering approximately 1,812 square feet of comfortable living space in a sought-after Farmington neighborhood. Tucked away on a peaceful cul-de-sac bordered by undevelopable land, this property offers a wonderful sense of privacy and a quiet setting. Designed for both everyday living and entertaining, the home features inviting indoor gathering spaces along with a covered deck overlooking the large backyard-an ideal spot for outdoor dining, relaxing, or hosting family and friends. A pellet stove and wood stove add warmth, character, and supplemental heating options during the colder months, while ductless split-system air conditioning provides welcome summer comfort. Additional highlights include a two-car garage and a spacious lot with plenty of room to enjoy the outdoors. With its private surroundings, generous entertainment spaces, and comfortable year-round amenities, 14 Glen Hollow Drive offers the peaceful setting and versatile lifestyle. Minutes from local shopping and restaurants.
For sale
$489,900
14 Glen Hollow Drive, Farmington, CT 06085
3beds
1,842sqft
Single Family Residence
Built in 1973
0.46 Acres Lot
$502,200 Zestimate®
$266/sqft
$-- HOA
What's special
- 7 days |
- 817 |
- 45 |
Zillow last checked:
Listing updated:
Listed by:
Kjell Sands (203)710-3134,
eXp Realty 866-828-3951
Source: Smart MLS,MLS#: 24199411
Facts & features
Interior
Bedrooms & bathrooms
- Bedrooms: 3
- Bathrooms: 2
- Full bathrooms: 2
Rooms
- Room types: Bonus Room, Workshop
Primary bedroom
- Level: Main
- Area: 195.46 Square Feet
- Dimensions: 11.6 x 16.85
Bedroom
- Level: Main
- Area: 141.44 Square Feet
- Dimensions: 10.4 x 13.6
Bedroom
- Level: Main
- Area: 108.15 Square Feet
- Dimensions: 10.5 x 10.3
Dining room
- Level: Main
- Area: 98.02 Square Feet
- Dimensions: 11.6 x 8.45
Kitchen
- Level: Main
- Area: 136.3 Square Feet
- Dimensions: 11.6 x 11.75
Living room
- Features: Bay/Bow Window
- Level: Main
- Area: 269.96 Square Feet
- Dimensions: 13.6 x 19.85
Heating
- Baseboard, Zoned, Electric
Cooling
- Ductless
Appliances
- Included: Electric Range, Microwave, Range Hood, Refrigerator, Dishwasher, Washer, Dryer, Electric Water Heater, Water Heater
- Laundry: Lower Level
Features
- Windows: Thermopane Windows
- Basement: Full
- Attic: Access Via Hatch
- Number of fireplaces: 2
- Fireplace features: Insert
Interior area
- Total structure area: 1,842
- Total interior livable area: 1,842 sqft
- Finished area above ground: 1,842
- Finished area below ground: 0
Video & virtual tour
Property
Parking
- Total spaces: 2
- Parking features: Attached, Driveway, Paved
- Attached garage spaces: 2
- Has uncovered spaces: Yes
Features
- Patio & porch: Deck, Covered, Patio
Lot
- Size: 0.46 Acres
- Features: Cul-De-Sac
Details
- Additional structures: Shed(s)
- Parcel number: 1987329
- Zoning: R20
Construction
Type & style
- Home type: SingleFamily
- Architectural style: Ranch
- Property subtype: Single Family Residence
Materials
- Aluminum Siding
- Foundation: Concrete Perimeter, Raised
- Roof: Asphalt
Condition
- New construction: No
- Year built: 1973
Details
- Warranty included: Yes
Utilities & green energy
- Sewer: Septic Tank
- Water: Well
- Utilities for property: Cable Available
Green energy
- Energy efficient items: Windows
Community & HOA
Community
- Features: Golf, Health Club, Lake, Medical Facilities, Shopping/Mall
- Subdivision: Unionville
HOA
- Has HOA: No
Location
- Region: Unionville
Financial & listing details
- Price per square foot: $266/sqft
- Tax assessed value: $244,650
- Annual tax amount: $6,513
- Date on market: 8/15/2026
Estimated market value
$502,200
$472,000 - $532,000
$2,728/mo
Price history
| Date | Event | Price |
|---|---|---|
| 8/22/2026 | Listed for sale | $489,900+30.6%$266/sqft |
Source:  Smart MLS #24199411 Report a problem Smart MLS #24199411 Report a problem | ||
| 5/10/2023 | Sold | $375,000-2.6%$204/sqft |
Source: Smart MLS #170552905 Report a problem | ||
| 5/5/2023 | Contingent | $385,000$209/sqft |
Source: Smart MLS #170552905 Report a problem | ||
| 3/3/2023 | Listed for sale | $385,000$209/sqft |
Source: Smart MLS #170552905 Report a problem | ||
Public tax history
| Year | Property taxes | Tax assessment |
|---|---|---|
| 2025 | $6,226 | $244,650 |
| 2024 | $6,226 +5.1% | $244,650 |
| 2023 | $5,923 +3.5% | $244,650 +25.5% |
| 2022 | $5,720 +1.9% | $194,940 |
| 2021 | $5,616 +3% | $194,940 |
| 2020 | $5,452 | $194,940 |
| 2019 | $5,452 +2.9% | $194,940 |
| 2018 | $5,298 +4.9% | $194,940 +3% |
| 2017 | $5,052 +6.7% | $189,340 |
| 2015 | $4,735 +33.8% | $189,340 +35.1% |
| 2006 | $3,538 +4% | $140,160 |
| 2005 | $3,402 +4.2% | $140,160 |
| 2004 | $3,266 +6.4% | $140,160 |
| 2003 | $3,070 +10.6% | $140,160 +26.2% |
| 2001 | $2,776 +6% | $111,050 +0% |
| 2000 | $2,620 +7% | $111,000 -2.1% |
| 1995 | $2,449 | $113,370 |
Find assessor info on the county website
Monthly payment
Est. payment
Payment breakdown
Explore the cost of this home by adjusting the details. Changes won't be saved.Climate risks
Neighborhood: 06085
Nearby schools
GreatSchools rating
- 9/10West District SchoolGrades: K-4Distance: 1.4 mi
- 9/10Irving A. Robbins Middle SchoolGrades: 7-8Distance: 5.6 mi
- 10/10Farmington High SchoolGrades: 9-12Distance: 1.8 mi
- $500,5003 bd1 ba1.9k sqft2 Crabapple Ln, Unionville, CT 06085Off Market
- $480,2003 bd2 ba1.4k sqft20 Glen Hollow Dr, Unionville, CT 06085Off Market
- $461,8004 bd2 ba1.1k sqft19 Glen Hollow Dr, Unionville, CT 06085Off Market
- $470,7003 bd1 ba1.6k sqft16 Glen Hollow Dr, Unionville, CT 06085Off Market
- $361,5003 bd1 ba988 sqft135 Burlington Rd, Unionville, CT 06085Off Market
- $498,0003 bd1 ba1.9k sqft15 Glen Hollow Dr, Unionville, CT 06085Off Market
- $485,0003 bd3 ba1.6k sqft10 Glen Hollow Dr, Unionville, CT 06085Sold
- $529,8003 bd1 ba2.1k sqft12 Glen Hollow Dr, Unionville, CT 06085Off Market
A local agent can set up tours, give advice and negotiate with sellers.
Similar homes
- $550,0004 bd3 ba2.1k sqft44 West District Road, Farmington, CT 06085For Sale
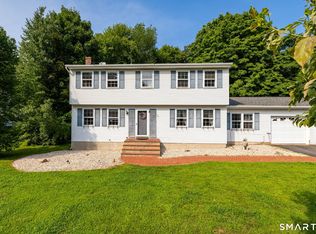
 MLS ID #24194964, Nichole Morrell, KW Legacy Partners. Smart MLS
 - $459,9004 bd3 ba2.4k sqft75 Burlington Road, Farmington, CT 06085For Sale
 MLS ID #24195652, Shawna Rohan, eXp Realty. Smart MLS
 - $499,9004 bd3 ba1.8k sqft52 Monce Road, Burlington, CT 06013For Sale
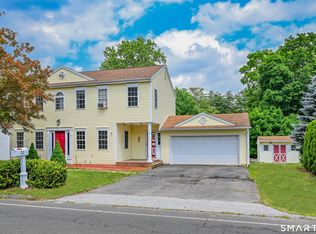 MLS ID #24184523, Pia G. Ciccone, Berkshire Hathaway NE Prop.. Smart MLS
 - $495,0003 bd2 ba2.2k sqft437 Lovely Street, Avon, CT 06001For Sale
 MLS ID #24186143, Gregory Frey, RE/MAX Prime Realty. Smart MLS
 - $480,0004 bd2 ba1.8k sqft44 Climax Road, Simsbury, CT 06070For SaleMLS ID #24197334, Peter Nowak, Ryze Realty Group LLC. Smart MLS
- $475,0003 bd3 ba2.1k sqft21 Knollwood Road, Southington, CT 06489For SaleMLS ID #24198185, Matthew Olander, KW Legacy Partners. Smart MLS
- $499,9003 bd3 ba2.1k sqft282 Tunxis Road, West Hartford, CT 06107For SaleMLS ID #24197137, Matthew Thurston, KW Legacy Partners. Smart MLS
- $474,9004 bd2 ba2.2k sqft25 Spruce Street, Meriden, CT 06451For SaleMLS ID #24199713, Natuzza Dimasi, William Raveis Real Estate. Smart MLS
- $445,0003 bd2 ba1.8k sqft65 Claire Street, Bristol, CT 06010For SaleMLS ID #24191317, Ryan D. Smith, Tier 1 Real Estate. Smart MLS
- $449,9003 bd3 ba2.1k sqft22 Terry Plains Road, Bloomfield, CT 06002For SaleMLS ID #24199920, Mark J. Merin, Berkshire Hathaway NE Prop.. Smart MLS
- $330,0003 bd3 ba1.4k sqft1111 Jerome Avenue, Bristol, CT 06010For SaleMLS ID #24198423, Chris D. Callahan, Berkshire Hathaway NE Prop.. Smart MLS
- $507,0003 bd3 ba1.7k sqft587 High Street Extension, Thomaston, CT 06787For SaleMLS ID #24198007, Cathy Dupont, Stone Crest Realty LLC. Smart MLS
- $499,9003 bd3 ba2.3k sqft112 Hedgehog Lane, Simsbury, CT 06092For SaleMLS ID #24193123, Pamela C. Marra, Coldwell Banker Realty. Smart MLS
- $569,9004 bd3 ba2.6k sqft447 Lovely Street, Avon, CT 06001For SaleMLS ID #24192595, Odalys Bekanich, Coldwell Banker Realty. Smart MLS
- $399,0003 bd2 ba1.2k sqft40 Woodside Lane, Plainville, CT 06062For SaleMLS ID #24196395, William D. Stiles, Coldwell Banker Realty. Smart MLS
- $495,0004 bd2 ba2.1k sqft2425 Albany Avenue, West Hartford, CT 06117For SaleMLS ID #24192627, Bonnie Collins, William Raveis Real Estate. Smart MLS
- $389,9003 bd2 ba1.5k sqft57 Old Farms Road, Southington, CT 06489For SaleMLS ID #24198633, Lisa L. Novakowski, Better Living Realty, LLC. Smart MLS
- $449,9003 bd2 ba2k sqft134 Hassig Road, Torrington, CT 06790For SaleMLS ID #24197797, Julie Fedorovich, Dave Jones Realty, LLC. Smart MLS
- $449,9003 bd3 ba2k sqft74 Lyman Road, West Hartford, CT 06117For SaleMLS ID #24198288, Evan L. Berman, William Raveis Real Estate. Smart MLS
- $380,0003 bd2 ba2.1k sqft17 Rhoda Lane, Bristol, CT 06010For SaleMLS ID #24177726, Maya Brown, Oxford Realty. Smart MLS
