Country living on the Torrington/Litchfield line. Set on beautifully maintained grounds, this 3-bedroom, 1.5-bath home offers a peaceful setting with the convenience of city water and sewer. The recently renovated kitchen brings a fresh feel to the home while keeping its country charm. A spacious living room features a stone fireplace and skylights that fill the space with natural light. Upstairs, the oversized primary bedroom offers generous walk-in closet space and built-ins, alongside two additional bedrooms and a full bath. An expansive deck overlooks the grounds, with room to entertain or simply enjoy the quiet. The separate barn/outbuilding offers space for storage, a workshop, hobbies, or vehicles. Oil heat. The property also offers potential for an additional building lot. Shopping, restaurants, medical facilities, and the hospital are close by. This property on the Torrington/Litchfield line includes an opportunity for an additional building lot, creating an fantastic opportunity that is increasingly impossible to find.
For sale
Price cut: $49.9K (9/6)
$399,999
134 Hassig Road, Torrington, CT 06790
3beds
2,082sqft
Single Family Residence
Built in 1950
2.5 Acres Lot
$-- Zestimate®
$192/sqft
$-- HOA
What's special
Beautiful stone fireplaceExpansive deckBeautifully maintained groundsOversized primary bedroomPeaceful country settingRemodeled kitchen
- 47 days
- 2,462
- 294
Zillow last checked:
Listing updated:
Listed by:
Julie Fedorovich (860)459-9193,
Dave Jones Realty, LLC 860-567-4611
Source: Smart MLS,MLS#: 24197797
Facts & features
Interior
Bedrooms & bathrooms
- Bedrooms: 3
- Bathrooms: 2
- Full bathrooms: 1
- 1/2 bathrooms: 1
Primary bedroom
- Features: Built-in Features, Walk-In Closet(s), Hardwood Floor
- Level: Upper
Bedroom
- Level: Upper
Bedroom
- Level: Upper
Dining room
- Features: Cathedral Ceiling(s)
- Level: Main
Living room
- Features: Skylight, High Ceilings, Dining Area, Fireplace, Hardwood Floor
- Level: Main
Heating
- Hot Water, Oil
Cooling
- None
Appliances
- Included: Gas Cooktop, Oven, Refrigerator, Dishwasher, Washer, Dryer, Water Heater
- Laundry: Main Level
Features
- Doors: Storm Door(s)
- Windows: Thermopane Windows
- Basement: Full
- Attic: Access Via Hatch
- Number of fireplaces: 1
Interior area
- Total structure area: 2,082
- Total interior livable area: 2,082 sqft
- Finished area above ground: 2,082
Property
Parking
- Total spaces: 2
- Parking features: Detached
- Garage spaces: 2
Features
- Patio & porch: Terrace, Deck
- Exterior features: Garden
Lot
- Size: 2.5 Acres
- Features: Few Trees, Level, Open Lot
Details
- Parcel number: 892803
- Zoning: R15
Construction
Type & style
- Home type: SingleFamily
- Architectural style: Colonial,Saltbox
- Property subtype: Single Family Residence
Materials
- Wood Siding
- Foundation: Concrete Perimeter
- Roof: Asphalt
Condition
- New construction: No
- Year built: 1950
Utilities & green energy
- Sewer: Public Sewer
- Water: Public
Green energy
- Energy efficient items: Thermostat, Doors, Windows
Community & HOA
Community
- Features: Golf, Library, Park
HOA
- Has HOA: No
Location
- Region: Torrington
Financial & listing details
- Price per square foot: $192/sqft
- Tax assessed value: $201,250
- Annual tax amount: $6,734
- Date on market: 8/8/2026
Estimated market value
Not available
Estimated sales range
Not available
Not available
Price history
| Date | Event | Price |
|---|---|---|
| 9/6/2026 | Price change | $399,999-11.1%$192/sqft |
Source:  Smart MLS #24197797 Report a problem Smart MLS #24197797 Report a problem | ||
| 8/16/2026 | Listed for sale | $449,900+223.7%$216/sqft |
Source: Smart MLS #24197797 Report a problem | ||
| 12/21/1998 | Sold | $139,000$67/sqft |
Source: Public Record Report a problem | ||
Public tax history
| Year | Property taxes | Tax assessment |
|---|---|---|
| 2025 | $7,738 +44.9% | $201,250 +80.7% |
| 2024 | $5,342 +0% | $111,360 |
| 2023 | $5,341 +1.7% | $111,360 |
| 2022 | $5,250 +2.1% | $111,360 |
| 2021 | $5,141 | $111,360 |
| 2020 | $5,141 +6% | $111,360 +6% |
| 2019 | $4,850 | $105,050 |
| 2018 | $4,850 +0.9% | $105,050 |
| 2017 | $4,806 | $105,050 |
| 2016 | $4,806 | $105,050 |
Find assessor info on the county website
Monthly payment
Est. payment
Payment breakdown
Explore the cost of this home by adjusting the details. Changes won't be saved.Climate risks
Neighborhood: 06790
Nearby schools
Schools provided by the listing agent
- High: Torrington
Source: Smart MLS. This data may not be complete. We recommend contacting the local school district to confirm school assignments for this home.
Similar homes
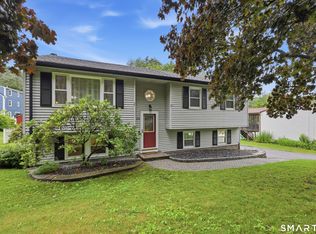
- $399,0003 bd2 ba1.3k sqft24 Zappula Drive, Torrington, CT 06790For Sale
 MLS ID #24190082, Heidi Picard-Ramsay, Berkshire Hathaway NE Prop.. Smart MLS
 - $379,5003 bd1 ba1.3k sqft112 Greenfield Drive, Torrington, CT 06790For Sale
 MLS ID #24185134, Fernando Barreiro, Lamacchia Realty. Smart MLS
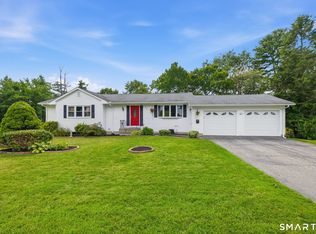
 - $379,9003 bd2 ba1.4k sqft256 Fairlawn Drive, Torrington, CT 06790For Sale
 MLS ID #24197976, John Herman, The Buyer's Representative LLC. Smart MLS
 - $415,0004 bd3 ba2.4k sqft37 Stoneridge Drive, Torrington, CT 06790For Sale
 MLS ID #24195657, Courtney Yurgalevicz, Litchfield County Real Estate. Smart MLS
 - $375,0005 bd2 ba1.5k sqft573 Litchfield Road, Harwinton, CT 06791For SaleMLS ID #24204257, David Aurigemma, Regency Real Estate, LLC. Smart MLS
- $449,9003 bd2 ba2.6k sqft125 Farmstead Lane, Torrington, CT 06790For SaleMLS ID #24185808, Lisa L. Bredice, Coldwell Banker Realty. Smart MLS
- $425,0004 bd2 ba1.7k sqft85 East Litchfield Road, Litchfield, CT 06759For SaleMLS ID #24167780, Jadan L. Canada, Coldwell Banker Realty. Smart MLS
- $339,9003 bd2 ba1.1k sqft63 Birney Brook Road, Torrington, CT 06790For SaleMLS ID #24198275, Michele Isenberg, Coldwell Banker Realty. Smart MLS
- $339,9002 bd1 ba1.4k sqft170 Dawes Avenue, Torrington, CT 06790For SaleMLS ID #24202128, Derek J. Savoy, Coldwell Banker Realty. Smart MLS
- $285,0004 bd1 ba1k sqft426 Winthrop Street, Torrington, CT 06790For SaleMLS ID #24206278, Linda Ganem, Borla & Associates Real Estate. Smart MLS
- $399,0003 bd2 ba1.6k sqft286 North Street, Watertown, CT 06795For SaleMLS ID #24204811, Taylor O'Keefe-Hamel, Drakeley Real Estate, Inc.. Smart MLS
- $440,0003 bd3 ba2.1k sqft40 Little Bear Hill Road, New Milford, CT 06776For SaleMLS ID #24205328, Jon Sheaffer, Tier 1 Real Estate. Smart MLS
- $420,0004 bd2 ba1.5k sqft34 Pilgrim Trail, Woodbury, CT 06798For SaleMLS ID #24203216, Karen Gilmore, Redfin Corporation. Smart MLS
- $575,0003 bd3 ba2.9k sqft154 Suncrest Court, Torrington, CT 06790For SaleMLS ID #24199288, Dan Fisher, The Washington Agency. Smart MLS
- $359,9993 bd2 ba1.3k sqft234 East Street, Litchfield, CT 06759For SaleMLS ID #24197253, John Daikus, eXp Realty. Smart MLS
- $565,0003 bd3 ba1.8k sqft265 Lead Mine Brook Road, Harwinton, CT 06791For SaleMLS ID #24193971, Lisa L. Bredice, Coldwell Banker Realty. Smart MLS
- $450,0003 bd2 ba1.4k sqft130 Riverton Road, Winchester, CT 06098For SaleMLS ID #24204002, Kelly S. Ryan, William Raveis Real Estate. Smart MLS
- $425,0003 bd2 ba1.9k sqft120 Moore Avenue, Winchester, CT 06098For SaleMLS ID #24198146, Liza C. Reiss, Elyse Harney Real Estate. Smart MLS
- $375,0003 bd2 ba1.4k sqft95 Pilgrim Road, Bristol, CT 06010For SaleMLS ID #24184775, Karlyn Cyr, Berkshire Hathaway NE Prop.. Smart MLS
- $399,9004 bd2 ba1.9k sqft40 Vantana Drive, Bristol, CT 06010For SaleMLS ID #24196672, Sabrina A. Janco, Century 21 Bay-Mar Realty. Smart MLS
