Beautiful curb appeal and a picturesque lot set the stage for this inviting Ranch, offering the comfort and convenience of one floor living! Step inside to discover a thoughtfully designed floor plan with welcoming spaces and plenty of natural light. The spacious eat-in kitchen features a vaulted ceiling, breakfast bar, stainless steel appliances, abundant cabinetry and a sliding glass door opening to the rear deck, an ideal spot for morning coffee, outdoor dining or simply enjoying the surroundings. The adjoining living room provides a cozy gathering space with a charming fireplace and hardwood flooring beneath the carpet. Three generously sized bedrooms, each with hardwood floors under the carpeting. A practical mudroom provides a convenient transition from the oversized two-car garage, while the covered carport adds valuable sheltered parking and versatility. Downstairs, the full basement offers extensive storage along with a partially finished area ready for recreation, hobbies, exercise or a home office. Central air ensures comfort throughout the warmer months. Ideally located with convenient access to shopping, restaurants, parks, scenic trails and recreational opportunities, this property combines an appealing setting with everyday practicality. A terrific opportunity to make this well-loved home your own and enjoy all the benefits of easy Ranch-style living!
For sale
$349,900
30 Ridge Road, Granby, CT 06035
3beds
1,190sqft
Single Family Residence
Built in 1957
0.71 Acres Lot
$-- Zestimate®
$294/sqft
$-- HOA
What's special
- 1 day
- 452
- 47
Zillow last checked:
Listing updated:
Listed by:
Nancy B. Reardon (860)836-7506,
Berkshire Hathaway NE Prop. 860-653-4507
Source: Smart MLS,MLS#: 24217690
Facts & features
Interior
Bedrooms & bathrooms
- Bedrooms: 3
- Bathrooms: 1
- Full bathrooms: 1
Primary bedroom
- Features: Wall/Wall Carpet
- Level: Main
- Area: 169 Square Feet
- Dimensions: 13 x 13
Bedroom
- Features: Wall/Wall Carpet
- Level: Main
- Area: 143 Square Feet
- Dimensions: 11 x 13
Bedroom
- Level: Main
- Area: 99 Square Feet
- Dimensions: 9 x 11
Bathroom
- Features: Skylight, Stall Shower
- Level: Main
Kitchen
- Features: Skylight, Vaulted Ceiling(s), Eating Space, Sliders
- Level: Main
- Area: 195 Square Feet
- Dimensions: 13 x 15
Living room
- Features: Fireplace, Wall/Wall Carpet
- Level: Main
- Area: 192 Square Feet
- Dimensions: 12 x 16
Heating
- Hot Water, Oil
Cooling
- Central Air
Appliances
- Included: Oven/Range, Microwave, Refrigerator, Dishwasher, Washer, Dryer, Water Heater
- Laundry: Mud Room
Features
- Windows: Thermopane Windows
- Basement: Full
- Attic: Access Via Hatch
- Number of fireplaces: 1
Interior area
- Total structure area: 1,190
- Total interior livable area: 1,190 sqft
- Finished area above ground: 1,190
Property
Parking
- Total spaces: 2
- Parking features: Attached, Garage Door Opener
- Attached garage spaces: 2
Features
- Patio & porch: Deck
- Exterior features: Garden
Lot
- Size: 0.71 Acres
- Features: Few Trees
Details
- Additional structures: Shed(s)
- Parcel number: 1934992
- Zoning: R30
Construction
Type & style
- Home type: SingleFamily
- Architectural style: Ranch
- Property subtype: Single Family Residence
Materials
- Wood Siding
- Foundation: Concrete Perimeter
- Roof: Asphalt
Condition
- New construction: No
- Year built: 1957
Utilities & green energy
- Sewer: Septic Tank
- Water: Well
- Utilities for property: Cable Available
Green energy
- Energy efficient items: Windows
Community & HOA
HOA
- Has HOA: No
Location
- Region: Granby
Financial & listing details
- Price per square foot: $294/sqft
- Tax assessed value: $188,300
- Annual tax amount: $6,491
- Date on market: 11/2/2026
Estimated market value
Not available
Estimated sales range
Not available
Not available
Price history
| Date | Event | Price |
|---|---|---|
| 11/4/2026 | Listed for sale | $349,900$294/sqft |
Source:  Smart MLS #24217690 Report a problem | ||
Public tax history
| Year | Property taxes | Tax assessment |
|---|---|---|
| 2025 | $6,442 +3.3% | $188,300 |
| 2024 | $6,238 +12.9% | $188,300 +36.2% |
| 2023 | $5,527 | $138,250 |
| 2022 | $5,527 +0.9% | $138,250 |
| 2021 | $5,476 | $138,250 |
| 2020 | $5,476 | $138,250 |
| 2019 | $5,476 +2.4% | $138,250 |
| 2018 | $5,349 +5.1% | $138,250 +3.1% |
| 2017 | $5,089 +2.7% | $134,120 |
| 2016 | $4,954 +2% | $134,120 |
| 2015 | $4,858 +2% | $134,120 |
| 2014 | $4,764 +2% | $134,120 |
| 2013 | $4,671 -0.8% | $134,120 -12.6% |
| 2012 | $4,711 +1.9% | $153,510 |
| 2011 | $4,621 +2.2% | $153,510 |
| 2010 | $4,522 +0.4% | $153,510 |
| 2009 | $4,506 | $153,510 |
| 2008 | $4,506 +12.6% | $153,510 +37.9% |
| 2007 | $4,003 +3.7% | $111,300 |
| 2006 | $3,859 +3.8% | $111,300 |
| 2005 | $3,719 +4.5% | $111,300 |
| 2004 | $3,558 +4.5% | $111,300 |
| 2003 | $3,406 +11.7% | $111,300 +30.4% |
| 2001 | $3,050 +3.7% | $85,330 |
| 2000 | $2,940 +8.1% | $85,330 -18.4% |
| 1995 | $2,720 | $104,530 |
Find assessor info on the county website
Monthly payment
Est. payment
Payment breakdown
Explore the cost of this home by adjusting the details. Changes won't be saved.Climate risks
Neighborhood: 06035
Nearby schools
Schools provided by the listing agent
- Elementary: Kelly Lane
- Middle: Wells Road
- High: Granby Memorial
Source: Smart MLS. This data may not be complete. We recommend contacting the local school district to confirm school assignments for this home.

Similar homes
- $430,0004 bd2 ba1.6k sqft13 Kearns Drive, Granby, CT 06035For Sale
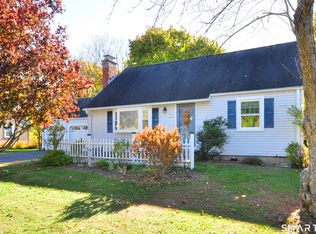
 MLS ID #24210806, Nancy B. Reardon, Berkshire Hathaway NE Prop.. Smart MLS
- $379,9004 bd2 ba1.4k sqft27 Walnut Hill Road, Hartland, CT 06027For Sale
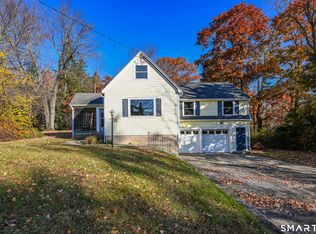 MLS ID #24218614, Stephen Simard, Real Broker CT, LLC. Smart MLS
- $--4 bd1 ba1.3k sqft16 Gargon Ter, Southwick, MA 01077Auction
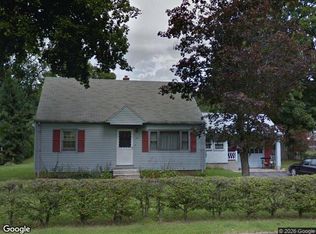 Xome
- $350,0003 bd2 ba1.4k sqft407 Elmwood Drive, Windsor Locks, CT 06096For Sale
 MLS ID #24218903, Lisa Moccia, BHHS Realty Professionals. Smart MLS
- $339,9002 bd2 ba1.6k sqft310 Elm Street, Windsor Locks, CT 06096For SaleMLS ID #24218057, Mike Trinh, Naples Realty Group, LLC. Smart MLS
- $365,0003 bd1 ba1.2k sqft7 Gordon Street, Simsbury, CT 06070For SaleMLS ID #24214336, Fernando M. Paiva, Gorski Realty LLC. Smart MLS
- $385,0003 bd2 ba1.2k sqft1 Pinewood Road, East Granby, CT 06026For SaleMLS ID #24216775, Rebecca Impionbato, Cuoco & Co. Real Estate. Smart MLS
- $399,9003 bd2 ba1.4k sqft404 Woodland Street, Windsor Locks, CT 06096For SaleMLS ID #24217809, Tyler Amann, Salzillo Realty Company. Smart MLS
- $375,0003 bd1 ba1.4k sqft890 North Street, Suffield, CT 06078For SaleMLS ID #24208191, Karolina Podolska, Naples Realty Group, LLC. Smart MLS
