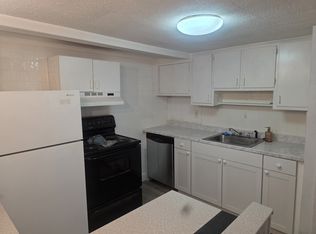
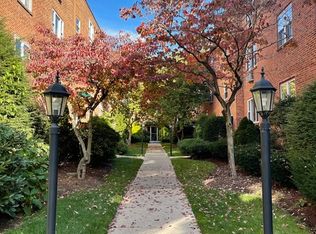
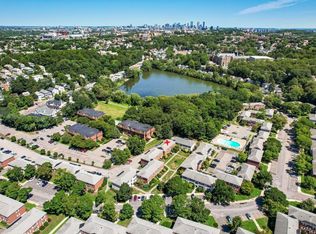
Sizable and affordable! This garden level condo bordering Brighton's Aberdeen & Cleveland Circle neighborhoods features all of the "must haves" that are perfect for an owner occupant or investor alike. Off-street parking, in unit laundry, stunning hardwood floors and a large bedroom make this property the perfect starter home or apartment for the ever-popular Brighton renter. The condo association is professionally managed and has healthy reserves for the future. During the muggy summer months relax by the private inground pool for the residents of Colborne Court. Access all points of Boston, including BU and BC nearby, with the green line located right at the end of the road (Sutherland Rd stop). For owner occupants, take advantage of the city of Boston residential tax exemption to further lower your monthly costs. Upon entering the home, you are welcomed to the sprawling living room with built in cabinetry and multiple closets. The tiled bathroom features a jetted shower tub, upgraded vanity and towel rack & additional shelving. The bedroom can easily fit a king or queen bed, has wall to wall hardwood flooring and large double closet. The kitchen has a plethora of storage, upgraded appliances and houses the in unit stacked washer and dryer. Heat, Hot Water, Water, Sewer included in monthly fee. Property shown at open houses and upon request.
For sale
$360,000
57 Colborne Rd APT B2, Brighton, MA 02135
1beds
709sqft
Condominium
Built in 1963
-- sqft lot
$355,000 Zestimate®
$508/sqft
$325/mo HOA
What's special
Jetted shower tubStunning hardwood floorsIn unit laundryTiled bathroomOff-street parkingLarge bedroomLarge double closet
- 8 days
- 393
- 28
Likely to sell faster than
Zillow last checked:
Listing updated:
Listed by:
Michael Foxx 617-462-4283,
Amo Realty - Boston City Properties 617-247-1933
Source: MLS PIN,MLS#: 73600950
Facts & features
Interior
Bedrooms & bathrooms
- Bedrooms: 1
- Bathrooms: 1
- Full bathrooms: 1
- Main level bathrooms: 1
Primary bedroom
- Features: Closet, Flooring - Hardwood
- Level: First
- Area: 143.92
- Dimensions: 11 x 13.08
Primary bathroom
- Features: No
Bathroom 1
- Features: Bathroom - Full, Bathroom - Tiled With Tub & Shower, Flooring - Stone/Ceramic Tile, Window(s) - Stained Glass, Jacuzzi / Whirlpool Soaking Tub, Lighting - Overhead
- Level: Main,First
- Area: 33.83
- Dimensions: 4.83 x 7
Kitchen
- Features: Flooring - Hardwood, Countertops - Upgraded, Dryer Hookup - Electric, Recessed Lighting, Stainless Steel Appliances
- Level: First
- Area: 139.52
- Dimensions: 9.25 x 15.08
Living room
- Features: Closet, Flooring - Hardwood, Window(s) - Bay/Bow/Box, Recessed Lighting
- Level: Main,First
- Area: 334.83
- Dimensions: 20.5 x 16.33
Heating
- Baseboard
Cooling
- Window Unit(s)
Appliances
- Included: Range, Dishwasher, Disposal, Refrigerator, Washer, Dryer, Range Hood
- Laundry: First Floor, In Unit, Electric Dryer Hookup
Features
- Flooring: Tile, Hardwood
- Has basement: No
- Has fireplace: No
- Common walls with other units/homes: No One Below
Interior area
- Total structure area: 709
- Total interior livable area: 709 sqft
- Finished area above ground: 0
- Finished area below ground: 709
Property
Parking
- Total spaces: 1
- Parking features: Off Street, Deeded
- Uncovered spaces: 1
Accessibility
- Accessibility features: No
Features
- Pool features: Association, In Ground
Lot
- Size: 660 Square Feet
Details
- Parcel number: W:21 P:01986 S:132,1212887
- Zoning: CD
- Other equipment: Intercom
Construction
Type & style
- Home type: Condo
- Property subtype: Condominium
Materials
- Brick
- Roof: Rubber
Condition
- Year built: 1963
Utilities & green energy
- Sewer: Public Sewer
- Water: Public
- Utilities for property: for Electric Range, for Electric Dryer
Community & HOA
Community
- Features: Public Transportation, Shopping, Pool, Park, Golf, Medical Facility, Laundromat, House of Worship, Private School, Public School, T-Station, University
- Security: Intercom
HOA
- Amenities included: Hot Water, Pool
- Services included: Heat, Water, Sewer, Insurance, Maintenance Structure, Road Maintenance, Maintenance Grounds, Snow Removal, Trash, Reserve Funds
- HOA fee: $325 monthly
Location
- Region: Brighton
Financial & listing details
- Price per square foot: $508/sqft
- Tax assessed value: $366,300
- Annual tax amount: $4,542
- Date on market: 11/11/2026
- Listing terms: Seller W/Participate
- Exclusions: Personal Property.
Estimated market value
$355,000
$337,000 - $373,000
$2,347/mo
Price history
| Date | Event | Price |
|---|---|---|
| 11/11/2026 | Listed for sale | $360,000-10%$508/sqft |
Source: MLS PIN #73600950 Report a problem | ||
| 11/6/2026 | Listing removed | $400,000$564/sqft |
Source: MLS PIN #73557596 Report a problem | ||
| 7/31/2026 | Listed for sale | $400,000+60%$564/sqft |
Source: MLS PIN #73557596 Report a problem | ||
| 8/12/2014 | Listing removed | $250,000$353/sqft |
Source: Vanguard Realty Report a problem | ||
| 6/12/2014 | Listed for sale | $250,000$353/sqft |
Source: Vanguard Realty Report a problem | ||
| 5/28/2014 | Sold | $250,000+3.3%$353/sqft |
Source: Public Record Report a problem | ||
| 4/8/2014 | Pending sale | $242,000$341/sqft |
Source: Keller Williams Realty #71654451 Report a problem | ||
| 4/3/2014 | Listed for sale | $242,000+10.5%$341/sqft |
Source: Keller Williams Realty #71654451 Report a problem | ||
| 9/2/2005 | Sold | $219,000+32.7%$309/sqft |
Source: Public Record Report a problem | ||
| 11/13/2002 | Sold | $165,000$233/sqft |
Source: LINK #1922 Report a problem | ||
Public tax history
| Year | Property taxes | Tax assessment |
|---|---|---|
| 2025 | $4,160 +6.4% | $359,200 +0.1% |
| 2024 | $3,910 +1.5% | $358,700 |
| 2023 | $3,852 +4.6% | $358,700 +6% |
| 2022 | $3,682 +2% | $338,400 |
| 2021 | $3,611 +10.5% | $338,400 +9.4% |
| 2020 | $3,267 +2.2% | $309,400 +2% |
| 2019 | $3,198 +7.6% | $303,400 +7% |
| 2018 | $2,972 +1624.3% | $283,600 +8% |
| 2017 | $172 -93.5% | $262,700 +9% |
| 2016 | $2,651 +8.1% | $241,000 +19% |
| 2015 | $2,452 +6% | $202,500 +15% |
| 2013 | $2,314 -3.7% | $176,100 -4.4% |
| 2012 | $2,402 | $184,200 -1.9% |
| 2011 | $2,402 +6.6% | $187,800 -1% |
| 2010 | $2,254 +24.1% | $189,700 +11% |
| 2009 | $1,817 -3.1% | $170,900 |
| 2008 | $1,875 -1.2% | $170,900 -1% |
| 2007 | $1,897 | $172,600 |
Find assessor info on the county website
Monthly payment
Est. payment
Payment breakdown
Explore the cost of this home by adjusting the details. Changes won't be saved.Climate risks
Neighborhood: Brighton
Nearby schools
Schools provided by the listing agent
- Elementary: Bps
- Middle: Bps
- High: Bps
Source: MLS PIN. This data may not be complete. We recommend contacting the local school district to confirm school assignments for this home.


Similar homes
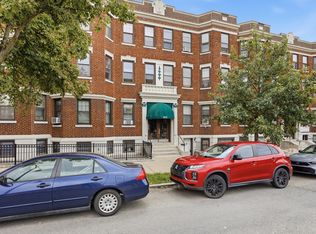
- $369,0001 bd1 ba556 sqftWashington Square Condos, Brighton, MA 02135For Sale
 MLS ID #73567662, Dick Lee, eXp Realty LLC - Corporate Office. MLS PIN
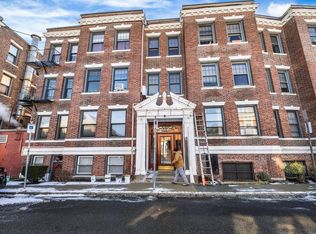
- $395,0001 bd1 ba560 sqftSutherland Villagecondominiums, Brighton, MA 02135For Sale
 MLS ID #73522276, James Gulden, Redfin Corp.. MLS PIN
- $449,0002 bd1 ba825 sqftTowne Estates Condominiums, Brighton, MA 02135For Sale
 MLS ID #73602620, John Veneziano, REMAX Andrew Realty Services. MLS PIN
- $350,0001 bd1 ba513 sqftCommonwealth Park Condominium, Brighton, MA 02135For Sale
 MLS ID #73571677, Ali Ludwig, Keller Williams Realty-Merrimack. MLS PIN
