Unique southwest style home with PRIVATE beach access and over 2 acres of land. This home has amazing space in the main living area that stretches to the full height of the roof line. The gas fireplace and stone mantle have a hunting lodge feel and are great for cold Keweenaw nights. The kitchen is spacious and has a nice window into the living room with a breakfast bar for easy serving. Enjoy the jetted tub and spacious master bath with unique skylights to watch the stars and northern lights right from the tub. The basement has a billiard room with a beautiful large pool table for entertaining. The wrap-around deck makes for great space for a backyard party or BBQ. Take a walk and enjoy nature and wildlife on the property which has a small pond nestled between hills. Relax on the beach in the day and watch ore boats and northern lights at night. This home and property are located in a part of the Keweenaw that is very coveted. Close to all the fun and beauty that the Keweenaw has to offer.
For sale
Price cut: $70K (8/11)
$649,000
5912 Five Mile Point Rd, Allouez, MI 49805
3beds
2,750sqft
Single Family Residence
Built in 1997
2.1 Acres Lot
$630,000 Zestimate®
$236/sqft
$-- HOA
What's special
Private beach accessJetted tub
- 101 days
- 822
- 51
Zillow last checked:
Listing updated:
Listed by:
JEREMY ROWE 906-281-3825,
NORTHERN MICHIGAN LAND BROKERS - H 906-523-5575
Source: MiRealSource,MLS#: 50214015 Originating MLS: Upper Peninsula Assoc of Realtors
Originating MLS: Upper Peninsula Assoc of RealtorsFacts & features
Interior
Bedrooms & bathrooms
- Bedrooms: 3
- Bathrooms: 2
- Full bathrooms: 2
- Main level bathrooms: 1
Bedroom 1
- Level: Second
- Area: 289
- Dimensions: 17 x 17
Bedroom 2
- Level: Second
- Area: 340
- Dimensions: 20 x 17
Bedroom 3
- Level: Second
- Area: 225
- Dimensions: 15 x 15
Bathroom 1
- Level: Main
Bathroom 2
- Level: Second
Heating
- Forced Air, Propane, Space Heater
Cooling
- None
Appliances
- Included: Dishwasher, Dryer, Range/Oven, Refrigerator, Washer, Water Heater
Features
- High Ceilings, Interior Balcony
- Basement: Finished
- Number of fireplaces: 1
- Fireplace features: Gas, Living Room
- Furnished: Yes
Interior area
- Total structure area: 2,750
- Total interior livable area: 2,750 sqft
- Finished area above ground: 1,375
- Finished area below ground: 1,375
Property
Parking
- Total spaces: 2
- Parking features: Detached
- Garage spaces: 2
Features
- Levels: One and One Half
- Stories: 1.5
- Patio & porch: Deck, Patio, Porch
- Has spa: Yes
- Spa features: Spa/Hot Tub, Spa/Jetted Tub
- Waterfront features: Lake/River Access, Pond
- Body of water: Lake Superior
- Frontage type: Road
- Frontage length: 180
Lot
- Size: 2.1 Acres
- Dimensions: 180 x 250
Details
- Additional structures: Garage(s)
- Parcel number: 10353000002
- Special conditions: Private,Standard
Construction
Type & style
- Home type: SingleFamily
- Architectural style: Conventional Frame
- Property subtype: Single Family Residence
Materials
- Stucco
- Foundation: Basement
Condition
- Year built: 1997
Utilities & green energy
- Sewer: Septic Tank
- Water: Drilled Well
- Utilities for property: Electricity Connected, Propane
Community & HOA
Community
- Subdivision: None
HOA
- Has HOA: No
Location
- Region: Allouez
Financial & listing details
- Price per square foot: $236/sqft
- Tax assessed value: $535,364
- Annual tax amount: $3,319
- Date on market: 7/7/2026
- Cumulative days on market: 102 days
- Listing agreement: Exclusive Right To Sell
- Listing terms: Cash,Conventional
- Road surface type: Paved
Estimated market value
$630,000
$599,000 - $662,000
$1,979/mo
Price history
| Date | Event | Price |
|---|---|---|
| 8/11/2026 | Price change | $649,000-9.7%$236/sqft |
Source:  MiRealSource #50214015 Report a problem MiRealSource #50214015 Report a problem | ||
| 7/7/2026 | Listed for sale | $719,000$261/sqft |
Source: MiRealSource #50214015 Report a problem | ||
Public tax history
| Year | Property taxes | Tax assessment |
|---|---|---|
| 2026 | $3,319 +3.7% | $267,682 +49.9% |
| 2025 | $3,201 +3.5% | $178,609 +5.8% |
| 2024 | $3,092 -6.2% | $168,848 +11.8% |
| 2023 | $3,297 | $151,073 +8.7% |
| 2022 | -- | $139,025 +0.2% |
| 2021 | $3,192 +1.5% | $138,748 +3.4% |
| 2020 | $3,146 | $134,236 +29% |
| 2019 | -- | $104,096 +0.9% |
| 2018 | -- | $103,194 -7.7% |
| 2017 | -- | $111,825 +4.6% |
| 2016 | -- | $106,902 +10.8% |
| 2015 | -- | $96,469 -2.9% |
| 2014 | -- | $99,345 -17.8% |
| 2013 | -- | $120,888 -23.2% |
| 2010 | -- | $157,483 |
Find assessor info on the county website
Monthly payment
Est. payment
Payment breakdown
Explore the cost of this home by adjusting the details. Changes won't be saved.Climate risks
Neighborhood: 49805
Nearby schools
Schools provided by the listing agent
- District: Public Schools of Calumet
Source: MiRealSource. This data may not be complete. We recommend contacting the local school district to confirm school assignments for this home.
- $363,100-- bd2 ba1.5k sqft5900 Five Mile Point Rd, Allouez, MI 49805Off Market
- $608,4003 bd2 ba1.7k sqft5911 Five Mile Point Rd, Allouez, MI 49805Off Market
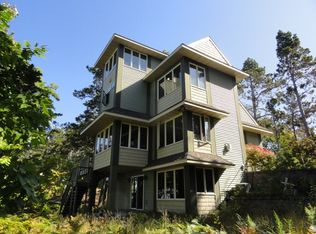
- $433,700-- bd1 ba1k sqft5933 Five Mile Point Rd, Allouez, MI 49805Off Market
- $396,700-- bd2 ba2.2k sqft5926 Five Mile Point Rd, Allouez, MI 49805Off Market
Similar homes
- $849,9003 bd2 ba2.7k sqft5877 Five Mile Point Rd, Allouez, MI 49805For Sale
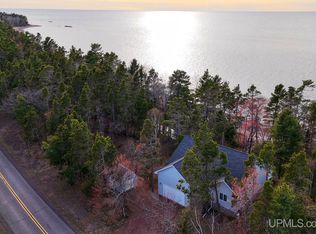
 MLS ID #50207778, JOSH STEIN, NORTHERN MICHIGAN LAND BROKERS - H. MiRealSource
 - $699,9003 bd2 ba3.1k sqft4042 Five Mile Point Rd, Allouez, MI 49805For Sale
 MLS ID #50214669, REBECCA ZANDER, NORTHERN MICHIGAN LAND BROKERS - H. MiRealSource
 - $569,9004 bd2 ba2.3k sqft4306 Sager Ct, Mohawk, MI 49950For Sale

 MLS ID #20261078586, Steve Koleno, Beycome Brokerage Realty LLC. Realcomp II
 - $399,0003 bd3 ba1.8k sqft3409 Heikkinen Rd, Mohawk, MI 49950For Sale
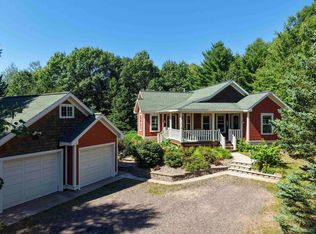 MLS ID #50220902, ADAM TAIVALKOSKI, SAVU REALTY. MiRealSource
 - $399,0003 bd2 ba2k sqft19668 Boston Crosscut Rd, Hancock, MI 49930For SaleMLS ID #50223891, DAVID JUKURI, CENTURY 21 AFFILIATED. MiRealSource
- $395,0003 bd2 ba1.5k sqft56230 Bear Lake Rd, Hancock, MI 49930For SaleMLS ID #50207967, NOAH JUKURI, CENTURY 21 AFFILIATED. MiRealSource
- $595,0002 bd3 ba2.5k sqft51755 Rice Lake Rd, Lake Linden, MI 49945For SaleMLS ID #50199107, JILL WALRATH, STATE WIDE OF HOUGHTON. MiRealSource
- $398,0004 bd2 ba2.2k sqft9802 Us Highway 41, Mohawk, MI 49950For SaleMLS ID #50218720, KRISTINE WEIDNER (JUKURI), CENTURY 21 AFFILIATED. MiRealSource
