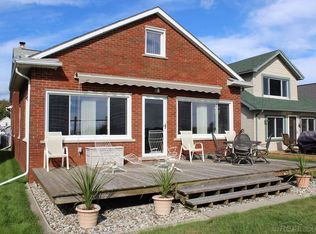
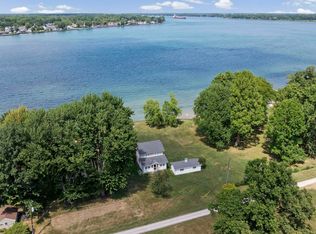
Old world charm with modern renovations! Prime waterfront property offering panoramic views of the St. Clair River! Features include a newer kitchen with granite countertops, remodeled baths, updated windows and siding, vinyl plank flooring on the main level, and hardwood floors upstairs. Enjoy the views from the partially covered 20x20 Trex deck. Outstanding garage and storage space includes a 22x24 insulated garage with loft, an additional 20x40 heated garage, and a 16x7 storage shed. Steel seawall, ample parking, and three powered boat hoists—7,000-lb., 3,000-lb., and 2,500-lb. capacities. A fantastic opportunity for waterfront living and boating enthusiasts!
For sale
$540,000
5915 Pointe Tremble Rd, Algonac, MI 48001
3beds
1,776sqft
Single Family Residence
Built in 1945
0.32 Acres Lot
$517,800 Zestimate®
$304/sqft
$-- HOA
What's special
Prime waterfront propertySteel seawallRemodeled bathsAmple parkingHardwood floors upstairsUpdated windows and siding
- 14 days
- 834
- 72
Zillow last checked:
Listing updated:
Listed by:
Maria McGuire 586-996-4059,
RE/MAX Advisors 586-725-1900
Source: MiRealSource,MLS#: 50223284 Originating MLS: MiRealSource
Originating MLS: MiRealSourceFacts & features
Interior
Bedrooms & bathrooms
- Bedrooms: 3
- Bathrooms: 2
- Full bathrooms: 1
- 1/2 bathrooms: 1
Rooms
- Room types: Living Room, First Flr Lavatory, Second Flr Full Bathroom
Bedroom 1
- Level: Second
- Area: 156
- Dimensions: 13 x 12
Bedroom 2
- Level: Second
- Area: 156
- Dimensions: 13 x 12
Bedroom 3
- Level: Second
- Area: 120
- Dimensions: 12 x 10
Bathroom 1
- Level: Second
Dining room
- Level: First
- Area: 168
- Dimensions: 14 x 12
Kitchen
- Level: First
- Area: 120
- Dimensions: 12 x 10
Living room
- Level: First
- Area: 216
- Dimensions: 12 x 18
Heating
- Baseboard, Boiler, Natural Gas
Features
- Flooring: Hardwood
- Basement: Crawl Space
- Has fireplace: No
Interior area
- Total structure area: 1,776
- Total interior livable area: 1,776 sqft
- Finished area above ground: 1,776
- Finished area below ground: 0
Property
Parking
- Total spaces: 2
- Parking features: Garage, Detached, Heated Garage
- Garage spaces: 2
Features
- Levels: Two
- Stories: 2
- Patio & porch: Deck
- Exterior features: Lawn Sprinkler
- Has view: Yes
- View description: Water
- Has water view: Yes
- Water view: Water
- Waterfront features: All Sports Lake, Boat Facility, Lake/River Access, River Front, Waterfront
- Body of water: St. Clair River
- Frontage length: 35
Lot
- Size: 0.32 Acres
- Dimensions: 35 x 390
Details
- Additional structures: Shed(s)
- Parcel number: 144240052000
- Zoning description: Residential
- Special conditions: Private
Construction
Type & style
- Home type: SingleFamily
- Architectural style: Bungalow
- Property subtype: Single Family Residence
Materials
- Vinyl Siding
Condition
- New construction: No
- Year built: 1945
Utilities & green energy
- Sewer: Public Sanitary
- Water: Public
Community & HOA
Community
- Subdivision: Suprvrs Roy T Gilberts Plat-Clay Township
HOA
- Has HOA: No
Location
- Region: Algonac
Financial & listing details
- Price per square foot: $304/sqft
- Tax assessed value: $340,000
- Annual tax amount: $6,865
- Date on market: 9/29/2026
- Cumulative days on market: 14 days
- Listing agreement: Exclusive Right to Sell/VR
- Listing terms: Cash,Conventional
- Road surface type: Paved
Estimated market value
$517,800
$492,000 - $544,000
$2,394/mo
Price history
| Date | Event | Price |
|---|---|---|
| 9/29/2026 | Listed for sale | $540,000+186.4%$304/sqft |
Source:  MiRealSource #50223284 Report a problem MiRealSource #50223284 Report a problem | ||
| 8/31/2015 | Sold | $188,575-3.3%$106/sqft |
Source: MiRealSource #31250397 Report a problem | ||
| 7/23/2015 | Pending sale | $195,000$110/sqft |
Source: RE/MAX Advisors #31250397 Report a problem | ||
| 6/30/2015 | Listed for sale | $195,000$110/sqft |
Source: RE/MAX Advisors #215067550 Report a problem | ||
Public tax history
| Year | Property taxes | Tax assessment |
|---|---|---|
| 2026 | -- | $170,000 +8.4% |
| 2025 | $6,584 +4.6% | $156,800 +8.2% |
| 2024 | $6,294 +14.7% | $144,900 +5.8% |
| 2023 | $5,487 +4% | $136,900 +18.7% |
| 2022 | $5,277 | $115,300 +3.7% |
| 2021 | -- | $111,200 +3.1% |
| 2020 | -- | $107,900 +4.6% |
| 2019 | $5,110 | $103,200 +19.3% |
| 2018 | -- | $86,500 -4.6% |
| 2017 | $4,615 | $90,700 |
| 2016 | -- | $90,700 +12.3% |
| 2015 | -- | $80,800 +14.4% |
| 2014 | -- | $70,600 +4.6% |
| 2013 | -- | $67,500 -0.1% |
| 2012 | -- | $67,600 -4.7% |
| 2011 | -- | $70,900 |
| 2010 | -- | $70,900 -27.1% |
| 2009 | -- | $97,300 -7.1% |
| 2008 | -- | $104,700 -3.9% |
| 2007 | -- | $108,996 |
| 2006 | -- | -- |
| 2003 | -- | $98,429 +14.5% |
| 2002 | -- | $85,927 +4.3% |
| 2001 | -- | $82,382 +12.7% |
| 2000 | -- | $73,074 |
Find assessor info on the county website
Monthly payment
Est. payment
Payment breakdown
Explore the cost of this home by adjusting the details. Changes won't be saved.Climate risks
Neighborhood: 48001
Nearby schools
Schools provided by the listing agent
- District: Algonac Community School District
Source: MiRealSource. This data may not be complete. We recommend contacting the local school district to confirm school assignments for this home.
- $425,9003 bd2 ba2.2k sqft5925 Pointe Tremble Rd, Algonac, MI 48001Off Market
- $423,300-- bd1 ba2.3k sqft5909 Pointe Tremble Rd, Algonac, MI 48001Off Market
- $320,600-- bd1 ba1.2k sqft5931 Pointe Tremble Rd, Algonac, MI 48001Off Market
- $336,900-- bd1 ba1.5k sqft5903 Pointe Tremble Rd, Algonac, MI 48001Off Market
Similar homes
- $479,9003 bd2 ba1.9k sqft4901 Pointe Tremble Rd, Algonac, MI 48001For Sale

 MLS ID #20261042139, Kevin C Messier, Real Estate Professional Services Inc. Realcomp II
 - $600,0004 bd2 ba1.5k sqft156 N Russell Dr, Algonac, MI 48001For Sale
 MLS ID #50223640, James Ray, Select RE Prof - James Ray & Associates. MiRealSource
 - $564,5003 bd2 ba2k sqft2567 Saint Clair River Dr, Algonac, MI 48001For Sale
 MLS ID #50214358, Laura Devries, J. A. Bachler Realtor. MiRealSource
 - $499,9005 bd2 ba1.9k sqft9910 N River Rd, Algonac, MI 48001For Sale
 MLS ID #50223938, Trent Attebury, J. A. Bachler Realtor. MiRealSource
 - $524,9003 bd3 ba2k sqft7233 Flamingo St, Algonac, MI 48001For SaleMLS ID #50204568, Lauren M Smerek, Isles Realty, Inc. MiRealSource
- $575,0004 bd4 ba2.4k sqft7214 Cardinal Rd, Algonac, MI 48001For SaleMLS ID #20261048703, Kelly L Pine, The Agency Hall & Hunter. Realcomp II
- $549,9004 bd3 ba2.2k sqft1748 Saint Clair River Dr, Algonac, MI 48001For SaleMLS ID #50216074, Jeremiah Glowski, Berkshire Hathaway HomeServices Kee Realty NB. MiRealSource
- $364,9993 bd2 ba1.5k sqft8938 Marsh Rd, Algonac, MI 48001For SaleMLS ID #50223994, Maria McGuire, RE/MAX Advisors. MiRealSource
- $439,9003 bd3 ba1.8k sqft6440 Benoit Rd, Algonac, MI 48001For SaleMLS ID #50209921, Laura Janski, RE/MAX Advisors. MiRealSource
- $319,9003 bd2 ba1.4k sqft7248 Aqua Isle Dr, Clay, MI 48001For SaleMLS ID #50223167, Laura Janski, RE/MAX Advisors. MiRealSource
- $385,0004 bd3 ba1.8k sqft9400 Folkert Rd, Clay, MI 48001For SaleMLS ID #50220837, Pamela Ceder, Sine & Monaghan Realtors LLC Algonac. MiRealSource
- $599,9003 bd2 ba1.2k sqft113 Roselawn St, Algonac, MI 48001For SaleMLS ID #50217425, Pamela Ceder, Sine & Monaghan Realtors LLC Algonac. MiRealSource
- $419,9003 bd2 ba1.2k sqft9211 Folkert Rd, Algonac, MI 48001For SaleMLS ID #50211972, Pamela Ceder, Sine & Monaghan Realtors LLC Algonac. MiRealSource
- $460,0002 bd2 ba1.2k sqft7741 Colony Dr, Clay, MI 48001For SaleMLS ID #50212966, Shelly Mueller, RE/MAX Advisors. MiRealSource
- $499,9005 bd2 ba2.3k sqft429 Edgewater Dr, Algonac, MI 48001For SaleMLS ID #20261003646, Mary Beth Karash, Kaiser Realty Group LLC. Realcomp II
- $397,4504 bd3 ba2.2k sqft1513 Saint Clair Blvd, Algonac, MI 48001For SaleMLS ID #20261073176, Timothy Block, Showtime Realty. Realcomp II
