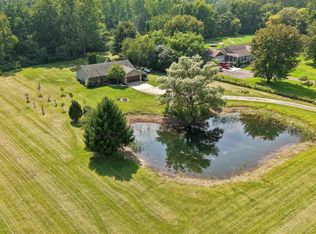
PRICE REDUCED- IT'S NOT EASY TO FIND 10 ACRES OF WOODS LOCATED ON A PAVED RD, INCLUDING CITY WATER AND NATURAL GAS. COME TAKE A LOOK AT THIS BEAUTIFUL SETTING. OUTDOOR ENTHUSIASTS WILL APPRECIATE THIS BEAUTIFUL, WOODED 10 ACRES OF PRIME HUNTING LAND WITH ATV TRAILS, OFFERING AN ABUNDANCE OF DEER, WILD TURKEY, AND OTHER NATIVE WILDLIFE SEEN THROUGHOUT THE PROPERTY. WHETHER YOU ARE A HUNTER, A NATURE LOVER, WOULD LIKE TO START A HOBBY FARM, OR ARE SIMPLY SEEKING THE COUNTRY LIFESTYLE, THIS PROPERTY DELIVERS. STEP INSIDE THIS CLASSIC 3-BEDROOM RANCH AND YOU WILL FIND AN INVITING FLOOR PLAN FEATURING A BRIGHT AND RELAXING SUNROOM PERFECT FOR ENJOYING THE OUTDOOR VIEWS. THE SPACIOUS KITCHEN OFFERS NICE EATING SPACE AND IS FULLY EQUIPPED WITH ALL THE APPLIANCES. THE LIVING ROOM FEATURES A LARGE PICTURE WINDOW THAT FILLS THE SPACE WITH NATURAL LIGHT. THERE IS A 2.5-CAR ATTACHED GARAGE AND A PAVED DRIVEWAY WITH ADDITIONAL PARKING. GENERATOR INCLUDED. THE 30 X30 POLE BUILDING PROVIDES AMPLE SPACE FOR STORING YOUR RECREATIONAL EQUIPMENT, INCLUDING ATV'S, BOATS, CAMPERS, AND CLASSIC CARS. THE BARN CAN EASILY BE CONVERTED TO A WORKSHOP, HOBBY SPACE, OR A HOME FOR A FARM ANIMAL OR TWO. THERE IS PLENTY OF SPACE TO GROW A GARDEN, ADDING TO THE CHARM OF THIS PROPERTY. CONVENIENTLY LOCATED CLOSE TO LAKE ST. CLAIR AND THE ST. CLAIR RIVER AND AREA PARKS, BOAT LAUNCHES, AND MARINAS.
For sale
Price cut: $10K (10/12)
$419,900
9211 Folkert Rd, Algonac, MI 48001
3beds
1,230sqft
Single Family Residence
Built in 1989
10.03 Acres Lot
$414,300 Zestimate®
$341/sqft
$-- HOA
What's special
Inviting floor planPaved road
- 127 days
- 1,046
- 78
Zillow last checked:
Listing updated:
Listed by:
Pamela Ceder 810-278-0150,
Sine & Monaghan Realtors LLC Algonac 810-794-5544
Source: MiRealSource,MLS#: 50211972 Originating MLS: MiRealSource
Originating MLS: MiRealSourceFacts & features
Interior
Bedrooms & bathrooms
- Bedrooms: 3
- Bathrooms: 2
- Full bathrooms: 1
- 1/2 bathrooms: 1
Rooms
- Room types: Bedroom, Laundry, Living Room, Sun/Florida Room, Bathroom
Bedroom 1
- Features: Wood
- Level: First
- Area: 192
- Dimensions: 12 x 16
Bedroom 2
- Features: Wood
- Level: First
- Area: 132
- Dimensions: 12 x 11
Bedroom 3
- Features: Laminate
- Level: First
- Area: 99
- Dimensions: 9 x 11
Bathroom 1
- Features: Ceramic
- Level: First
- Area: 108
- Dimensions: 9 x 12
Dining room
- Features: Carpet
- Level: First
- Area: 91
- Dimensions: 7 x 13
Kitchen
- Features: Carpet
- Level: First
- Area: 91
- Dimensions: 7 x 13
Living room
- Features: Carpet
- Level: First
- Area: 238
- Dimensions: 17 x 14
Heating
- Forced Air, Natural Gas
Cooling
- Ceiling Fan(s), Central Air
Appliances
- Included: Dishwasher, Dryer, Microwave, Range/Oven, Refrigerator, Washer, Gas Water Heater
- Laundry: First Floor Laundry
Features
- Eat-in Kitchen
- Flooring: Laminate, Wood, Carpet, Ceramic Tile
- Windows: Window Treatments
- Basement: Crawl Space
- Has fireplace: No
Interior area
- Total structure area: 1,230
- Total interior livable area: 1,230 sqft
- Finished area above ground: 1,230
- Finished area below ground: 0
Property
Parking
- Total spaces: 3
- Parking features: 3 or More Spaces, Garage, Driveway, Attached, Garage Door Opener
- Attached garage spaces: 2.5
Features
- Levels: One
- Stories: 1
- Patio & porch: Deck, Porch
- Exterior features: Garden
- Has view: Yes
- View description: Rural View
- Frontage type: Road
- Frontage length: 314
Lot
- Size: 10.03 Acres
- Dimensions: 314 IRREGULAR
- Features: Irregular Lot, Rural, Wooded
Details
- Additional structures: Barn(s)
- Parcel number: 140520014000
- Zoning description: Residential
- Special conditions: Private
Construction
Type & style
- Home type: SingleFamily
- Architectural style: Ranch
- Property subtype: Single Family Residence
Materials
- Vinyl Siding
Condition
- New construction: No
- Year built: 1989
Utilities & green energy
- Sewer: Septic Tank
- Water: Public
Community & HOA
Community
- Subdivision: Long Legal
HOA
- Has HOA: No
Location
- Region: Algonac
Financial & listing details
- Price per square foot: $341/sqft
- Tax assessed value: $303,000
- Annual tax amount: $5,001
- Date on market: 6/18/2026
- Cumulative days on market: 128 days
- Listing agreement: Exclusive Right To Sell
- Listing terms: Cash,Conventional,VA Loan
- Road surface type: Paved
Estimated market value
$414,300
$394,000 - $435,000
$2,158/mo
Price history
| Date | Event | Price |
|---|---|---|
| 10/12/2026 | Price change | $419,900-2.3%$341/sqft |
Source:  MiRealSource #50211972 Report a problem MiRealSource #50211972 Report a problem | ||
| 9/28/2026 | Price change | $429,900-1.4%$350/sqft |
Source: MiRealSource #50211972 Report a problem | ||
| 9/2/2026 | Price change | $435,900-0.9%$354/sqft |
Source: MiRealSource #50211972 Report a problem | ||
| 7/27/2026 | Price change | $439,900-2.2%$358/sqft |
Source: MiRealSource #50211972 Report a problem | ||
| 6/18/2026 | Listed for sale | $450,000$366/sqft |
Source: MiRealSource #50211972 Report a problem | ||
Public tax history
| Year | Property taxes | Tax assessment |
|---|---|---|
| 2026 | -- | $151,500 +3.7% |
| 2025 | $4,745 +4.6% | $146,100 +5.6% |
| 2024 | $4,538 +58.3% | $138,400 +9.5% |
| 2023 | $2,867 +5.4% | $126,400 +5.5% |
| 2022 | $2,720 | $119,800 +3.5% |
| 2021 | -- | $115,700 +2.8% |
| 2020 | -- | $112,600 +12.9% |
| 2019 | $2,655 | $99,700 +8.3% |
| 2018 | -- | $92,100 +6.7% |
| 2017 | $2,604 | $86,300 |
| 2016 | -- | $86,300 +10.6% |
| 2015 | -- | $78,000 +7.9% |
| 2014 | -- | $72,300 +3.6% |
| 2013 | -- | $69,800 -7.8% |
| 2012 | -- | $75,700 -6.5% |
| 2011 | -- | $81,000 |
| 2010 | -- | $81,000 -31.5% |
| 2009 | -- | $118,200 -9.9% |
| 2008 | -- | $131,200 -2.2% |
| 2007 | -- | $134,137 |
| 2006 | -- | -- |
| 2003 | -- | $122,990 +3.5% |
| 2002 | -- | $118,851 +5.1% |
| 2001 | -- | $113,090 +34.9% |
| 2000 | -- | $83,846 |
Find assessor info on the county website
Monthly payment
Est. payment
Payment breakdown
Explore the cost of this home by adjusting the details. Changes won't be saved.Climate risks
Neighborhood: 48001
Nearby schools
Schools provided by the listing agent
- District: Algonac Community School District
Source: MiRealSource. This data may not be complete. We recommend contacting the local school district to confirm school assignments for this home.
Similar homes
- $364,9993 bd2 ba1.5k sqft8938 Marsh Rd, Algonac, MI 48001For Sale
 MLS ID #50223994, Maria McGuire, RE/MAX Advisors. MiRealSource
 - $414,9003 bd3 ba1.8k sqft6440 Benoit Rd, Algonac, MI 48001For Sale
 MLS ID #50209921, Laura Janski, RE/MAX Advisors. MiRealSource
 - $385,0004 bd3 ba1.8k sqft9400 Folkert Rd, Clay, MI 48001For Sale
 MLS ID #50220837, Pamela Ceder, Sine & Monaghan Realtors LLC Algonac. MiRealSource
 - $419,0003 bd2 ba1.7k sqft5765 Roberts Rd, Cottrellville, MI 48039For Sale
 MLS ID #50220656, Francis Ulicny, Realty Executives Home Towne Chesterfield. MiRealSource
 - $445,0002 bd2 ba1.2k sqft7741 Colony Dr, Clay, MI 48001For SaleMLS ID #50212966, Shelly Mueller, RE/MAX Advisors. MiRealSource
- $249,9003 bd2 ba1.4k sqft6670 Holland Rd, Algonac, MI 48001For Sale
 MLS ID #20261078121, Patricia Claus, Realty Executives Home Towne. Realcomp II
 - $350,0003 bd2 ba1.2k sqft6334 Marina Dr, Algonac, MI 48001For SaleMLS ID #50219580, Kimberley Catenacci, Realty Executives Home Towne Chesterfield. MiRealSource
- $237,5003 bd2 ba1.3k sqft474 Maple St, Algonac, MI 48001For SaleMLS ID #50225320, Keegan Mahaffy, Epique Inc.. MiRealSource
- $289,9003 bd3 ba1.6k sqft9399 Oakdale St, Clay, MI 48001For SaleMLS ID #20261083285, Charles McKinney, RE/MAX Leading Edge. Realcomp II
- $525,0003 bd2 ba1.7k sqft5915 Pointe Tremble Rd, Algonac, MI 48001For SaleMLS ID #50223284, Maria McGuire, RE/MAX Advisors. MiRealSource
- $219,9003 bd2 ba1.2k sqft351 Center St, Algonac, MI 48001For SaleMLS ID #50220936, Janis DeGregory, JD & Associates Realtors. MiRealSource
- $275,0003 bd1 ba1.6k sqft6493 Benoit Rd, Algonac, MI 48001For SaleMLS ID #20251041151, David Simpson, KW Platinum Port Huron. Realcomp II
- $600,0004 bd2 ba1.5k sqft156 N Russell Dr, Algonac, MI 48001For SaleMLS ID #50223640, James Ray, Select RE Prof - James Ray & Associates. MiRealSource
- $489,0005 bd3 ba1.6k sqft2080 N Channel Dr, Harsens Island, MI 48028For SaleMLS ID #20261070421, Steve Koleno, Beycome Brokerage Realty LLC. Realcomp II
- $599,9003 bd2 ba1.2k sqft113 Roselawn St, Algonac, MI 48001For SaleMLS ID #50217425, Pamela Ceder, Sine & Monaghan Realtors LLC Algonac. MiRealSource
- $357,0003 bd2 ba1.7k sqft7106 Trumble Rd, Saint Clair, MI 48079For SaleMLS ID #20261083943, Brenda Hoffman, KW Platinum. Realcomp II
- $459,9002 bd1 ba900 sqft2100 N Channel Dr, Harsens Island, MI 48028For SaleMLS ID #20261045785, Scott K Van Sickle, Market Elite Inc. Realcomp II
- $259,0002 bd1 ba1.3k sqft6381 Dyke Rd, Clay, MI 48001For SaleMLS ID #50221995, Nick Perkowski, Isles Realty, Inc. MiRealSource
- $404,9003 bd3 ba1.7k sqft51819 Kings Pointe Dr, New Baltimore, MI 48047For SaleMLS ID #20261081513, John Graham, John Graham Realty, LLC. Realcomp II
- $327,0004 bd1 ba1.5k sqft30580-25 Mile Rd, New Baltimore, MI 48051For SaleMLS ID #50220545, Krista Jelsky, Epique Inc.. MiRealSource
