
This 3-bedroom, 2-bath home is conveniently located in Fayette County between Fayetteville and Jonesboro with easy access to Hwy 54 for commuting, shopping, dining, and everyday conveniences. Inside, the kitchen opens to the main living area and flows easily into a spacious dining area, creating a functional layout for everyday living. The enclosed garage provides flexible additional space that could be used as a second living room, office, hobby area, or more. A sunroom overlooks the fenced backyard and updated rear deck, offering additional room to relax or entertain. Recent updates include a new 3-ton Goodman high-efficiency heat pump, water heater, dishwasher, microwave, range, new carpet, interior and exterior paint, replacement of damaged siding, and select window replacements. With its updated features, flexible floor plan, and convenient location, this home is ready for its next owner. Schedule your showing today. Fannie Mae HomePath property. Whether you're drawn to the character, the space, or the setting, 592 Henderson Rd is worth a closer look.
Active
Price cut: $20K (8/17)
$325,000
592 Henderson Rd, Jonesboro, GA 30238
3beds
2,448sqft
Single Family Residence
Built in 1973
0.97 Acres Lot
$322,400 Zestimate®
$133/sqft
$-- HOA
What's special
Fenced backyardExterior paintSpacious dining areaInterior and exterior paintUpdated rear deckNew carpetSelect window replacements
- 99 days
- 380
- 42
Zillow last checked:
Listing updated:
Listed by:
Kelley Kesterson 770-252-4800,
Pathfinder Realty,
Bobby Spradlin 678-854-0060,
Pathfinder Realty
Source: GAMLS,MLS#: 10782606
Facts & features
Interior
Bedrooms & bathrooms
- Bedrooms: 3
- Bathrooms: 2
- Full bathrooms: 2
- Main level bathrooms: 2
- Main level bedrooms: 3
Rooms
- Room types: Family Room, Laundry, Sun Room
Dining room
- Features: Separate Room
Kitchen
- Features: Breakfast Room, Pantry, Solid Surface Counters
Heating
- Central, Electric
Cooling
- Central Air, Electric
Appliances
- Included: Dishwasher, Microwave, Oven/Range (Combo), Refrigerator, Stainless Steel Appliance(s)
- Laundry: Mud Room
Features
- Beamed Ceilings, Double Vanity, Master On Main Level, Separate Shower, Soaking Tub, Tile Bath, Vaulted Ceiling(s), Walk-In Closet(s)
- Flooring: Carpet, Other, Tile
- Basement: None
- Number of fireplaces: 1
Interior area
- Total structure area: 2,448
- Total interior livable area: 2,448 sqft
- Finished area above ground: 2,448
- Finished area below ground: 0
Video & virtual tour
Property
Parking
- Parking features: Assigned, Off Street, Parking Pad
- Has uncovered spaces: Yes
Features
- Levels: One
- Stories: 1
Lot
- Size: 0.97 Acres
- Features: Greenbelt, Level
Details
- Parcel number: 0539 048
Construction
Type & style
- Home type: SingleFamily
- Architectural style: Ranch
- Property subtype: Single Family Residence
Materials
- Brick
- Roof: Composition
Condition
- Resale
- New construction: No
- Year built: 1973
Utilities & green energy
- Sewer: Septic Tank
- Water: Public
- Utilities for property: Electricity Available, Water Available
Community & HOA
Community
- Features: None
- Subdivision: None
HOA
- Has HOA: No
- Services included: None
Location
- Region: Jonesboro
Financial & listing details
- Price per square foot: $133/sqft
- Tax assessed value: $372,350
- Annual tax amount: $4,079
- Date on market: 6/8/2026
- Cumulative days on market: 100 days
- Listing agreement: Exclusive Right To Sell
- Electric utility on property: Yes
Estimated market value
$322,400
$306,000 - $339,000
$2,233/mo
Price history
| Date | Event | Price |
|---|---|---|
| 8/17/2026 | Price change | $325,000-5.8%$133/sqft |
Source:  GAMLS #10782606 Report a problem GAMLS #10782606 Report a problem | ||
| 8/6/2026 | Price change | $345,000-1.4%$141/sqft |
Source: GAMLS #10782606 Report a problem | ||
| 7/8/2026 | Price change | $350,000-2.8%$143/sqft |
Source: GAMLS #10782606 Report a problem | ||
| 6/10/2026 | Listed for sale | $360,000+48.3%$147/sqft |
Source: GAMLS #10782606 Report a problem | ||
| 8/20/2025 | Sold | $242,800-28%$99/sqft |
Source: Public Record Report a problem | ||
| 1/29/2024 | Listing removed | $337,000$138/sqft |
Source:  FMLS GA #7319956 Report a problem FMLS GA #7319956 Report a problem | ||
| 1/5/2024 | Listed for sale | $337,000+2.3%$138/sqft |
Source: GAMLS #10238137 Report a problem | ||
| 10/25/2023 | Sold | $329,400+1.5%$135/sqft |
Source: GAMLS #20143207 Report a problem | ||
| 10/18/2023 | Pending sale | $324,500$133/sqft |
Source: GAMLS #20143207 Report a problem | ||
| 10/2/2023 | Price change | $324,500-1.2%$133/sqft |
Source: GAMLS #20143207 Report a problem | ||
| 9/19/2023 | Price change | $328,500-3%$134/sqft |
Source: GAMLS #20143207 Report a problem | ||
| 8/25/2023 | Listed for sale | $338,500-3.3%$138/sqft |
Source: GAMLS #20143207 Report a problem | ||
| 8/1/2023 | Listing removed | $349,900$143/sqft |
Source: GAMLS #20117489 Report a problem | ||
| 4/21/2023 | Listed for sale | $349,900-2.1%$143/sqft |
Source: FMLS GA #7206032 Report a problem | ||
| 4/14/2023 | Listing removed | $357,500$146/sqft |
Source: FMLS GA #7132865 Report a problem | ||
| 3/3/2023 | Listed for sale | $357,500$146/sqft |
Source: GAMLS #20081538 Report a problem | ||
| 2/23/2023 | Pending sale | $357,500$146/sqft |
Source: GAMLS #20081538 Report a problem | ||
| 11/23/2022 | Price change | $357,500-5.2%$146/sqft |
Source: GAMLS #20081538 Report a problem | ||
| 10/21/2022 | Listed for sale | $377,000+654%$154/sqft |
Source: FMLS GA #7132865 Report a problem | ||
| 1/9/2014 | Sold | $50,000-66.1%$20/sqft |
Source: Public Record Report a problem | ||
| 8/9/2005 | Sold | $147,500+55.4%$60/sqft |
Source: Public Record Report a problem | ||
| 1/10/2003 | Sold | $94,900$39/sqft |
Source: Public Record Report a problem | ||
Public tax history
| Year | Property taxes | Tax assessment |
|---|---|---|
| 2025 | $4,080 +14.1% | $148,940 +13% |
| 2024 | $3,576 -0.1% | $131,760 +2.5% |
| 2023 | $3,581 +41.6% | $128,508 +20.1% |
| 2022 | $2,529 +9.1% | $106,960 +30.2% |
| 2021 | $2,317 +31% | $82,164 +11.9% |
| 2020 | $1,769 +11.1% | $73,444 +12.3% |
| 2019 | $1,593 -6.4% | $65,404 +11.3% |
| 2018 | $1,702 | $58,748 +15.3% |
| 2017 | $1,702 +25% | $50,952 +11.3% |
| 2016 | $1,362 | $45,792 +129.3% |
| 2015 | $1,362 +15.8% | $19,972 -47.6% |
| 2014 | $1,177 | $38,092 +6.7% |
| 2013 | $1,177 +6.4% | $35,692 |
| 2012 | $1,106 -23.4% | $35,692 -24.1% |
| 2011 | $1,443 -8.4% | $47,012 -11% |
| 2010 | $1,575 -10.8% | $52,800 -5.6% |
| 2009 | $1,767 -1.6% | $55,904 |
| 2008 | $1,795 +5.7% | $55,904 |
| 2007 | $1,698 | $55,904 +1.8% |
| 2006 | -- | $54,916 +10.1% |
| 2005 | -- | $49,880 |
Find assessor info on the county website
Monthly payment
Est. payment
Payment breakdown
Explore the cost of this home by adjusting the details. Changes won't be saved.Climate risks
Neighborhood: 30238
Nearby schools
Schools provided by the listing agent
- Elementary: Spring Hill
- Middle: Bennetts Mill
- High: Fayette
Source: GAMLS. This data may not be complete. We recommend contacting the local school district to confirm school assignments for this home.
Similar homes
- $339,0003 bd3 ba1.6k sqft165 Felton Ct, Fayetteville, GA 30214Active
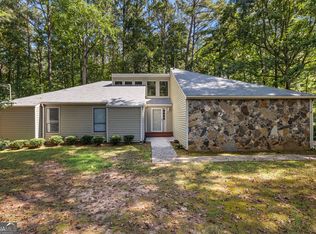
 MLS ID #10784152, Tresca Rivers, Keller Williams Realty Atl. Partners. GAMLS
 - $449,9003 bd2 ba1.9k sqft115 Morning Creek Way, Jonesboro, GA 30238Active
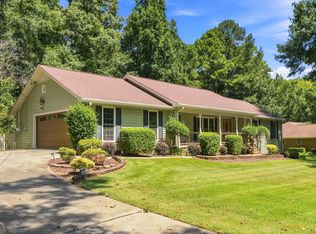 MLS ID #10832547, Julie Saul, BHHS Georgia Properties. GAMLS
 - $364,9003 bd2 ba1.5k sqft165 Hilo Rd, Fayetteville, GA 30215Active
 MLS ID #10815146, Leslie A Jernigan, BHHS Georgia Properties. GAMLS
 - $389,0003 bd2 ba2.5k sqft145 Stoneridge Way, Fayetteville, GA 30215Active
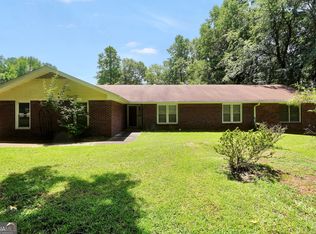 MLS ID #10842408, Linda Bell, Bell Realty & Co.. GAMLS
 - $319,9003 bd2 ba2.9k sqft156 Brentwood Way, Stockbridge, GA 30281ActiveMLS ID #10842231, Beau J Kelley, Buddy Kelley Properties. GAMLS
- $429,0004 bd3 ba2.1k sqft120 Kalispell Dr, Fayetteville, GA 30215ActiveMLS ID #10835173, The Watts Pfister Group, Harry Norman Realtors. GAMLS
- $356,9002 bd3 ba2k sqft90 Fenwyck Cmns, Fayetteville, GA 30214ActiveMLS ID #10835696, Kamonda Poles, Godward Realty. GAMLS
- $400,0004 bd3 ba2.3k sqft120 Heritage Ct, Fayetteville, GA 30214ActiveMLS ID #10821534, Tiana Artis, Redfin Corporation. GAMLS
- $340,0004 bd3 ba2.9k sqft12911 Wyatt Cir, Hampton, GA 30228ActiveMLS ID #10834893, Mark Spain, Mark Spain Real Estate. GAMLS
- $330,0004 bd3 ba2.3k sqft7300 Buck Creek Dr, Fairburn, GA 30213ActiveMLS ID #10790006, John Petersen, Southern Classic Realtors. GAMLS
- $315,0003 bd2 ba1.3k sqft13 Lassetter Rd, Sharpsburg, GA 30277ActiveMLS ID #10844098, Amee Davison, Southern Classic Realtors. GAMLS
- $324,5003 bd2 ba1.9k sqft112 Ashwood Trce, Hampton, GA 30228ActiveMLS ID #10826431, Marlene Henderson, Keller Williams Realty Atl. Partners. GAMLS
- $359,0003 bd2 ba2.1k sqft235 Den Ric Dr, McDonough, GA 30253ActiveMLS ID #10835137, Heath Ladnier, Compass. GAMLS
- $459,9993 bd3 ba2.4k sqft125 Newberry St, Fayetteville, GA 30215ActiveMLS ID #10829169, Melanie Mathews, Georgia Real Estate Team. GAMLS
- $329,0004 bd4 ba2.3k sqft498 Millers Mill Rd, Stockbridge, GA 30281ActiveMLS ID #10827326, Ericka A Parrott, Virtual Properties Realty.Net. GAMLS
- $334,9002 bd2 ba1.5k sqft331 Campground Rd, McDonough, GA 30253ActiveMLS ID #10803833, Nick P Craig, SouthSide, REALTORS. GAMLS
- $398,0004 bd3 ba2.2k sqft110 Rockglen Ct, Fayetteville, GA 30215ActiveMLS ID #10800798, Karim Laljikanji, Chapman Hall Realtors. GAMLS
- $305,0004 bd2 ba3k sqft5 Hearthstone Dr, Stockbridge, GA 30281ActiveMLS ID #10833976, Eterno Realty Group, The Rezerve. GAMLS
- $280,0004 bd2 ba2.1k sqft3898 Panthersville Rd, Ellenwood, GA 30294ActiveMLS ID #10844607, Mark Spain, Mark Spain Real Estate. GAMLS
- $399,0003 bd3 ba2.1k sqft120 Creekwood Trl, Fayetteville, GA 30214ActiveMLS ID #10803572, Hannah A Crow, Sweet Realty. GAMLS
