Welcome to your ultimate rural retreat, perfectly situated just outside the city limits in desirable NW Amarillo! Spanning 8.65 fully fenced acres, this exceptional property is entirely ready for your horses, livestock, & country lifestyle dreams. Perched on an elevated homesite, the updated residence offers breathtaking, panoramic views of the Texas sky. Step inside to find high-end finishes at every turn, including luxury vinyl flooring throughout, sleek smooth-wall paint finishes, & designer plumbing & lighting fixtures. The gourmet kitchen is a chef's delight, boasting striking granite countertops, an apron-front sink, an induction range, & a luxury Brizo faucet. The primary bedroom has an ensuite 3/4 Bath. Bedrooms 2 & 3 share a full hall bath.Both bathrooms are beautifully appointed w/ elegant quartz countertops & stylish, modern tile work. The sunroom is flooded w/ natural light. Outside, the property truly shines. Relax or entertain on the unique patio built atop the hillside storm shelter--the perfect vantage point to soak in the stunning views. A versatile, spacious shop offers endless possibilities for hobbies, equipment, a home business, or extra storage. Enjoy the perfect blend of peaceful country privacy & city convenience, w/ easy access to Loop 335 for all your favorite shopping & dining destinations. Don't miss your chance to own this NW Amarillo gem--schedule your private tour today!
For sale
$579,900
5920 Hester Rd, Amarillo, TX 79124
3beds
1,910sqft
Single Family Residence
Built in 1962
8.65 Acres Lot
$-- Zestimate®
$304/sqft
$-- HOA
What's special
Sleek smooth-wall paint finishesStylish modern tile workHigh-end finishesLuxury brizo faucetLuxury vinyl flooring throughoutVersatile spacious shopStriking granite countertops
- 75 days
- 356
- 23
Zillow last checked:
Listing updated:
Listed by:
The Connie Taylor Group 806-414-2750,
Keller Williams Realty Amarillo
Source: AMMLS,MLS#: 26-5288
Facts & features
Interior
Bedrooms & bathrooms
- Bedrooms: 3
- Bathrooms: 2
- Full bathrooms: 1
- 3/4 bathrooms: 1
Rooms
- Room types: Living Areas, Den, Dining Room - Kit Cm, Great Room, Utility Room, Sun Room
Primary bedroom
- Description: Closet,Ceiling Fan, Lux Vinyl Floor
- Area: 178.1
- Dimensions: 13.7 x 13
Bedroom 2
- Description: Closet, Ceiling Fan, Lux Vinyl Floor
- Area: 137.36
- Dimensions: 13.6 x 10.1
Bedroom 3
- Description: Ceiling Fan,Closet, Lux Vinyl Floor
- Area: 169
- Dimensions: 13 x 13
Primary bathroom
- Description: Ensuite 3/4 Bath
- Area: 41.85
- Dimensions: 9.3 x 4.5
Bathroom
- Description: Full Hall Bath
- Area: 74.88
- Dimensions: 9.6 x 7.8
Den
- Description: Fireplace, Lux Vinyl Floor
- Area: 153.9
- Dimensions: 19 x 8.1
Dining room
- Description: Chandelier, Lux Vinyl Floor
- Area: 176
- Dimensions: 16 x 11
Entry
- Description: 2 Closets, Lux Vinyl Floor
- Area: 77.4
- Dimensions: 12.9 x 6
Kitchen
- Description: Induction Range,Pantry,Floating Shelves
- Area: 169
- Dimensions: 13 x 13
Living room
- Description: Bay Window, Ceiling Fan, Lux Vinyl Floor
- Area: 278.74
- Dimensions: 18.1 x 15.4
Sunroom
- Description: Large Windows, Tile Floor, 2 Ext Doors
- Area: 140.4
- Dimensions: 12 x 11.7
Utility room
- Description: Garage Closet
- Area: 23.4
- Dimensions: 6 x 3.9
Heating
- Natural Gas, Central, Unit - 1
Cooling
- Central Air, Electric, Unit - 1
Appliances
- Included: Disposal, Refrigerator, Microwave, Dishwasher
Features
- Pantry
- Number of fireplaces: 1
- Fireplace features: Wood Burning
Interior area
- Total structure area: 1,910
- Total interior livable area: 1,910 sqft
Video & virtual tour
Property
Parking
- Total spaces: 2
- Parking features: Garage Faces Front, Garage Door Opener
- Attached garage spaces: 2
- Has carport: Yes
Features
- Levels: One
- Fencing: Wire,Pipe,Barbed Wire
Lot
- Size: 8.65 Acres
Details
- Additional structures: Workshop
- Parcel number: 199892
- Zoning description: 1000 - NW of Amarillo City Limits
Construction
Type & style
- Home type: SingleFamily
- Property subtype: Single Family Residence
Materials
- Wood Siding, Brick
- Foundation: Pillar/Post/Pier, Slab
- Roof: Metal
Condition
- New construction: No
- Year built: 1962
Utilities & green energy
- Sewer: Septic Tank
- Water: Well
Community & HOA
HOA
- Has HOA: No
Location
- Region: Amarillo
Financial & listing details
- Price per square foot: $304/sqft
- Tax assessed value: $234,672
- Date on market: 6/30/2026
- Listing terms: VA Loan,Conventional
Estimated market value
Not available
Estimated sales range
Not available
Not available
Price history
| Date | Event | Price |
|---|---|---|
| 6/30/2026 | Listed for sale | $579,900$304/sqft |
Source:  AMMLS #26-5288 Report a problem AMMLS #26-5288 Report a problem | ||
Public tax history
| Year | Property taxes | Tax assessment |
|---|---|---|
| 2025 | -- | $234,672 -0.2% |
| 2024 | $3,977 +2.7% | $235,102 +7.6% |
| 2023 | $3,871 -5.2% | $218,483 +5.2% |
| 2022 | $4,081 +18.6% | $207,754 +25.3% |
| 2021 | $3,443 +0.1% | $165,749 +0.4% |
| 2020 | $3,440 -1.1% | $165,081 |
| 2019 | $3,479 -1.5% | $165,081 |
| 2018 | $3,534 +4.2% | $165,081 +1% |
| 2017 | $3,393 +0.3% | $163,459 |
| 2016 | $3,383 -98.9% | $163,459 |
| 2015 | $308,063 +9145.1% | $163,459 |
| 2014 | $3,332 | $163,459 -1% |
| 2013 | -- | $165,175 |
| 2012 | -- | $165,175 |
| 2011 | -- | $165,175 |
| 2010 | -- | $165,175 |
| 2009 | -- | $165,175 |
| 2008 | -- | -- |
| 2007 | -- | -- |
| 2006 | -- | -- |
| 2005 | -- | -- |
| 2004 | -- | -- |
| 2003 | -- | -- |
| 2002 | -- | $142,656 +31.7% |
| 2001 | -- | $108,307 |
Find assessor info on the county website
Monthly payment
Est. payment
Payment breakdown
Explore the cost of this home by adjusting the details. Changes won't be saved.Climate risks
Neighborhood: 79124
Nearby schools
Schools provided by the listing agent
- Elementary: Woodlands
- Middle: De Zavala
- High: Tascosa
Source: AMMLS. This data may not be complete. We recommend contacting the local school district to confirm school assignments for this home.
Similar homes
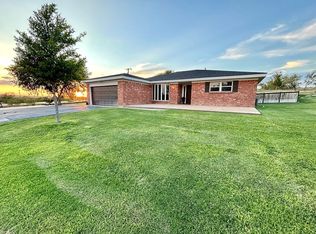
- $498,0003 bd2 ba2.7k sqft200 S Avondale St, Amarillo, TX 79106For Sale
 MLS ID #26-3899, Phyllis Clary, LPT Realty. AMMLS
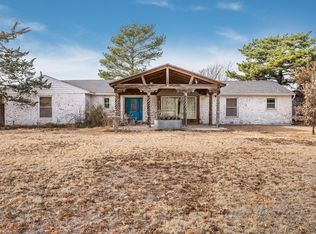
 - $548,9004 bd3 ba2.5k sqft4410 N Rocking Chair Ln, Amarillo, TX 79124For Sale
 MLS ID #26-5744, Tish Thomason, Llano Realty, LLC. AMMLS
 - $545,0004 bd3 ba2.6k sqft11200 Trinidad St, Amarillo, TX 79118For Sale
 MLS ID #26-6847, Wendy Carnero, Fathom Realty, LLC. AMMLS
 - $649,0003 bd2 ba2.8k sqft4409 N Rocking Chair Ln, Amarillo, TX 79124For Sale
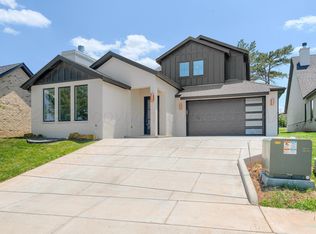 MLS ID #26-4840, Stephanie Lemons, EXP Realty, LLC. AMMLS
 - $674,9004 bd3 ba2.6k sqft13466 Antenor Rd, Amarillo, TX 79124For SaleMLS ID #26-5214, The Connie Taylor Group, Keller Williams Realty Amarillo. AMMLS
- $370,0003 bd2 ba1.9k sqft313 Ramada Trl, Amarillo, TX 79108For SaleMLS ID #26-6477, Allie Craven, Real Broker, LLC. AMMLS
- $525,0003 bd2 ba2k sqft4509 S Rocking Chair Ln, Amarillo, TX 79124For SaleMLS ID #26-6107, Alexis Baer, Moreland Real Estate Group. AMMLS
- $335,0003 bd2 ba1.9k sqft11600 E View Dr, Amarillo, TX 79124For SaleMLS ID #26-2736, Marie Bean, Moreland Real Estate Group. AMMLS
- $525,0003 bd2 ba1.9k sqft5621 White Fence Rd, Canyon, TX 79015For SaleMLS ID #26-5462, Marka D'Lea Stephens, Keller Williams Realty Amarillo. AMMLS
- $450,0004 bd2 ba2.5k sqft907 Broadmoor St, Amarillo, TX 79106For SaleMLS ID #26-5650, Sable Darnell, RockOne Realty, LLC. AMMLS
- $390,0004 bd3 ba2.7k sqft5515 Berget Dr, Amarillo, TX 79106For SaleMLS ID #26-7332, Laurie Brown, Llano Realty, LLC. AMMLS
- $529,9003 bd3 ba2.6k sqft2608 Bowie St, Amarillo, TX 79109For SaleMLS ID #26-7152, Natalia Molina, Moreland Real Estate Group. AMMLS
- $349,9003 bd3 ba2k sqft1301 Riesling Way, Amarillo, TX 79124For SaleMLS ID #26-5514, Lori Horner Realty Group, Lori Horner Realty Group. AMMLS
- $299,9003 bd2 ba2.6k sqft3702 Clearwell St, Amarillo, TX 79109For SaleMLS ID #26-7241, Annie McLaughlin, Keller Williams Realty Amarillo. AMMLS
- $599,9004 bd3 ba2.4k sqft13401 Genevieves Way, Amarillo, TX 79118For SaleMLS ID #26-3821, Brett Spalding, Realty Central Services. AMMLS
- $302,9993 bd2 ba1.5k sqft1200 Cabernet Way, Amarillo, TX 79124For SaleMLS ID #26-6860, Tamara Lemaster, RockOne Realty, LLC. AMMLS
- $629,0004 bd3 ba2.7k sqft8200 Blue Duck Trl, Amarillo, TX 79118For SaleMLS ID #26-7048, Traci Bigham, Coldwell Banker First Equity. AMMLS
- $625,0005 bd3 ba2.5k sqft9824 Desert Willow, Amarillo, TX 79119For SaleMLS ID #26-7214, Haley Andrews, Keller Williams Realty Amarillo. AMMLS
- $499,0003 bd3 ba2.6k sqft7415 Woodmont Dr, Amarillo, TX 79119For SaleMLS ID #26-6296, Meaghan Slater, Lyons Realty. AMMLS
- $789,9004 bd4 ba2.6k sqft1200 Herring Ranch Rd, Amarillo, TX 79124For SaleMLS ID #26-7320, Rachel Green, Fathom Realty, LLC. AMMLS
