Discover your dream luxury estate in Krum, Texas! This exceptional property combines country living, luxury, and functionality with a custom home, shops, barns, a pond, a gated entrance, and an automatic-start propane generator for peace of mind during power outages. Whether you envision a private retreat or a potential wedding venue, the possibilities are endless! Event venue use is subject to applicable approvals.
The main home is an entertainer’s dream, featuring custom wood floors, soaring cathedral ceilings, striking beams, and a magnificent 20-foot Austin stone fireplace visible from the kitchen and living room. The open layout creates the perfect setting for everyday living and memorable gatherings.
The gourmet kitchen boasts double islands, a farmhouse sink, stainless steel appliances, a Sub-Zero refrigerator, and a Thor six-burner stove with griddle. A spacious pantry with built-ins and a generous dining room complete this inviting space.
The luxurious primary suite features two separate bath spaces and two dressing areas. Additional highlights include an office, mudroom, mother-in-law suite, and custom closet built-ins. Enjoy mornings on the enclosed sun porch or relax by the custom pool and hot tub while taking in the country views.
Bring your equipment and business to the 60' x 60' air-conditioned shop with living quarters! This versatile space is perfect for operating your business from home, with room for equipment, projects, and workspace. Enjoy combining your home and business in one location!
Additional shop space and barns provide flexibility for storage, hobbies, and equipment, while the pond adds to the property’s country charm.
Whether you’re looking for a luxury estate, a home-based business opportunity, or a potential wedding venue, this one-of-a-kind property offers space, comfort, and possibilities close to town.
Don’t miss this all-in-one property! Make your country-living dreams a reality in Krum, Texas!
For sale
$3,900,000
5921 Hawkeye Rd #A, Krum, TX 76249
3beds
5,636sqft
Single Family Residence
Built in 2022
9.34 Acres Lot
$-- Zestimate®
$692/sqft
$-- HOA
What's special
Mother-in-law suiteCountry viewsCustom wood floorsStainless steel appliancesEnclosed sun porchGenerous dining roomTwo separate bath spaces
- 1 day
- 26
- 0
Zillow last checked:
Listing updated:
Listed by:
Cami Hobbs Riley 0459845 972-382-8882,
Keller Williams Prosper Celina 972-382-8882
Source: NTREIS,MLS#: 21409904
Facts & features
Interior
Bedrooms & bathrooms
- Bedrooms: 3
- Bathrooms: 3
- Full bathrooms: 2
- 1/2 bathrooms: 1
Primary bedroom
- Features: Closet Cabinetry, Dual Sinks, Double Vanity, Garden Tub/Roman Tub, Jetted Tub, Separate Shower, Walk-In Closet(s)
- Level: First
- Dimensions: 24 x 24
Bedroom
- Features: Ceiling Fan(s), Split Bedrooms, Walk-In Closet(s)
- Level: First
- Dimensions: 14 x 12
Bedroom
- Features: Ceiling Fan(s), Split Bedrooms, Walk-In Closet(s)
- Level: First
- Dimensions: 14 x 12
Bedroom
- Features: Built-in Features
- Level: First
- Dimensions: 14 x 12
Dining room
- Level: First
- Dimensions: 24 x 24
Kitchen
- Features: Breakfast Bar, Built-in Features, Butler's Pantry, Eat-in Kitchen, Granite Counters, Kitchen Island, Pantry, Pot Filler, Stone Counters
- Level: First
- Dimensions: 20 x 20
Living room
- Level: First
- Dimensions: 30 x 25
Sunroom
- Level: First
- Dimensions: 17 x 16
Heating
- Propane
Cooling
- Central Air
Appliances
- Included: Built-In Gas Range, Dishwasher, Disposal, Range, Some Commercial Grade
- Laundry: Common Area, Electric Dryer Hookup, Laundry in Utility Room, Other
Features
- Chandelier, Cathedral Ceiling(s), Decorative/Designer Lighting Fixtures, Double Vanity, Eat-in Kitchen, Granite Counters, High Speed Internet, Kitchen Island, Other, Cable TV, Vaulted Ceiling(s), Walk-In Closet(s), Wired for Sound
- Flooring: Hardwood, Wood
- Windows: Window Coverings
- Has basement: No
- Number of fireplaces: 1
- Fireplace features: Den, Family Room, Great Room, Living Room, Propane
Interior area
- Total interior livable area: 5,636 sqft
Video & virtual tour
Property
Parking
- Total spaces: 3
- Parking features: Additional Parking, Circular Driveway, Covered, Door-Multi, Driveway, Epoxy Flooring, Electric Gate, Garage, Garage Door Opener, Gated, Garage Faces Side
- Attached garage spaces: 3
Features
- Levels: One
- Stories: 1
- Patio & porch: Awning(s), Enclosed, Front Porch, Other, Patio, Screened, See Remarks, Covered
- Exterior features: Other, Rain Gutters, Storage
- Pool features: Fenced, Gunite, Heated, In Ground, Other, Pool, Pool Sweep, Pool/Spa Combo, Waterfall
- Fencing: Cross Fenced,Gate,Other
- On waterfront: Yes
- Waterfront features: Canal Access
Lot
- Size: 9.34 Acres
- Features: Acreage, Agricultural, Back Yard, Cleared, Interior Lot, Lawn, Other, Pond on Lot, Few Trees
Details
- Additional structures: Barn(s), Second Garage, Garage(s), Other, RV/Boat Storage, Stable(s), Workshop
- Parcel number: R60728
- Horses can be raised: Yes
Construction
Type & style
- Home type: SingleFamily
- Architectural style: Traditional,Detached
- Property subtype: Single Family Residence
Materials
- Brick, Other
- Foundation: Slab
- Roof: Composition
Condition
- Resale
- Year built: 2022
Utilities & green energy
- Sewer: Septic Tank
- Water: Public
- Utilities for property: Natural Gas Available, Propane, Other, Septic Available, Separate Meters, Water Available, Cable Available
Community & HOA
Community
- Security: Security System, Other, Smoke Detector(s)
- Subdivision: Jcp Melton
HOA
- Has HOA: No
Location
- Region: Krum
Financial & listing details
- Price per square foot: $692/sqft
- Annual tax amount: $15,220
- Date on market: 10/23/2026
- Listing terms: Cash,Conventional,1031 Exchange,FHA,USDA Loan,VA Loan
Estimated market value
Not available
Estimated sales range
Not available
Not available
Price history
| Date | Event | Price |
|---|---|---|
| 10/23/2026 | Listed for sale | $3,900,000$692/sqft |
Source: NTREIS #21409904 Report a problem | ||
Public tax history
Tax history is unavailable.
Monthly payment
Est. payment
Payment breakdown
Explore the cost of this home by adjusting the details. Changes won't be saved.Climate risks
Neighborhood: 76249
Nearby schools
Schools provided by the listing agent
- Elementary: Dodd
- Middle: Krum
- High: Krum
- District: Krum ISD
Source: NTREIS. This data may not be complete. We recommend contacting the local school district to confirm school assignments for this home.
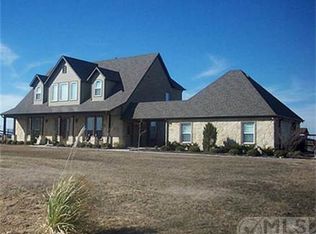
Similar homes
- $4,500,0003 bd3 ba5.6k sqft5921 Hawkeye Rd, Krum, TX 76249For Sale
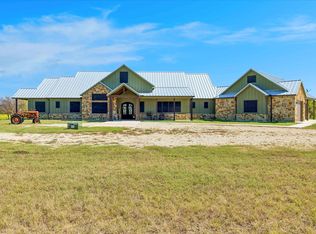 MLS ID #21386288, Cami Hobbs Riley. NTREIS
- $2,625,0003 bd3 ba2.9k sqft8165 Jackson Rd, Krum, TX 76249For Sale
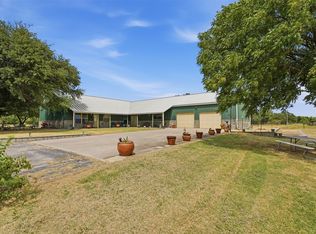 MLS ID #21350231, Chad Mudd. NTREIS
- $3,875,0003 bd5 ba4.8k sqft10827 Saint John Rd, Pilot Point, TX 76258For Sale
 MLS ID #21335610, Mahnaz Mirzaie. NTREIS
- $1,950,0005 bd4 ba4.1k sqft2900 Robinson Rd, Denton, TX 76210For Sale
 MLS ID #21417302, Alec Lawrence. NTREIS
