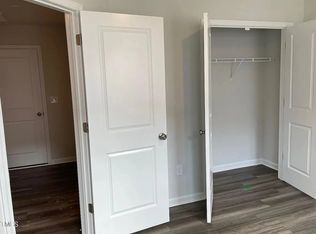

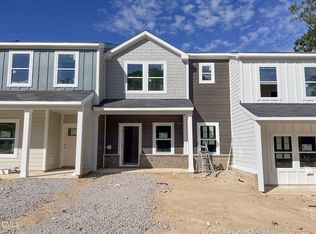
Price reduced! Must see! This end-unit townhome qualifies for a $10,000 grant that can be used as a down payment AS WELL AS a $5,000 dollar closing cost credit with preferred lender! Come tour this home today and start your home buying journey with $15,000 dollars of credit! Welcome Home! Stunning end unit townhome ready for move-in! Desirable split level bedroom floor plan, Gourmet Chef's Kitchen, spacious primary and secondary bedrooms! Community filled with amenities including clubhouse, pool, restaurant and more! Located in the heart of Raleigh convenient to everything, just waiting for you! Must See!
For sale
Price cut: $10K (10/12)
$334,500
5922 Kayton St, Raleigh, NC 27616
3beds
1,715sqft
Townhouse
Built in 2021
2,178 Square Feet Lot
$331,500 Zestimate®
$195/sqft
$230/mo HOA
What's special
End-unit townhome
- 65 days
- 183
- 8
Zillow last checked:
Listing updated:
Listed by:
Elizabeth Davis 919-669-9947,
IC Solutions Realty LLC
Source: Doorify MLS,MLS#: 10187789
Facts & features
Interior
Bedrooms & bathrooms
- Bedrooms: 3
- Bathrooms: 4
- Full bathrooms: 3
- 1/2 bathrooms: 1
- Main level bathrooms: 1
- Main level bedrooms: 1
Primary bedroom
- Level: Third
Bedroom 2
- Level: Third
Bedroom 3
- Level: Basement
Heating
- Natural Gas
Cooling
- Central Air, Zoned
Appliances
- Included: Gas Range, Ice Maker, Microwave, Refrigerator
- Laundry: Laundry Closet
Features
- Eat-in Kitchen, High Ceilings, High Speed Internet, Smart Thermostat, Second Primary Bedroom, Separate Shower
- Flooring: Carpet, Luxury Vinyl
- Windows: ENERGY STAR Qualified Windows
- Common walls with other units/homes: End Unit
Interior area
- Total structure area: 1,715
- Total interior livable area: 1,715 sqft
- Finished area above ground: 1,365
- Finished area below ground: 350
Property
Parking
- Total spaces: 3
- Parking features: Garage, Open
- Garage spaces: 1
- Uncovered spaces: 2
Features
- Levels: Tri-Level
- Stories: 3
- Patio & porch: Deck
Lot
- Size: 2,178 Square Feet
Details
- Parcel number: 173602779452000 0470438
- Zoning: PD
- Special conditions: Standard
Construction
Type & style
- Home type: Townhouse
- Architectural style: Charleston,Transitional
- Property subtype: Townhouse
Materials
- Fiber Cement, Stone Veneer
- Foundation: Slab
- Roof: Architectural Shingle
Condition
- New construction: No
- Year built: 2021
Details
- Builder name: Lennar
Utilities & green energy
- Sewer: Public Sewer
- Water: Public
Community & HOA
Community
- Features: Clubhouse, Fitness Center, Playground, Pool, Street Lights, Sidewalks
- Subdivision: 5401 North
HOA
- Has HOA: Yes
- Amenities included: Clubhouse, Fitness Center, Jogging Path, Landscaping, Playground, Pool
- Services included: Maintenance Grounds, Pest Control
- HOA fee: $230 monthly
- HOA name: Elite Management
- HOA phone: 919-233-7660
Location
- Region: Raleigh
Financial & listing details
- Price per square foot: $195/sqft
- Tax assessed value: $357,129
- Annual tax amount: $3,267
- Date on market: 8/21/2026
- Listing agreement: Exclusive Agency
- Listing terms: Cash,Conventional,FHA,Owner Pay Points,VA Loan
- Ownership type: Townhouse
Estimated market value
$331,500
$315,000 - $348,000
$2,075/mo
Price history
| Date | Event | Price |
|---|---|---|
| 10/12/2026 | Price change | $334,500-2.9%$195/sqft |
Source:  Doorify MLS #10187789 Report a problem Doorify MLS #10187789 Report a problem | ||
| 9/2/2026 | Price change | $344,500-10.5%$201/sqft |
Source: Doorify MLS #10187789 Report a problem | ||
| 8/21/2026 | Listed for sale | $385,000-2.5%$224/sqft |
Source: Doorify MLS #10187789 Report a problem | ||
| 9/20/2025 | Listing removed | $395,000$230/sqft |
Source: Doorify MLS #10118136 Report a problem | ||
| 8/26/2025 | Listed for sale | $395,000+9.7%$230/sqft |
Source: Doorify MLS #10118136 Report a problem | ||
| 9/29/2021 | Sold | $360,000+0%$210/sqft |
Source: Public Record Report a problem | ||
| 8/23/2021 | Contingent | $359,900$210/sqft |
Source: Doorify MLS #2401782 Report a problem | ||
| 8/14/2021 | Listed for sale | $359,900+24.5%$210/sqft |
Source: Doorify MLS #2401782 Report a problem | ||
| 8/11/2021 | Sold | $289,000$169/sqft |
Source: Public Record Report a problem | ||
Public tax history
| Year | Property taxes | Tax assessment |
|---|---|---|
| 2025 | $3,135 +0.4% | $357,129 |
| 2024 | $3,122 +6.7% | $357,129 +34% |
| 2023 | $2,926 +7.6% | $266,608 |
| 2022 | $2,719 +365.8% | $266,608 +344.3% |
| 2021 | $584 +1.9% | $60,000 |
| 2020 | $573 | $60,000 |
Find assessor info on the county website
Monthly payment
Est. payment
Payment breakdown
Explore the cost of this home by adjusting the details. Changes won't be saved.Climate risks
Neighborhood: 27616
Nearby schools
Schools provided by the listing agent
- Elementary: Wake - River Bend Elementary
- Middle: Wake - River Bend Middle School
- High: Wake - Rolesville High School
Source: Doorify MLS. This data may not be complete. We recommend contacting the local school district to confirm school assignments for this home.
Similar homes
- $369,9004 bd4 ba2k sqft6016 Kayton St, Raleigh, NC 27616For Sale
 MLS ID #10167874, D'Ambrah King. Doorify MLS
 - $320,0003 bd3 ba1.9k sqft6621 Pathfinder Way, Raleigh, NC 27616For Sale
 MLS ID #10193323, Parul Patel. Doorify MLS
 - $329,0003 bd3 ba1.6k sqft6085 Spring Forest Rd, Raleigh, NC 27616New Construction
 Doorify MLS
 - $344,0003 bd3 ba1.6k sqft6079 Spring Forest Rd, Raleigh, NC 27616New Construction
 Doorify MLS
 - $322,0003 bd3 ba1.6k sqft6057 Spring Forest Rd, Raleigh, NC 27616New ConstructionDoorify MLS
- $390,0003 bd3 ba1.9k sqft6002 Renew Pl, Raleigh, NC 27616For SaleMLS ID #10158252, Kerry Ann Dallin. Doorify MLS
- $352,8903 bd3 ba1.6k sqft6051 Spring Forest Rd, Raleigh, NC 27616New ConstructionDoorify MLS
- $285,0003 bd3 ba1.6k sqft4321 Bethel Park Dr, Raleigh, NC 27610For SaleMLS ID #10197221, Pam Lewis. Doorify MLS
- $423,0304 bd3 ba2k sqft5958 Fallowfield Ln, Raleigh, NC 27616New ConstructionDoorify MLS
- $422,8104 bd3 ba2k sqft5970 Fallowfield Ln, Raleigh, NC 27616New ConstructionDoorify MLS
- $299,9003 bd3 ba1.4k sqft803 Star Ridge Dr, Raleigh, NC 27610For SaleMLS ID #10176743, Leah Beeson. Doorify MLS
- $355,0003 bd3 ba2.5k sqft813 Country Downs Rd, Wake Forest, NC 27587For SaleMLS ID #10198331, Cassie Simon. Doorify MLS
- $300,0002 bd3 ba1.4k sqft6029 History Trl, Raleigh, NC 27612For SaleMLS ID #10184775, Megan Crean. Doorify MLS
- $330,0003 bd3 ba1.8k sqft718 Jamescroft Way, Rolesville, NC 27571For SaleMLS ID #10151482, Derrick Martin. Doorify MLS
- $433,8104 bd3 ba2k sqft5914 Fallowfield Ln, Raleigh, NC 27616New ConstructionDoorify MLS
- $465,0004 bd3 ba2.1k sqft4021 Sierra Pelona Dr, Raleigh, NC 27616For SaleMLS ID #10191411, Randy Hung Nguyen. Doorify MLS
- $325,0003 bd3 ba1.8k sqft601 Hyperion Aly, Wake Forest, NC 27587For SaleMLS ID #10189229, Chris Gorman. Doorify MLS
- $375,0003 bd4 ba2.4k sqft330 George Pine Way, Knightdale, NC 27545For SaleMLS ID #10178921, Anna Powell. Doorify MLS
