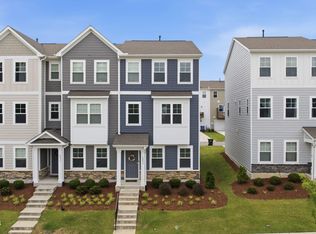
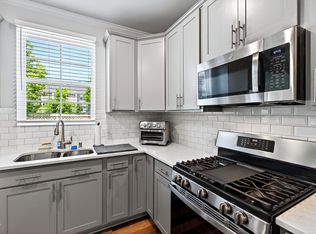
Welcome to 6002 Renew Place in Raleigh's 5401 North community. This 3-bedroom, 2.5-bath townhome offers 1,959 square feet with an open floor plan. The main level features a spacious living area, dining space, and kitchen with stainless steel appliances and a gas range. Upstairs, a flexible loft provides extra living space for a home office, media room, or play area. The primary suite includes a tray ceiling, walk-in closet, and private bath, while two additional bedrooms offer room for family or guests. Enjoy the screened porch overlooking the fenced backyard, plus a two-car garage and numerous owner upgrades including a vinyl privacy fence, custom blinds, updated lighting, and ceiling fans throughout. Located on a quiet street with direct access to the Neuse River Greenway, this home is also just steps from 5401 North's outstanding amenities, including a pool, fitness center, playgrounds, dog park, coffee shop, brewery, and community gathering spaces. Convenient access to I-540 makes commuting, shopping, and dining easy.
For sale
$390,000
6002 Renew Pl, Raleigh, NC 27616
3beds
1,959sqft
Townhouse
Built in 2023
2,613 Square Feet Lot
$385,000 Zestimate®
$199/sqft
$230/mo HOA
What's special
Vinyl privacy fenceCustom blindsUpdated lightingOpen floor planTwo-car garageGas rangeWalk-in closet
- 173 days
- 150
- 11
Zillow last checked:
Listing updated:
Listed by:
Kerry Ann Dallin 484-707-2795,
Real Broker, LLC
Source: Doorify MLS,MLS#: 10158252
Facts & features
Interior
Bedrooms & bathrooms
- Bedrooms: 3
- Bathrooms: 3
- Full bathrooms: 2
- 1/2 bathrooms: 1
Primary bedroom
- Level: Second
- Area: 226.72 Square Feet
- Dimensions: 16.0 x 14.17
Primary bathroom
- Level: Second
- Area: 93.99 Square Feet
- Dimensions: 10.25 x 9.17
Bathroom 2
- Level: Second
- Area: 154.13 Square Feet
- Dimensions: 12.33 x 12.5
Bathroom 2
- Level: Second
- Area: 42.26 Square Feet
- Dimensions: 8.75 x 4.83
Bathroom 3
- Level: Main
- Area: 143.81 Square Feet
- Dimensions: 9.75 x 14.75
Dining room
- Level: Main
- Area: 145.7 Square Feet
- Dimensions: 16.5 x 8.83
Other
- Level: Main
- Area: 130.85 Square Feet
- Dimensions: 13.42 x 9.75
Kitchen
- Level: Main
- Area: 231.67 Square Feet
- Dimensions: 18.17 x 12.75
Living room
- Level: Main
- Area: 264 Square Feet
- Dimensions: 16.0 x 16.5
Loft
- Level: Second
- Area: 119.03 Square Feet
- Dimensions: 11.25 x 10.58
Other
- Description: Screened Porch
- Level: Main
- Area: 87.14 Square Feet
- Dimensions: 9.25 x 9.42
Heating
- Forced Air, Natural Gas
Cooling
- Central Air
Appliances
- Included: Dishwasher, Electric Water Heater, Gas Range, Microwave, Plumbed For Ice Maker, Refrigerator, Stainless Steel Appliance(s), Washer/Dryer
- Laundry: Upper Level
Features
- Breakfast Bar, Ceiling Fan(s), Double Vanity, Entrance Foyer, High Ceilings, Kitchen Island, Open Floorplan, Pantry, Tray Ceiling(s), Walk-In Closet(s), Wired for Data, Kitchen/Dining Room Combination, Living/Dining Room Combination, Shower Only, Separate Shower, Bathtub/Shower Combination, Walk-In Shower, Water Closet, Quartz Counters, Smooth Ceilings
- Flooring: Carpet, Luxury Vinyl, Tile
- Windows: Blinds, Double Pane Windows, Screens
- Common walls with other units/homes: 2+ Common Walls
Interior area
- Total structure area: 1,959
- Total interior livable area: 1,959 sqft
- Finished area above ground: 1,959
- Finished area below ground: 0
Property
Parking
- Total spaces: 4
- Parking features: Concrete, Driveway, Garage Faces Front, Garage
- Garage spaces: 2
- Has uncovered spaces: Yes
Features
- Levels: Two
- Stories: 2
- Patio & porch: Covered, Porch, Screened
- Exterior features: Private Yard, Fenced Yard
- Fencing: Back Yard,Fenced,Vinyl
- Has view: Yes
- View description: Neighborhood, Park/Greenbelt
Lot
- Size: 2,613 Square Feet
- Features: Back Yard, Landscaped, Open Lot
- Residential vegetation: Cleared
Details
- Parcel number: 1736868896
- Special conditions: Standard
Construction
Type & style
- Home type: Townhouse
- Architectural style: Traditional
- Property subtype: Townhouse
Materials
- Fiber Cement, Stone
- Foundation: Slab
- Roof: Shingle
Condition
- New construction: No
- Year built: 2023
Details
- Builder model: Coleman
- Builder name: Lennar
Utilities & green energy
- Sewer: Public Sewer
- Water: Public
- Utilities for property: Cable Available, Electricity Connected, Natural Gas Connected, Phone Available, Water Connected
Community & HOA
Community
- Features: Clubhouse, Fitness Center, Playground, Pool, Sidewalks
- Subdivision: 5401 North
HOA
- Has HOA: Yes
- Amenities included: Clubhouse, Dog Park, Fitness Center, Jogging Path, Park, Picnic Area, Playground, Pool, Recreation Facilities, Trail(s)
- Services included: Maintenance Grounds, Road Maintenance
- HOA fee: $230 monthly
- HOA name: Elite Managment Inc.
- HOA phone: 919-233-7660
Location
- Region: Raleigh
Financial & listing details
- Price per square foot: $199/sqft
- Tax assessed value: $383,975
- Annual tax amount: $3,450
- Date on market: 4/9/2026
- Listing agreement: Exclusive Right To Sell
- Listing terms: Cash,Conventional,FHA,VA Loan
- Ownership type: Townhouse
- Road surface type: Asphalt
Estimated market value
$385,000
$366,000 - $404,000
$2,170/mo
Price history
| Date | Event | Price |
|---|---|---|
| 6/12/2026 | Price change | $390,000-3.7%$199/sqft |
Source:  Doorify MLS #10158252 Report a problem Doorify MLS #10158252 Report a problem | ||
| 4/9/2026 | Listed for sale | $405,000-0.5%$207/sqft |
Source: Doorify MLS #10158252 Report a problem | ||
| 6/6/2023 | Sold | $407,000$208/sqft |
Source: Public Record Report a problem | ||
Public tax history
| Year | Property taxes | Tax assessment |
|---|---|---|
| 2025 | $3,369 +0.4% | $383,975 |
| 2024 | $3,355 +413% | $383,975 +540% |
| 2023 | $654 | $60,000 |
| 2022 | -- | -- |
Find assessor info on the county website
Monthly payment
Est. payment
Payment breakdown
Explore the cost of this home by adjusting the details. Changes won't be saved.Climate risks
Neighborhood: 27616
Nearby schools
Schools provided by the listing agent
- Elementary: Wake - River Bend Elementary
- Middle: Wake - River Bend Middle School
- High: Wake - Rolesville High School
Source: Doorify MLS. This data may not be complete. We recommend contacting the local school district to confirm school assignments for this home.
Similar homes
- $379,9003 bd3 ba1.7k sqft6015 Kayton Street, Raleigh, NC 27616For Sale

 MLS ID #100594733, Thomas Parker, The Thomas Parker Realty Group. Hive MLS
 - $395,0003 bd4 ba1.9k sqft6237 Truxton Ln, Raleigh, NC 27616For Sale
 MLS ID #10171643, Kat Oladipo. Doorify MLS
 - $369,9004 bd4 ba2k sqft6016 Kayton St, Raleigh, NC 27616For Sale
 MLS ID #10167874, D'Ambrah King. Doorify MLS
 - $340,0003 bd3 ba1.7k sqft6503 Tremolo Trl, Raleigh, NC 27616For Sale
 MLS ID #10167080, Kristen Jacoby. Doorify MLS
 - $464,0004 bd3 ba2.6k sqft4921 Abundance Ave, Raleigh, NC 27616For SaleMLS ID #10179014, Angie Cole. Doorify MLS
- $465,0004 bd3 ba2.1k sqft4021 Sierra Pelona Dr, Raleigh, NC 27616For SaleMLS ID #10191411, Randy Hung Nguyen. Doorify MLS
- $399,9004 bd3 ba2.2k sqft425 Diversity Way, Raleigh, NC 27610For SaleMLS ID #10189945, Tina Caul. Doorify MLS
- $260,0003 bd3 ba1.4k sqft8807 Commons Townes Dr, Raleigh, NC 27616For SaleMLS ID #10165933, Susan Doninger Greer. Doorify MLS
- $420,0003 bd3 ba1.8k sqft325 Diversity Way, Raleigh, NC 27610For SaleMLS ID #10191447, Debbie Van Horn. Doorify MLS
- $369,9903 bd3 ba1.8k sqft304 Azalea Gaze Dr, Youngsville, NC 27596For SaleMLS ID #10194802, Melissa Rocamora. Doorify MLS
- $469,9005 bd3 ba2.6k sqft4421 Gehrig Ln, Raleigh, NC 27616New ConstructionMLS ID #10178361, Chris Long. Doorify MLS
- $362,0004 bd3 ba2.3k sqft3721 Madeline Way, Raleigh, NC 27610For SaleMLS ID #10192234, Heather Anagnos. Doorify MLS
- $400,0003 bd3 ba2k sqft1006 Excite Ave, Morrisville, NC 27560For SaleMLS ID #10176244, Tim Ocampo. Doorify MLS
- $367,0003 bd3 ba1.7k sqft462 Brier Summit Pl, Durham, NC 27703For SaleMLS ID #10179596, Angela Drum. Doorify MLS
- $369,9003 bd2 ba1.8k sqft528 Sweet Pine Ln, Knightdale, NC 27545For SaleMLS ID #10183782, Jessie Jones. Doorify MLS
- $380,0003 bd3 ba2.2k sqft1050 Commack Dr, Durham, NC 27703For SaleMLS ID #10191610, Ganna Fisher. Doorify MLS
- $309,9003 bd3 ba1.7k sqft5330 Arkose Dr, Raleigh, NC 27610For SaleMLS ID #10173270, Neil Rowerdink. Doorify MLS
- $388,0003 bd3 ba1.7k sqft414 Shadow Falls Dr, Wendell, NC 27591For SaleMLS ID #10176598, Karen Hocutt. Doorify MLS
- $425,0003 bd3 ba1.7k sqft1025 Historic Cir, Morrisville, NC 27560For SaleMLS ID #10188164, Deidre Renee Jackson. Doorify MLS
- $375,0003 bd3 ba1.8k sqft281 Douglas Falls Dr, Wendell, NC 27591For SaleMLS ID #10169770, Elisabeth Kane. Doorify MLS
