INCREDIBLE SPACE & VALUE IN WAKE FOREST! Offering 2,523 square feet, 3 bedrooms, 3 FULL bathrooms, a spacious loft, and a 2-car garage, this beautiful townhome in The Orchards at Traditions delivers the space and flexibility that's hard to find at this price point!
A highly desirable FIRST-FLOOR BEDROOM AND FULL BATHROOM provides an ideal setup for guests, multigenerational living, or a private home office. The open-concept main level features a spacious kitchen with granite countertops, tile backsplash, gas range, oversized island, and generous space for entertaining.
Upstairs, you'll find a large primary suite with a tiled shower, an additional bedroom, convenient second-floor laundry, and an expansive loft with a separate office nook—perfect for a second living area, media room, playroom, or workspace.
Enjoy a low-maintenance lifestyle in the amenity-rich Traditions community, featuring a pool, clubhouse, playground, tennis and pickleball courts, volleyball, amphitheater, and access to greenway trails.
Conveniently located near downtown Wake Forest, Wegmans, shopping, dining, and major commuter routes.
More room to live, work, and entertain—all in an established Wake Forest community. Schedule your showing today!
For sale
Price cut: $25K (11/11)
$330,000
813 Country Downs Rd, Wake Forest, NC 27587
3beds
2,523sqft
Townhouse
Built in 2020
2,178 Square Feet Lot
$349,900 Zestimate®
$131/sqft
$152/mo HOA
What's special
Spacious loftTiled showerSpacious kitchenOversized islandGranite countertopsGas rangeConvenient second-floor laundry
- 28 days
- 220
- 20
Likely to sell faster than
Zillow last checked:
Listing updated:
Listed by:
Cassie Simon 612-267-4444,
Coldwell Banker HPW
Source: Doorify MLS,MLS#: 10198331
Facts & features
Interior
Bedrooms & bathrooms
- Bedrooms: 3
- Bathrooms: 3
- Full bathrooms: 3
- Main level bathrooms: 1
Primary bedroom
- Level: Second
- Area: 316.17 Square Feet
- Dimensions: 22.11 x 14.3
Bedroom 2
- Level: Second
- Area: 180.7 Square Feet
- Dimensions: 13.0 x 13.9
Bedroom 3
- Level: First
- Area: 174.24 Square Feet
- Dimensions: 14.4 x 12.1
Exercise room
- Level: Second
- Area: 65.27 Square Feet
- Dimensions: 10.7 x 6.1
Kitchen
- Level: First
- Area: 224.2 Square Feet
- Dimensions: 19.0 x 11.8
Laundry
- Level: Second
- Area: 44.22 Square Feet
- Dimensions: 6.7 x 6.6
Living room
- Level: First
- Area: 255.4 Square Feet
- Dimensions: 20.11 x 12.7
Loft
- Level: Second
- Area: 369.46 Square Feet
- Dimensions: 20.3 x 18.2
Heating
- Natural Gas
Cooling
- Central Air
Appliances
- Included: Dishwasher, Gas Oven, Gas Range, Refrigerator, Washer/Dryer
- Laundry: Upper Level
Features
- Granite Counters, In-Law Floorplan, Kitchen Island, Pantry, Separate Shower
- Flooring: Luxury Vinyl
Interior area
- Total structure area: 2,523
- Total interior livable area: 2,523 sqft
- Finished area above ground: 2,523
- Finished area below ground: 0
Property
Parking
- Total spaces: 6
- Parking features: Garage Faces Rear
- Garage spaces: 2
- Uncovered spaces: 2
Features
- Levels: Two
- Stories: 2
Lot
- Size: 2,178 Square Feet
Details
- Parcel number: 185103144300000 0469453
- Special conditions: Standard
Construction
Type & style
- Home type: Townhouse
- Architectural style: Craftsman
- Property subtype: Townhouse
Materials
- Vinyl Siding
- Foundation: Slab
- Roof: Shingle
Condition
- New construction: No
- Year built: 2020
Utilities & green energy
- Sewer: Public Sewer
- Water: Public
Community & HOA
Community
- Features: Clubhouse, Playground, Pool
- Subdivision: The Orchards at Traditions
HOA
- Has HOA: Yes
- Amenities included: Clubhouse, Playground, Pool, Sport Court, Tennis Court(s)
- Services included: Maintenance Grounds, Maintenance Structure, Road Maintenance
- HOA fee: $152 monthly
- HOA name: PPM Orchards
- HOA phone: 919-848-4911
- Second HOA name: PPM
- Additional fee info: Second HOA Fee $241.5 Quarterly
Location
- Region: Wake Forest
Financial & listing details
- Price per square foot: $131/sqft
- Tax assessed value: $351,892
- Annual tax amount: $3,509
- Date on market: 10/16/2026
- Listing agreement: Exclusive Agency
- Listing terms: Cash,Conventional,FHA,VA Loan
- Ownership type: Townhouse
Estimated market value
$349,900
$332,000 - $367,000
$2,369/mo
Price history
| Date | Event | Price |
|---|---|---|
| 11/11/2026 | Price change | $330,000-7%$131/sqft |
Source:  Doorify MLS #10198331 Report a problem | ||
| 10/16/2026 | Listed for sale | $355,000-11%$141/sqft |
Source: Doorify MLS #10198331 Report a problem | ||
| 9/12/2025 | Listing removed | $2,100$1/sqft |
Source: Zillow Rentals Report a problem | ||
| 9/11/2025 | Price change | $2,100-4.5%$1/sqft |
Source: Zillow Rentals Report a problem | ||
| 7/30/2025 | Price change | $2,200-4.3%$1/sqft |
Source: Zillow Rentals Report a problem | ||
| 6/21/2025 | Price change | $2,300-4.2%$1/sqft |
Source: Zillow Rentals Report a problem | ||
| 5/14/2025 | Listed for rent | $2,400$1/sqft |
Source: Zillow Rentals Report a problem | ||
| 5/2/2025 | Listing removed | $399,000$158/sqft |
Source: Doorify MLS #10079435 Report a problem | ||
| 3/10/2025 | Price change | $399,000-2.7%$158/sqft |
Source: Doorify MLS #10079435 Report a problem | ||
| 3/1/2025 | Listed for sale | $410,000+42.4%$163/sqft |
Source: Doorify MLS #10079435 Report a problem | ||
| 4/29/2020 | Sold | $288,000$114/sqft |
Source: Public Record Report a problem | ||
Public tax history
| Year | Property taxes | Tax assessment |
|---|---|---|
| 2025 | $3,318 +0.4% | $351,892 |
| 2024 | $3,305 +2.7% | $351,892 +27.8% |
| 2023 | $3,220 +4.2% | $275,349 |
| 2022 | $3,089 +1.8% | $275,349 |
| 2021 | $3,035 | $275,349 |
| 2020 | $3,035 | $275,349 |
Find assessor info on the county website
Monthly payment
Est. payment
Payment breakdown
Explore the cost of this home by adjusting the details. Changes won't be saved.Climate risks
Neighborhood: 27587
Nearby schools
Schools provided by the listing agent
- Elementary: Wake - Richland Creek Elementary School
- Middle: Wake - Wake Forest Middle School
- High: Wake - Wake Forest High School
Source: Doorify MLS. This data may not be complete. We recommend contacting the local school district to confirm school assignments for this home.
- $362,100-- bd2 ba2.3k sqft817 Country Downs Rd, Wake Forest, NC 27587Off Market
- $390,0004 bd3 ba2.4k sqft809 Country Downs Rd, Wake Forest, NC 27587Sold
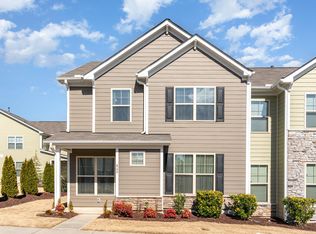
- $354,0003 bd3 ba2.4k sqft821 Country Downs Rd, Wake Forest, NC 27587Off Market
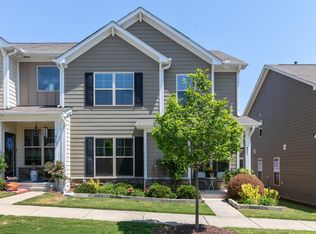
- $395,0004 bd3 ba2.4k sqft825 Country Downs Rd, Wake Forest, NC 27587Sold
Similar homes
- $377,0003 bd3 ba2.2k sqft234 Shingle Oak Rd, Wake Forest, NC 27587For Sale

 MLS ID #10191752, Frankie Hagan. Doorify MLS
- $332,5003 bd4 ba1.8k sqft1701 Chirping Trl, Wake Forest, NC 27587For Sale
 MLS ID #10196160, Andrea Giangrosso. Doorify MLS
- $329,9003 bd4 ba2.3k sqft533 Forestville Rd, Wake Forest, NC 27587New Construction
 Doorify MLS
- $324,9003 bd4 ba1.7k sqft638 Gimari Dr, Wake Forest, NC 27587For Sale
 MLS ID #10187000, Steven Gunter. Doorify MLS
- $331,5503 bd3 ba1.7k sqft718 Winton Way #545, Wake Forest, NC 27587New ConstructionDoorify MLS
- $332,9004 bd3 ba1.8k sqft704 Winton Way #551, Wake Forest, NC 27587New ConstructionDoorify MLS
- $329,9003 bd3 ba1.8k sqft519 Kenton Mill Ct, Rolesville, NC 27571For SaleMLS ID #10190683, Ann Fegley. Doorify MLS
- $355,4004 bd3 ba1.9k sqft710 Winton Way #548, Wake Forest, NC 27587New ConstructionDoorify MLS
- $372,1503 bd3 ba1.9k sqft724 Winton Way #542, Wake Forest, NC 27587New ConstructionDoorify MLS
- $455,0004 bd4 ba2.1k sqft1005 Woodland Grove Way, Wake Forest, NC 27587For SaleMLS ID #10191666, Helen Croghan. Doorify MLS
- $370,1003 bd3 ba1.9k sqft945 Alma Railway Dr #559, Wake Forest, NC 27587New ConstructionDoorify MLS
- $356,0004 bd3 ba1.8k sqft304 Azalea Gaze Dr, Youngsville, NC 27596For SaleMLS ID #10194802, Melissa Rocamora. Doorify MLS
- $449,9004 bd3 ba2.8k sqft308 Mason Oaks Dr, Wake Forest, NC 27587For SaleMLS ID #10195925, Andrea Cummings. Doorify MLS
- $330,0003 bd3 ba1.8k sqft718 Jamescroft Way, Rolesville, NC 27571For SaleMLS ID #10151482, Derrick Martin. Doorify MLS
- $464,9004 bd3 ba2.7k sqft353 Joyner Bluff Dr, Wake Forest, NC 27587For SaleMLS ID #10171429, Jo Smith. Doorify MLS
- $315,0003 bd4 ba1.8k sqft5304 Beckom St, Raleigh, NC 27616For SaleMLS ID #10197273, Elizabeth Lauren Sexton. Doorify MLS
- $320,0003 bd3 ba1.9k sqft6621 Pathfinder Way, Raleigh, NC 27616For SaleMLS ID #10193323, Parul Patel. Doorify MLS
- $384,9003 bd4 ba2.5k sqft2029 Sandwood Loch Dr, Durham, NC 27703For SaleMLS ID #10202907, Blair Whelan. Doorify MLS
- $285,0003 bd3 ba1.6k sqft1735 Shady Oaks Dr, Wendell, NC 27591For SaleMLS ID #10202234, Tina Caul. Doorify MLS
