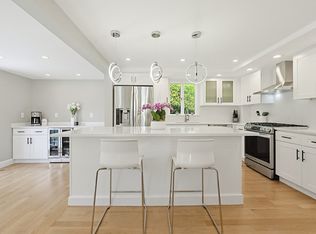
Step into sophisticated modern living in this stunningly renovated 4-bedroom home where thoughtful architecture and luxury finishes come together seamlessly.Sun-drenched open-concept living spaces showcase custom designer woodwork, striking architectural feature walls, wide-plank flooring, and curated high-end finishes throughout. The spectacular kitchen is the centerpiece of the home, featuring elegant Calacatta-design quartz countertops, custom detailing, floating shelves, designer lighting, and sleek modern finishes. First-floor bedroom ideal for office or guest space.The primary suite offers a spa-inspired retreat with elegant textures, custom accent walls, and beautifully designed bathrooms that create a boutique-hotel atmosphere. Major updates include electrical, plumbing, HVAC, roof, siding, and hot water tank — offering both style and peace of mind.Perfectly positioned near schools, parks, shopping, beaches, and local amenities.
For sale
Price cut: $10K (5/18)
$969,900
526 Cabot St, Beverly, MA 01915
4beds
1,868sqft
Est.: Get pre-qualified
Single Family Residence
Built in 1930
6,652 Square Feet Lot
$951,600 Zestimate®
$519/sqft
$-- HOA
What's special
Sleek modern finishesLuxury finishesBoutique-hotel atmosphereCurated high-end finishes throughoutThoughtful architectureElegant calacatta-design quartz countertopsBeautifully designed bathrooms
- 24 days |
- 2,692 |
- 200 |
Zillow last checked:
Listing updated:
Listed by:
Peter Souhleris 781-254-8500,
Citylight Homes LLC 978-977-0050
Source: MLS PIN,MLS#: 73514319
Tour with a local agent
Facts & features
Interior
Bedrooms & bathrooms
- Bedrooms: 4
- Bathrooms: 3
- Full bathrooms: 3
Heating
- Central, Forced Air
Cooling
- Central Air, Heat Pump
Appliances
- Included: Range, Dishwasher, Disposal, Microwave, ENERGY STAR Qualified Refrigerator, ENERGY STAR Qualified Dishwasher
Features
- Walk-up Attic, Finish - Sheetrock
- Doors: Storm Door(s)
- Windows: Insulated Windows
- Has basement: No
- Number of fireplaces: 1
Interior area
- Total structure area: 1,868
- Total interior livable area: 1,868 sqft
- Finished area above ground: 1,868
Property
Parking
- Total spaces: 4
- Parking features: Detached
- Garage spaces: 1
- Uncovered spaces: 3
Features
- Patio & porch: Porch
- Exterior features: Porch
- Waterfront features: Unknown To Beach
Lot
- Size: 6,652 Square Feet
- Features: Corner Lot
Details
- Parcel number: 4187011
- Zoning: RA
Construction
Type & style
- Home type: SingleFamily
- Architectural style: Colonial
- Property subtype: Single Family Residence
Materials
- Foundation: Block
- Roof: Shingle
Condition
- Year built: 1930
Utilities & green energy
- Electric: 200+ Amp Service
- Sewer: Public Sewer
- Water: Public
Green energy
- Energy efficient items: Thermostat
Community & HOA
Community
- Features: Public Transportation, Medical Facility, Public School
HOA
- Has HOA: No
Location
- Region: Beverly
Financial & listing details
- Price per square foot: $519/sqft
- Tax assessed value: $611,400
- Annual tax amount: $6,719
- Date on market: 5/6/2026
- Exclusions: All Staging And Tv's Is Not Included.
Estimated market value
$951,600
$904,000 - $999,000
$3,717/mo
Price history
| Date | Event | Price |
|---|---|---|
| 5/18/2026 | Price change | $969,900-1%$519/sqft |
Source: MLS PIN #73514319 Report a problem | ||
| 5/7/2026 | Listed for sale | $979,900$525/sqft |
Source: MLS PIN #73514319 Report a problem | ||
Public tax history
| Year | Property taxes | Tax assessment |
|---|---|---|
| 2025 | $6,719 +4.2% | $611,400 +6.5% |
| 2024 | $6,446 +7% | $574,000 +7.3% |
| 2023 | $6,022 | $534,800 |
| 2022 | $6,022 +6.4% | $534,800 +20% |
| 2021 | $5,660 +2.4% | $445,700 +3.5% |
| 2020 | $5,527 +3.3% | $430,800 +6.4% |
| 2019 | $5,349 +6.1% | $404,900 +9.3% |
| 2018 | $5,040 +1.9% | $370,600 +7% |
| 2017 | $4,945 +4.9% | $346,300 +5.7% |
| 2016 | $4,716 +2% | $327,700 |
| 2015 | $4,624 +2% | $327,700 +2.3% |
| 2014 | $4,534 +3.8% | $320,200 -0.1% |
| 2013 | $4,370 +2.8% | $320,400 -2.3% |
| 2012 | $4,253 +1.6% | $327,900 -2.8% |
| 2011 | $4,185 +3.8% | $337,200 -2.7% |
| 2010 | $4,030 +3.2% | $346,500 -3.6% |
| 2009 | $3,905 +5.1% | $359,600 +0.6% |
| 2008 | $3,717 +3.8% | $357,400 +1.2% |
| 2007 | $3,580 +2.6% | $353,100 |
| 2006 | $3,489 +4% | $353,100 +5.7% |
| 2005 | $3,354 +7% | $334,100 +16.4% |
| 2004 | $3,135 +3.3% | $287,100 +9.9% |
| 2003 | $3,034 +2.4% | $261,300 +27.8% |
| 2001 | $2,963 +0% | $204,500 +0% |
| 2000 | $2,962 +39.5% | $204,400 +49.5% |
| 1995 | $2,124 | $136,760 |
Find assessor info on the county website
Monthly payment
Est. payment$--/mo
Payment breakdown
Explore the cost of this home by adjusting the details. Changes won't be saved.
All calculations are estimates and provided by Zillow, Inc. for informational purposes only. Actual amounts may vary.
HOA fees may include property taxes on listings classified as Co-Ops. Contact the listing agent and/or owner for fee details.
Mortgage interest rates are dependent on a number of factors, including credit score, down payment, and repayment length. Interest rate data provided by Zillow Group Marketplace, Inc. as of 1/1/1970 from various mortgage lenders with which we have lead or other similar arrangements; the Estimated Payment is an average of those rates.
See how much you could borrow to make a competitive offer.
Climate risks
Neighborhood: 01915
Nearby schools
GreatSchools rating
- 5/10Briscoe Middle SchoolGrades: 5-8Distance: 0.2 mi
- 6/10Beverly High SchoolGrades: 9-12Distance: 0.5 mi
- 6/10Ayers/Ryal Side SchoolGrades: K-4Distance: 1.1 mi
A local agent can set up tours, give advice and negotiate with sellers.
A local lender can help you make sure your offer is ready when you are.

- Massachusetts
- Essex County
- Beverly
- 01915
- 526 Cabot St
Nearby cities
Nearby zip codes
Other Beverly Topics
