Brand new, energy-efficient home available by Nov 2026! Enjoy effortless entertaining with a spacious kitchen island that keeps you connected with guests while preparing dinner. The nearby dining area makes gathering for meals easy and inviting. Upstairs, a generous loft offers the perfect place to unwind with a favorite book, music, or a quiet moment at the end of the day. Minutes from major shopping and steps from the Neuse River Trail, Buffaloe Reserve blends tree lined tranquility with modern convenience just inside I 540. This community will offer a collection of stylishly designed 2-car garage, single family homes. Energy efficient construction delivers quieter living, lower utility costs, and fewer allergens. Planned amenities include a resort style pool, cabana, dog parks, walking trails and more. Each of our homes is built with innovative, energy-efficient features designed to help you enjoy more savings, better health, real comfort and peace of mind.
New construction
$455,700
5925 Fallowfield Ln, Raleigh, NC 27616
5beds
2,299sqft
Single Family Residence
Built in 2026
5,662 Square Feet Lot
$-- Zestimate®
$198/sqft
$65/mo HOA
What's special
Generous loftTree lined tranquilitySpacious kitchen islandNearby dining area
- 12 hours
- 27
- 3
Zillow last checked:
Listing updated:
Listed by:
La Sonda Stasinopoulos 919-763-3089,
Meritage Homes of the Carolina
Source: Doorify MLS,MLS#: 10199562
Facts & features
Interior
Bedrooms & bathrooms
- Bedrooms: 5
- Bathrooms: 3
- Full bathrooms: 3
- Main level bedrooms: 1
Primary bedroom
- Level: Second
- Area: 196 Square Feet
- Dimensions: 14.0 x 14.0
Bedroom 2
- Level: Second
- Area: 108 Square Feet
- Dimensions: 9.0 x 12.0
Bedroom 3
- Level: Second
- Area: 120 Square Feet
- Dimensions: 10.0 x 12.0
Bedroom 4
- Level: Second
- Area: 120 Square Feet
- Dimensions: 10.0 x 12.0
Bedroom 5
- Level: Main
- Area: 135 Square Feet
- Dimensions: 9.0 x 15.0
Dining room
- Level: Main
- Area: 140 Square Feet
- Dimensions: 10.0 x 14.0
Living room
- Level: Main
- Area: 182 Square Feet
- Dimensions: 14.0 x 13.0
Heating
- ENERGY STAR Qualified Equipment
Cooling
- Central Air, Zoned
Appliances
- Included: Dryer, Dishwasher, ENERGY STAR Qualified Appliances, Gas Cooktop, Gas Water Heater
- Laundry: Laundry Room, Upper Level
Features
- Double Vanity, Kitchen Island, Open Floorplan, Pantry, Smart Home, Smart Light(s), Smart Thermostat, Walk-In Closet(s), Kitchen/Dining Room Combination, Living/Dining Room Combination, Shower Only, Walk-In Shower, Quartz Counters
- Flooring: Carpet, Luxury Vinyl
- Windows: Low-Emissivity Windows
Interior area
- Total structure area: 2,299
- Total interior livable area: 2,299 sqft
- Finished area above ground: 2,299
- Finished area below ground: 0
Property
Parking
- Total spaces: 4
- Parking features: Garage
- Garage spaces: 2
- Uncovered spaces: 2
Features
- Levels: Two
- Stories: 2
- Exterior features: Smart Lock(s)
Lot
- Size: 5,662 Square Feet
Details
- Parcel number: 1736652098
- Special conditions: Standard
Construction
Type & style
- Home type: SingleFamily
- Architectural style: Traditional
- Property subtype: Single Family Residence
Materials
- Frame, HardiPlank Type, Spray Foam Insulation
- Foundation: Slab
- Roof: Shingle
Condition
- Under Construction
- New construction: Yes
- Year built: 2026
- Major remodel year: 2026
Details
- Builder name: Meritage Homes
Utilities & green energy
- Sewer: Public Sewer
- Water: Public
Community & HOA
Community
- Security: Carbon Monoxide Detector(s)
- Subdivision: Buffaloe Reserve
HOA
- Has HOA: Yes
- Services included: Storm Water Maintenance
- HOA fee: $65 monthly
- HOA name: PPM Inc
- HOA phone: 984-343-1025
Location
- Region: Raleigh
Financial & listing details
- Price per square foot: $198/sqft
- Annual tax amount: $1
- Date on market: 10/21/2026
- Listing agreement: Exclusive Right To Sell
- Listing terms: Cash,Conventional,FHA
Estimated market value
Not available
Estimated sales range
Not available
Not available
Price history
| Date | Event | Price |
|---|---|---|
| 10/21/2026 | Listed for sale | $455,700$198/sqft |
Source:  Doorify MLS #10199562 Report a problem | ||
Public tax history
Tax history is unavailable.
Monthly payment
Est. payment
Payment breakdown
Explore the cost of this home by adjusting the details. Changes won't be saved.Climate risks
Neighborhood: 27616
Nearby schools
Schools provided by the listing agent
- Elementary: Wake - River Bend Elementary
- Middle: Wake - River Bend Middle School
- High: Wake - Rolesville High School
Source: Doorify MLS. This data may not be complete. We recommend contacting the local school district to confirm school assignments for this home.
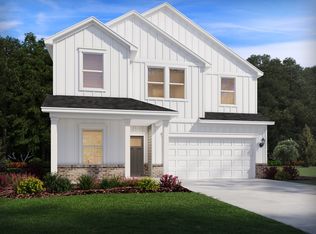
- $491,0005 bd3 ba2.5k sqft5929 Fallowfield Ln, Raleigh, NC 27616New Construction
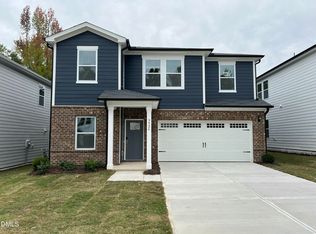
- $471,3005 bd3 ba2.4k sqft5926 Fallowfield Ln, Raleigh, NC 27616New Construction
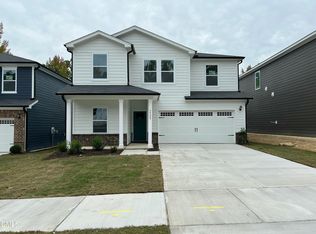
- $484,0905 bd3 ba2.5k sqft5922 Fallowfield Ln, Raleigh, NC 27616New Construction
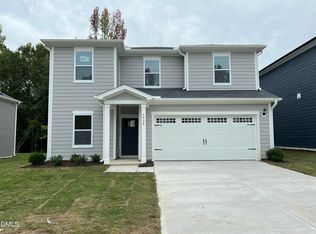
- $428,0304 bd3 ba2k sqft5930 Fallowfield Ln, Raleigh, NC 27616New Construction
Similar homes
- from $475,8105 bd3 ba2.5k sqftLakeland Plan, The Heritage at Buffaloe Reserve, Raleigh, NC 27616New Construction
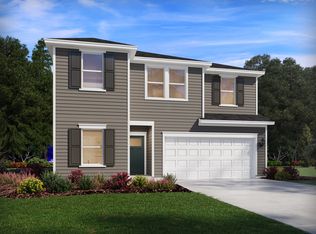 Meritage Homes
- from $422,8104 bd3 ba2k sqftQuinton Plan, The Heritage at Buffaloe Reserve, Raleigh, NC 27616New Construction
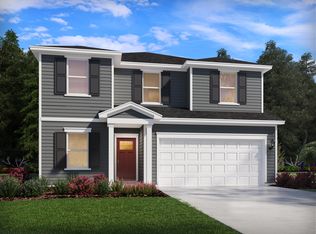 Meritage Homes
- $447,0005 bd3 ba2.2k sqft5918 Fallowfield Ln, Raleigh, NC 27616New Construction

 Doorify MLS
- $450,0004 bd3 ba2.6k sqft4921 Abundance Ave, Raleigh, NC 27616For Sale
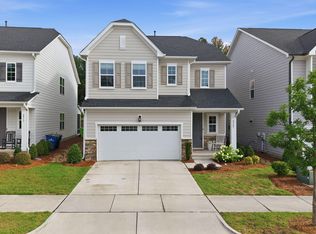 MLS ID #10197360, Angie Cole. Doorify MLS
- $455,0305 bd3 ba2.4k sqft5966 Fallowfield Ln, Raleigh, NC 27616New ConstructionDoorify MLS
- $471,3005 bd3 ba2.4k sqft5926 Fallowfield Ln, Raleigh, NC 27616New ConstructionDoorify MLS
- $491,0005 bd3 ba2.5k sqft5910 Fallowfield Ln, Raleigh, NC 27616New ConstructionDoorify MLS
- $474,4605 bd3 ba2.4k sqft5950 Fallowfield Ln, Raleigh, NC 27616New ConstructionDoorify MLS
- $471,1805 bd3 ba2.4k sqft5934 Fallowfield Ln, Raleigh, NC 27616New ConstructionDoorify MLS
- $482,3105 bd3 ba2.5k sqft5954 Fallowfield Ln, Raleigh, NC 27616New ConstructionDoorify MLS
- $433,8104 bd3 ba2k sqft5914 Fallowfield Ln, Raleigh, NC 27616New ConstructionDoorify MLS
- $475,8105 bd3 ba2.5k sqft5974 Fallowfield Ln, Raleigh, NC 27616New ConstructionDoorify MLS
- $484,0905 bd3 ba2.5k sqft5922 Fallowfield Ln, Raleigh, NC 27616New ConstructionDoorify MLS
- $439,9004 bd3 ba2.1k sqft6609 Enrichment Ln, Raleigh, NC 27616For SaleMLS ID #10196150, Anna Powell. Doorify MLS
- $434,0305 bd3 ba2.2k sqft5959 Fallowfield Ln, Raleigh, NC 27616New ConstructionDoorify MLS
- $428,0304 bd3 ba2k sqft5930 Fallowfield Ln, Raleigh, NC 27616New ConstructionDoorify MLS
- $423,0304 bd3 ba2k sqft5958 Fallowfield Ln, Raleigh, NC 27616New ConstructionDoorify MLS
