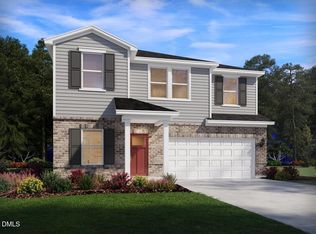
Now selling, Buffaloe Reserve features energy-efficient homes with thoughtfully-crafted design packages, all with a desirable Raleigh address! Boasting a convenient main-level guest suite, the Adams plan delivers exceptional versatility. Chat with guests at the kitchen island during dinner prep, then enjoy the convenient dining area just steps away for easy entertaining. Step out onto the screened porch for a quiet evening outdoors or cozy up in the great room for a late-night movie marathon. The upstairs loft ensures everyone has space to relax, while a well-appointed primary suite elevates your morning routine. Located inside the I-540 beltline, Buffaloe Reserve offers single-family homes with open-concept great rooms, spacious kitchens and luxurious primary suites, built with our signature energy-efficient features. Convenient freeway access unlocks easy commutes to the entire Triangle region, while everyday shopping and dining options sit just around the corner. Planned amenities include a pool, clubhouse, playground, dog parks and more! Plus, each of our homes is built with innovative, energy-efficient features designed to help you enjoy more savings, better health, real comfort and peace of mind.
Pending
Price increase: $2K (10/14)
$434,030
5959 Fallowfield Ln, Raleigh, NC 27616
5beds
2,299sqft
Single Family Residence
Built in 2026
5,706 Square Feet Lot
$-- Zestimate®
$189/sqft
$65/mo HOA
What's special
Luxurious primary suitesKitchen islandOpen-concept great roomsSpacious kitchensConvenient main-level guest suite
- 142 days
- 78
- 6
Zillow last checked:
Listing updated:
Listed by:
La Sonda Stasinopoulos 919-763-3089,
Meritage Homes of the Carolina
Source: Doorify MLS,MLS#: 10173764
Facts & features
Interior
Bedrooms & bathrooms
- Bedrooms: 5
- Bathrooms: 3
- Full bathrooms: 3
- Main level bathrooms: 1
- Main level bedrooms: 1
Primary bedroom
- Level: Second
- Area: 196 Square Feet
- Dimensions: 14.0 x 14.0
Bedroom 2
- Level: Second
- Area: 108 Square Feet
- Dimensions: 12.0 x 9.0
Bedroom 3
- Level: Second
- Area: 120 Square Feet
- Dimensions: 12.0 x 10.0
Bedroom 4
- Level: Second
- Area: 120 Square Feet
- Dimensions: 12.0 x 10.0
Bedroom 5
- Level: Main
- Area: 135 Square Feet
- Dimensions: 15.0 x 9.0
Dining room
- Level: Main
- Area: 140 Square Feet
- Dimensions: 14.0 x 10.0
Living room
- Level: Main
- Area: 182 Square Feet
- Dimensions: 14.0 x 13.0
Heating
- Central, Heat Pump, Zoned
Cooling
- Central Air, Heat Pump, Zoned
Appliances
- Included: Dryer, Dishwasher, ENERGY STAR Qualified Appliances, Gas Cooktop, Gas Water Heater, Microwave, Refrigerator, Stainless Steel Appliance(s), Tankless Water Heater, Washer, Wall Oven
- Laundry: Laundry Room, Upper Level
Features
- Crown Molding, Double Vanity, Kitchen Island, Open Floorplan, Other, Pantry, Smart Home, Smart Light(s), Smart Thermostat, Walk-In Closet(s), Kitchen/Dining Room Combination, Living/Dining Room Combination, Shower Only, Walk-In Shower, Water Closet, Quartz Counters
- Flooring: Carpet, Luxury Vinyl
- Windows: Blinds, Double Pane Windows, Low-Emissivity Windows, Screens
Interior area
- Total structure area: 2,299
- Total interior livable area: 2,299 sqft
- Finished area above ground: 2,299
- Finished area below ground: 0
Video & virtual tour
Property
Parking
- Total spaces: 4
- Parking features: Garage
- Garage spaces: 2
- Uncovered spaces: 2
Features
- Levels: Two
- Stories: 2
- Patio & porch: Covered, Patio, Screened
- Exterior features: Smart Lock(s)
Lot
- Size: 5,706 Square Feet
- Features: Back Yard, Front Yard, Landscaped
Details
- Parcel number: 1736657155
- Special conditions: Standard
Construction
Type & style
- Home type: SingleFamily
- Architectural style: Traditional
- Property subtype: Single Family Residence
Materials
- Frame, HardiPlank Type, Low VOC Insulation, Spray Foam Insulation
- Foundation: Slab
- Roof: Shingle
Condition
- New Construction,Under Construction
- New construction: Yes
- Year built: 2026
- Major remodel year: 2026
Details
- Builder model: Adams
- Builder name: Meritage Homes
Utilities & green energy
- Sewer: Public Sewer
- Water: Public
- Utilities for property: Electricity Connected, Natural Gas Connected, Sewer Connected, Underground Utilities, Water Connected
Green energy
- Energy efficient items: Appliances, Doors, HVAC, Insulation, Lighting, Thermostat, Windows
- Indoor air quality: Contaminant Control, Integrated Pest Management, Moisture Control, Ventilation
Community & HOA
Community
- Features: Curbs, Clubhouse, Park, Playground, Pool, Street Lights, Sidewalks
- Security: Carbon Monoxide Detector(s), Smoke Detector(s)
- Subdivision: Buffaloe Reserve
HOA
- Has HOA: Yes
- Amenities included: Clubhouse, Dog Park, Jogging Path, Landscaping, Management, Park, Playground, Pool
- Services included: Maintenance Grounds
- HOA fee: $65 monthly
- HOA name: PPM
- HOA phone: 984-343-1025
Location
- Region: Raleigh
Financial & listing details
- Price per square foot: $189/sqft
- Annual tax amount: $1
- Date on market: 6/29/2026
- Listing agreement: Exclusive Right To Sell
- Listing terms: Cash,Conventional,FHA
Estimated market value
Not available
Estimated sales range
Not available
Not available
Price history
| Date | Event | Price |
|---|---|---|
| 10/23/2026 | Pending sale | $434,030$189/sqft |
Source:  Doorify MLS #10173764 Report a problem | ||
| 10/14/2026 | Price change | $434,030+0.5%$189/sqft |
Source:  Meritage Homes Report a problem | ||
| 9/20/2026 | Price change | $432,030+0%$188/sqft |
Source: Meritage Homes Report a problem | ||
| 9/2/2026 | Price change | $432,000-8.6%$188/sqft |
Source: Meritage Homes Report a problem | ||
| 8/26/2026 | Price change | $472,900+0.8%$206/sqft |
Source: Doorify MLS #10173764 Report a problem | ||
| 7/29/2026 | Price change | $469,000-1.1%$204/sqft |
Source: Doorify MLS #10173764 Report a problem | ||
| 7/24/2026 | Price change | $474,440+0.1%$206/sqft |
Source: Doorify MLS #10173764 Report a problem | ||
| 6/29/2026 | Listed for sale | $474,000+0.5%$206/sqft |
Source: Doorify MLS #10173764 Report a problem | ||
| 6/17/2026 | Listing removed | $471,570$205/sqft |
Source: Meritage Homes Report a problem | ||
| 6/16/2026 | Listed for sale | $471,570$205/sqft |
Source: Meritage Homes Report a problem | ||
Public tax history
Tax history is unavailable.
Monthly payment
Est. payment
Payment breakdown
Explore the cost of this home by adjusting the details. Changes won't be saved.Climate risks
Neighborhood: 27616
Nearby schools
Schools provided by the listing agent
- Elementary: Wake - River Bend Elementary
- Middle: Wake - River Bend Middle School
- High: Wake - Rolesville High School
Source: Doorify MLS. This data may not be complete. We recommend contacting the local school district to confirm school assignments for this home.
- $490,0005 bd3 ba2.4k sqft5955 Fallowfield Ln, Raleigh, NC 27616Sold

- from $335,0003 bd3 ba1.8k sqftLancaster Plan, The Rows at Buffaloe Reserve, Raleigh, NC 27616New Construction
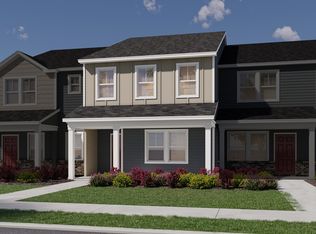
- from $322,0003 bd3 ba1.6k sqftTruman Plan, The Rows at Buffaloe Reserve, Raleigh, NC 27616New Construction

- from $299,0003 bd3 ba1.4k sqftBaxter Plan, The Rows at Buffaloe Reserve, Raleigh, NC 27616New Construction
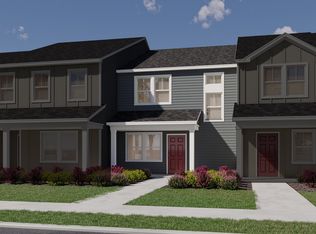
Similar homes
- $447,0005 bd3 ba2.2k sqft5918 Fallowfield Ln, Raleigh, NC 27616New Construction

 Doorify MLS
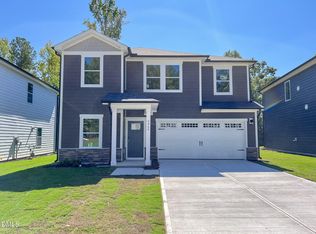
- $455,0305 bd3 ba2.4k sqft5966 Fallowfield Ln, Raleigh, NC 27616New Construction
 Doorify MLS
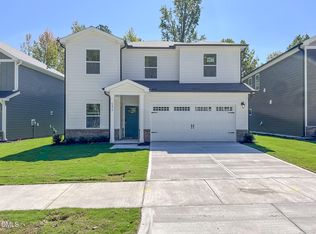
- $422,8104 bd3 ba2k sqft5970 Fallowfield Ln, Raleigh, NC 27616New Construction
 Doorify MLS
- $474,4605 bd3 ba2.4k sqft5950 Fallowfield Ln, Raleigh, NC 27616New Construction
 Doorify MLS
- $449,2005 bd3 ba2.6k sqft3516 Telluride Trl, Raleigh, NC 27616New ConstructionDoorify MLS
- $471,4405 bd3 ba2.6k sqft4015 Wesley Chapel Way, Raleigh, NC 27616New ConstructionDoorify MLS
- $487,1105 bd5 ba3.2k sqft3528 Blythedale Ln, Raleigh, NC 27616New ConstructionDoorify MLS
- $496,6305 bd4 ba2.9k sqft3532 Blythedale Ln, Raleigh, NC 27616New ConstructionDoorify MLS
- $352,8903 bd3 ba1.6k sqft6051 Spring Forest Rd, Raleigh, NC 27616New ConstructionDoorify MLS
- $450,0004 bd4 ba2.1k sqft3205 Collaborative Way, Raleigh, NC 27610For SaleMLS ID #10180783, Leigh Anne Hammill. Doorify MLS
- $344,0003 bd3 ba1.6k sqft6079 Spring Forest Rd, Raleigh, NC 27616New ConstructionDoorify MLS
- $329,0003 bd3 ba1.6k sqft6085 Spring Forest Rd, Raleigh, NC 27616New ConstructionDoorify MLS
- $322,0003 bd3 ba1.6k sqft6057 Spring Forest Rd, Raleigh, NC 27616New ConstructionDoorify MLS
- $415,0754 bd3 ba2.1k sqftWaterbury, Knightdale, NC 27545New ConstructionDoorify MLS
- $424,5503 bd3 ba1.9k sqft2768 Quarry Rd #89, Rolesville, NC 27571New ConstructionMLS ID #10199104, Elizabeth Bauer. Doorify MLS
- $479,9005 bd3 ba2.6k sqft760 Aristocrat Ln, Knightdale, NC 27545New ConstructionDoorify MLS
