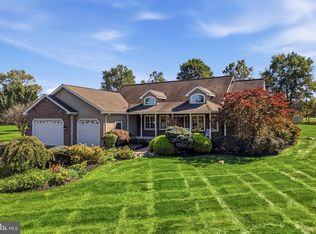
Welcome to 593 Godshall Road! Located in the desirable Club View at Indian Valley community, this beautifully maintained estate offers the perfect blend of spacious living, inviting interiors, and an incredible backyard retreat, all set on a picturesque 1.42-acre lot. **As an added bonus, the sellers are offering a concession toward a buyer’s interest rate buydown! Contact the listing agent directly for additional details.** From the moment you arrive, the home’s immaculate curb appeal and mature landscaping create a wonderful first impression. Step inside to discover beautiful hardwood floors that flow throughout the main living areas. To the left, a versatile flex room, currently used as a formal reading room, features two large windows that fill the space with natural light. To the right, the formal dining room makes a statement with rich burgundy walls, elegant white wainscoting, and a tray ceiling, creating a warm and sophisticated setting for entertaining. The dining room flows seamlessly into the kitchen, complete with wood cabinetry, granite countertops, a stone backsplash, and stainless-steel appliances. Enjoy casual meals at the kitchen peninsula or head into the adjoining sunroom, where beautiful views of the backyard oasis provide the perfect backdrop for morning coffee or relaxing afternoons. Just off the kitchen, the inviting family room features a gas-burning fireplace, creating a cozy space to unwind. A conveniently located powder room completes the main level. Upstairs, you’ll find four spacious bedrooms and two full bathrooms. The primary suite offers a generous walk-in closet and a private en-suite bathroom, creating a comfortable retreat at the end of the day. The fully finished basement provides valuable additional living space with endless possibilities. Whether you envision a recreation room, home gym, playroom, or entertainment space, there is room to make it your own. Double doors provide direct access to the backyard, making indoor-outdoor living and entertaining even more convenient. Step outside and feel like you’re on vacation without ever leaving home! The spectacular backyard features a heated, in-ground saltwater pool surrounded by an expansive stamped-concrete patio. A separate pool house and raised stone waterfall feature add to the resort-inspired atmosphere. The pool’s beautiful, curved design and generous patio space offer plenty of room for lounging, entertaining, and gathering with family and friends. A spacious elevated deck with classic white railings overlooks the yard, providing yet another inviting outdoor living space. With its mature landscaping, impressive outdoor amenities, and expansive grounds, this backyard is truly a private retreat. Don’t miss your opportunity to make this exceptional property your own! Schedule your showing today, and be sure to ask the listing agent about the sellers’ concession toward a buyer’s interest rate buydown. Your next home and backyard oasis await!
For sale
$975,000
593 Godshall Rd, Telford, PA 18969
4beds
4,517sqft
Single Family Residence
Built in 2010
1.43 Acres Lot
$965,500 Zestimate®
$216/sqft
$67/mo HOA
What's special
Gas-burning fireplaceHeated in-ground saltwater poolExpansive groundsImpressive outdoor amenitiesSeparate pool houseFour spacious bedroomsFully finished basement
- 7 hours
- 74
- 4
Zillow last checked:
Listing updated:
Listed by:
Amanda Bishop 215-272-5465,
EveryHome Realtors (215) 699-5555
Source: Bright MLS,MLS#: PAMC2197958
Facts & features
Interior
Bedrooms & bathrooms
- Bedrooms: 4
- Bathrooms: 3
- Full bathrooms: 2
- 1/2 bathrooms: 1
- Main level bathrooms: 1
Rooms
- Room types: Dining Room, Primary Bedroom, Sitting Room, Bedroom 2, Bedroom 4, Kitchen, Family Room, Basement, Breakfast Room, Laundry, Office, Storage Room, Bathroom 1, Bathroom 2, Bathroom 3
Primary bedroom
- Features: Cathedral/Vaulted Ceiling, Ceiling Fan(s), Attached Bathroom, Walk-In Closet(s), Window Treatments
- Level: Upper
- Area: 396 Square Feet
- Dimensions: 18 X 22
Bedroom 2
- Features: Window Treatments, Ceiling Fan(s)
- Level: Upper
- Area: 156 Square Feet
- Dimensions: 12 X 13
Bedroom 4
- Features: Attached Bathroom, Window Treatments, Ceiling Fan(s)
- Level: Upper
- Area: 132 Square Feet
- Dimensions: 12 X 11
Bathroom 1
- Features: Soaking Tub, Bathroom - Walk-In Shower, Flooring - Ceramic Tile, Double Sink
- Level: Upper
- Area: 143 Square Feet
- Dimensions: 11 X 13
Bathroom 2
- Features: Bathroom - Tub Shower, Flooring - Ceramic Tile, Double Sink
- Level: Upper
- Area: 60 Square Feet
- Dimensions: 5 X 12
Bathroom 3
- Features: Ceiling Fan(s)
- Level: Upper
- Area: 144 Square Feet
- Dimensions: 12 X 12
Basement
- Features: Basement - Finished
- Level: Lower
- Area: 512 Square Feet
- Dimensions: 16 X 32
Breakfast room
- Features: Breakfast Bar, Breakfast Nook, Flooring - HardWood, Window Treatments
- Level: Main
- Area: 160 Square Feet
- Dimensions: 10 X 16
Dining room
- Features: Cathedral/Vaulted Ceiling, Window Treatments, Formal Dining Room, Flooring - Carpet, Crown Molding
- Level: Main
- Area: 156 Square Feet
- Dimensions: 12 X 13
Family room
- Features: Fireplace - Gas, Cathedral/Vaulted Ceiling, Window Treatments
- Level: Main
- Area: 323 Square Feet
- Dimensions: 19 X 17
Kitchen
- Features: Pantry, Recessed Lighting, Kitchen - Propane Cooking, Flooring - HardWood, Granite Counters
- Level: Main
- Area: 255 Square Feet
- Dimensions: 15 X 17
Laundry
- Level: Upper
- Area: 60 Square Feet
- Dimensions: 6 X 10
Mud room
- Features: Pantry, Flooring - Solid Hardwood
- Level: Main
- Area: 77 Square Feet
- Dimensions: 7 X 11
Office
- Features: Basement - Finished
- Level: Lower
- Area: 150 Square Feet
- Dimensions: 10 X 15
Sitting room
- Features: Crown Molding, Window Treatments
- Level: Main
- Area: 169 Square Feet
- Dimensions: 13 X 13
Storage room
- Features: Basement - Unfinished
- Level: Lower
- Area: 224 Square Feet
- Dimensions: 8 X 28
Heating
- Central, Propane
Cooling
- Central Air, Electric
Appliances
- Included: Electric Water Heater
- Laundry: Upper Level, Laundry Room, Mud Room
Features
- Soaking Tub, Bathroom - Tub Shower, Bathroom - Walk-In Shower, Breakfast Area, Ceiling Fan(s), Crown Molding, Dining Area, Family Room Off Kitchen, Floor Plan - Traditional, Formal/Separate Dining Room, Eat-in Kitchen, Recessed Lighting, Walk-In Closet(s), 2 Story Ceilings, Dry Wall
- Flooring: Hardwood, Carpet, Ceramic Tile
- Doors: Sliding Glass
- Windows: Double Hung, Window Treatments
- Basement: Finished
- Number of fireplaces: 1
- Fireplace features: Gas/Propane, Marble, Mantel(s)
Interior area
- Total structure area: 4,517
- Total interior livable area: 4,517 sqft
- Finished area above ground: 3,717
- Finished area below ground: 800
Property
Parking
- Total spaces: 8
- Parking features: Storage, Attached, Driveway
- Attached garage spaces: 2
- Uncovered spaces: 6
- Details: Garage Sqft: 400
Accessibility
- Accessibility features: None
Features
- Levels: Three
- Stories: 3
- Patio & porch: Deck, Patio
- Exterior features: Water Falls
- Has private pool: Yes
- Pool features: Fenced, Heated, In Ground, Pool/Spa Combo, Salt Water, Private
- Has spa: Yes
- Spa features: Hot Tub
- Fencing: Aluminum,Decorative,Vinyl
- Has view: Yes
- View description: Garden, Trees/Woods
Lot
- Size: 1.43 Acres
- Features: Backs to Trees, Adjoins Golf Course
Details
- Additional structures: Above Grade, Below Grade, Outbuilding
- Parcel number: 340002854127
- Zoning: RESID
- Zoning description: Residential
- Special conditions: Standard
- Other equipment: Negotiable
Construction
Type & style
- Home type: SingleFamily
- Architectural style: Colonial
- Property subtype: Single Family Residence
Materials
- Vinyl Siding, Stone
- Foundation: Concrete Perimeter
- Roof: Architectural Shingle
Condition
- Excellent
- New construction: No
- Year built: 2010
Details
- Builder name: W.B. HOMES
Utilities & green energy
- Electric: 200+ Amp Service
- Sewer: Public Sewer
- Water: Public
Community & HOA
Community
- Security: Security System
- Subdivision: Club View At Indian
HOA
- Has HOA: Yes
- Services included: Common Area Maintenance
- HOA fee: $800 annually
- HOA name: CLUB VIEW AT INDIAN VALLEY
Location
- Region: Telford
- Municipality: FRANCONIA TWP
Financial & listing details
- Price per square foot: $216/sqft
- Tax assessed value: $315,000
- Annual tax amount: $14,432
- Date on market: 10/29/2026
- Listing agreement: Exclusive Right To Sell
- Listing terms: Cash,Conventional,FHA,VA Loan
- Inclusions: Washer, Dryer And Refrigerator (as Is Condition At The Time Of Settlement)
- Exclusions: 3 Outdoor Cameras, No Window Screens
- Ownership: Fee Simple
Estimated market value
$965,500
$898,000 - $1.03M
$4,856/mo
Price history
| Date | Event | Price |
|---|---|---|
| 10/29/2026 | Listed for sale | $975,000+77.5%$216/sqft |
Source:  Bright MLS #PAMC2197958 Report a problem | ||
| 6/11/2010 | Sold | $549,150$122/sqft |
Source: Public Record Report a problem | ||
Public tax history
| Year | Property taxes | Tax assessment |
|---|---|---|
| 2025 | $13,197 +5.8% | $315,000 |
| 2024 | $12,478 | $315,000 |
| 2023 | $12,478 +6.6% | $315,000 |
| 2022 | $11,703 +2.1% | $315,000 |
| 2021 | $11,457 +1.2% | $315,000 |
| 2020 | $11,318 +1.4% | $315,000 |
| 2019 | $11,166 +2.1% | $315,000 |
| 2018 | $10,931 +1.6% | $315,000 |
| 2017 | $10,762 +0.6% | $315,000 |
| 2016 | $10,695 +2.2% | $315,000 |
| 2015 | $10,469 +4.6% | $315,000 +3.3% |
| 2014 | $10,005 +1.1% | $305,000 |
| 2013 | $9,896 +2.9% | $305,000 |
| 2012 | $9,617 +6.2% | $305,000 |
| 2011 | $9,055 +1008.3% | $305,000 +970.2% |
| 2010 | $817 +1.9% | $28,500 |
| 2009 | $802 +0.1% | $28,500 |
| 2008 | $801 +2.7% | -- |
| 2007 | $780 +3.6% | -- |
| 2006 | $753 | -- |
Find assessor info on the county website
Monthly payment
Est. payment
Payment breakdown
Explore the cost of this home by adjusting the details. Changes won't be saved.Climate risks
Neighborhood: 18969
Nearby schools
Schools provided by the listing agent
- High: Souderton
- District: Souderton Area
Source: Bright MLS. This data may not be complete. We recommend contacting the local school district to confirm school assignments for this home.
Similar homes
- $1,000,0004 bd5 ba3.4k sqft421 Green St, Sellersville, PA 18960For Sale

 MLS ID #PABU2133172, Lauren Cronmiller, Keller Williams Real Estate-Doylestown. Bright MLS
- $825,0005 bd3 ba3.9k sqft111 Memory Ln, Telford, PA 18969For Sale
 MLS ID #PAMC2196598, Daniel J. Smith, Innovate Real Estate. Bright MLS
- $1,299,9004 bd5 ba6.5k sqft397 Augusta Dr, Telford, PA 18969For Sale
 MLS ID #PAMC2192158, Arden Freeman, RE/MAX 440 - Quakertown. Bright MLS
- $1,290,0005 bd5 ba5.3k sqft396 Augusta Dr, Telford, PA 18969For Sale
 MLS ID #PAMC2188050, Richard Schurr, RE/MAX Services. Bright MLS
- $950,0003 bd3 ba2.5k sqft1915 Old Bethlehem Pike, Sellersville, PA 18960For SaleMLS ID #PABU2134522, Amy Bergstresser, Bergstresser Real Estate Inc. Bright MLS
- $797,6005 bd4 ba5.9k sqft525 Creamery Rd, Telford, PA 18969For SaleMLS ID #PAMC2194104, Elizabeth Wukitsch, Redfin Corporation. Bright MLS
- $575,0004 bd3 ba2.2k sqft619 Morwood Rd, Telford, PA 18969For SaleMLS ID #PAMC2196354, Diane Richardson, BHHS Keystone Properties. Bright MLS
- $925,0004 bd3 ba3.1k sqftLOT 2 Allentown Rd, Quakertown, PA 18951New ConstructionMLS ID #PABU2132798, Dana MacIntosh, Keller Williams Real Estate-Blue Bell. Bright MLS
- $880,0004 bd3 ba3k sqft70 Alexandrea Cir, Harleysville, PA 19438For SaleMLS ID #PAMC2189318, Nathaniel Seaman, Realty One Group Exclusive. Bright MLS
- $649,9004 bd3 ba3.1k sqft3020 State Rd, Telford, PA 18969For SaleMLS ID #PABU2130596, Robert Wolfinger, RE/MAX 440 - Perkasie. Bright MLS
- $889,0004 bd3 ba2.5k sqft305 Thousand Acre Rd, Sellersville, PA 18960For SaleMLS ID #PABU2124604, Paul Barndt Jr, The Barndt Agency Inc. Bright MLS
- $900,0004 bd4 ba3.7k sqft1006 Weikel Rd, Lansdale, PA 19446For SaleMLS ID #PAMC2184340, Diane Williams, Coldwell Banker Realty. Bright MLS
- $1,050,0003 bd3 ba3.3k sqft1147 Barnbridge Dr, Schwenksville, PA 19473For SaleMLS ID #PAMC2192062, Theresa Bryan, Iron Valley Real Estate Doylestown. Bright MLS
- $750,0004 bd3 ba3.3k sqft1680 Bridle Path Dr, Lansdale, PA 19446For SaleMLS ID #PAMC2198056, Bob Kelley, BHHS Fox & Roach-Blue Bell. Bright MLS
- $799,9994 bd5 ba4.6k sqft470 Creekview Dr, Harleysville, PA 19438For SaleMLS ID #PAMC2187140, William Holder, Real of Pennsylvania. Bright MLS
- $989,9004 bd4 ba3.4k sqft1321 Catch Basin Rd #3, Sellersville, PA 18960New ConstructionMLS ID #PABU2118286, Vincent Vesci, Compass RE. Bright MLS
- $625,0004 bd4 ba4k sqft3074 Cowpath Rd, Souderton, PA 18964For SaleMLS ID #PAMC2197898, Rinna Vachhani, Springer Realty Group. Bright MLS
- $899,9904 bd4 ba3.7k sqft506 Championship Dr, Harleysville, PA 19438For SaleMLS ID #PAMC2191766, Angela Pereira, Bagelman Realty. Bright MLS
- $780,0004 bd3 ba3.6k sqft1062 Kingscote Dr, Harleysville, PA 19438For SaleMLS ID #PAMC2189664, Bob Kelley, BHHS Fox & Roach-Blue Bell. Bright MLS
