Are you looking for A LOT of space at a reasonable price?!? Look no further than 5930 Swann Road. This impressive two-story home offers a spacious and versatile floor plan with room for everyone. The primary bedroom is conveniently located on the main level creating a private retreat away from the other bedrooms. Upstairs you will find four additional bedrooms with two full baths providing plenty of space for family and guests. The finished den in the basement adds even more possibilities. Don't miss the covered back deck which would be the perfect spot to unwind after a long day. The two car basement garage provides convenient parking along with valuable storage space. Discover the space and possibilities this home has to offer by scheduling your private showing today and experience firsthand why this could be the perfect place to call home.
Contingent
$299,900
5930 Swann Rd, Mount Olive, AL 35117
5beds
2,889sqft
Single Family Residence
Built in 1995
0.36 Acres Lot
$-- Zestimate®
$104/sqft
$-- HOA
What's special
Two car basement garagePrivate retreatCovered back deck
- 14 days
- 879
- 121
Likely to sell faster than
Zillow last checked:
Listing updated:
Listed by:
Sheree West Bennefield 205-281-3706,
RE/MAX Northern Properties,
Scott Bennefield 205-910-2991,
RE/MAX Northern Properties
Source: GALMLS,MLS#: 21466383
Facts & features
Interior
Bedrooms & bathrooms
- Bedrooms: 5
- Bathrooms: 4
- Full bathrooms: 3
- 1/2 bathrooms: 1
Rooms
- Room types: Bedroom, Den/Family (ROOM), Dining Room, Bathroom, Half Bath (ROOM), Kitchen, Master Bathroom, Master Bedroom
Primary bedroom
- Level: First
Bedroom 1
- Level: Second
Bedroom 2
- Level: Second
Bedroom 3
- Level: Second
Bedroom 4
- Level: Second
Primary bathroom
- Level: First
Bathroom 1
- Level: First
Bathroom 3
- Level: Second
Dining room
- Level: First
Family room
- Level: Basement
Kitchen
- Features: Laminate Counters, Eat-in Kitchen
- Level: First
Living room
- Level: First
Basement
- Area: 220
Heating
- Central, Natural Gas, Heat Pump
Cooling
- Central Air, Electric
Appliances
- Included: Dishwasher, Microwave, Electric Oven, Stove-Electric, Gas Water Heater
- Laundry: Electric Dryer Hookup, Washer Hookup, Main Level, Laundry Room, Laundry (ROOM), Yes
Features
- Recessed Lighting, Smooth Ceilings, Tub/Shower Combo
- Flooring: Carpet, Hardwood, Vinyl
- Windows: Bay Window(s)
- Basement: Full,Partially Finished,Block
- Attic: Walk-up,Yes
- Number of fireplaces: 1
- Fireplace features: Stone, Living Room, Wood Burning
Interior area
- Total interior livable area: 2,889 sqft
- Finished area above ground: 2,669
- Finished area below ground: 220
Video & virtual tour
Property
Parking
- Total spaces: 2
- Parking features: Driveway, Off Street, Garage Faces Side
- Garage spaces: 2
- Has uncovered spaces: Yes
Features
- Levels: 2+ story
- Patio & porch: Covered (DECK), Open (DECK), Deck
- Exterior features: Balcony
- Pool features: None
- View description: None
- Waterfront features: No
Lot
- Size: 0.36 Acres
- Features: Interior Lot, Few Trees, Subdivision
Details
- Parcel number: 1400052000014.000
- Special conditions: N/A
Construction
Type & style
- Home type: SingleFamily
- Property subtype: Single Family Residence
Materials
- Brick Over Foundation, Other
- Foundation: Basement
Condition
- Year built: 1995
Utilities & green energy
- Sewer: Septic Tank
- Water: Public
Community & HOA
Community
- Subdivision: None
Location
- Region: Mount Olive
Financial & listing details
- Price per square foot: $104/sqft
- Tax assessed value: $335,700
- Annual tax amount: $1,629
- Price range: $299.9K - $299.9K
- Date on market: 9/29/2026
- Road surface type: Paved
Estimated market value
Not available
Estimated sales range
Not available
Not available
Price history
| Date | Event | Price |
|---|---|---|
| 10/6/2026 | Contingent | $299,900$104/sqft |
Source:  GALMLS #21466383 Report a problem GALMLS #21466383 Report a problem | ||
| 9/29/2026 | Listed for sale | $299,900$104/sqft |
Source: GALMLS #21466383 Report a problem | ||
Public tax history
| Year | Property taxes | Tax assessment |
|---|---|---|
| 2025 | $1,629 | $33,580 |
| 2024 | $1,629 | $33,580 |
| 2023 | $1,629 +18.4% | $33,580 +17.7% |
| 2022 | $1,376 +23.6% | $28,520 +22.5% |
| 2021 | $1,113 | $23,280 |
| 2020 | $1,113 | $23,280 |
| 2019 | $1,113 +13.6% | $23,280 +12.9% |
| 2018 | $980 +0.8% | $20,620 +0.8% |
| 2017 | $972 +0.1% | $20,460 +0.1% |
| 2016 | $971 | $20,440 |
| 2015 | $971 -24.8% | $20,440 -6.1% |
| 2014 | $1,291 +2.9% | $21,760 +1.6% |
| 2013 | $1,255 | $21,420 +2.6% |
| 2012 | $1,255 -1.6% | $20,880 -1.6% |
| 2011 | $1,275 -7.3% | $21,210 +0.4% |
| 2010 | $1,375 +2.5% | $21,130 -5.3% |
| 2009 | $1,341 -4.5% | $22,320 -4.5% |
| 2008 | $1,404 +5.5% | $23,370 +5.6% |
| 2007 | $1,331 +3.3% | $22,140 +3.3% |
| 2006 | $1,288 +4.8% | $21,430 +4.8% |
| 2005 | $1,228 +6.3% | $20,440 -46.9% |
| 2004 | $1,156 +1.1% | $38,460 +1.1% |
| 2003 | $1,143 +12.1% | $38,040 +124.2% |
| 2002 | $1,020 | $16,970 |
| 2001 | $1,020 | $16,970 |
| 2000 | $1,020 | $16,970 |
Find assessor info on the county website
Monthly payment
Est. payment
Payment breakdown
Explore the cost of this home by adjusting the details. Changes won't be saved.Climate risks
Neighborhood: 35117
Nearby schools
Schools provided by the listing agent
- Elementary: Mt Olive
- Middle: Bragg
- High: Gardendale
Source: GALMLS. This data may not be complete. We recommend contacting the local school district to confirm school assignments for this home.
Similar homes
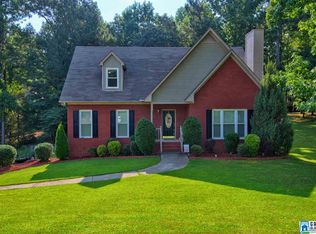
- $316,0003 bd3 ba2.4k sqft1331 McConnell Ln, Mount Olive, AL 35117For Sale

 MLS ID #21467358, Cliff Glansen, FlatFee.com. GALMLS
 - $299,9003 bd3 ba1.9k sqft3327 Mount Olive Rd, Mount Olive, AL 35117For Sale
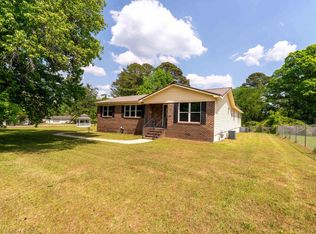 MLS ID #21451006, Kelley Shaw Smith, RE/MAX on Main. GALMLS
 - $249,9994 bd2 ba1.4k sqftAtt, Mount Olive, AL 35117For Sale
 MLS ID #21465777, Scott Butler, ARC Realty - Homewood. GALMLS
 - $344,9004 bd3 ba2.4k sqftAtt Spectrum, Mount Olive, AL 35117For Sale
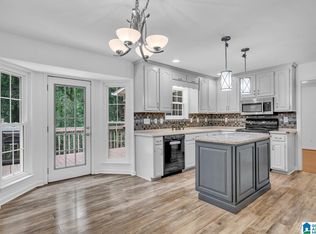 MLS ID #21461706, Candace Smith, RealtySouth-Northern Office. GALMLS
 - $299,9006 bd2 ba2.2k sqft524 Lynn Cir, Mount Olive, AL 35117For SaleMLS ID #21452371, Heidi Calamusa, Keller Williams Realty Vestavia. GALMLS
- $415,0004 bd4 ba2.4k sqft1416 Acorn Way, Mount Olive, AL 35117For SaleMLS ID #21462902, Pamela Calamusa, Keller Williams. GALMLS
- $399,9995 bd3 ba3.4k sqftSpectrum, Mount Olive, AL 35117For SaleMLS ID #21458500, Mindy Sparkman, Keller Williams Realty Blount. GALMLS
- $424,9004 bd5 ba4.3k sqft5172 Tyler Oaks Dr, Mount Olive, AL 35117For SaleMLS ID #21467502, Suzanne Hughes, ARC Realty - Homewood. GALMLS
- $365,0003 bd3 ba2.2k sqftCharter Communications, Mount Olive, AL 35117For SaleMLS ID #21462275, Meagan Campbell, Real Broker LLC. GALMLS
- $240,0003 bd2 ba1.6k sqftSpectrum, Mount Olive, AL 35117For SaleMLS ID #21462017, Erika Morton, Keller Williams Homewood. GALMLS
- $339,5005 bd3 ba2.4k sqft2528 Rhody Dr, Gardendale, AL 35071For SaleMLS ID #21463527, Gwen McKenzie, RE/MAX Advantage. GALMLS
- $329,9003 bd2 ba1.8k sqftSpectrum, Mount Olive, AL 35117For SaleMLS ID #21464222, Kristie Allred, Keller Williams Metro North. GALMLS
- $364,9003 bd2 ba2.1k sqft5215 Tyler Oaks Dr, Mount Olive, AL 35117For SaleMLS ID #21458036, Caroline Grimes, Sweet HOMElife Real Estate. GALMLS
- $255,0003 bd2 ba1.6k sqft932 Ashford Ave, Mount Olive, AL 35117For SaleMLS ID #21466599, Cody Cato, Impact Realty Advisors. GALMLS
- $299,0004 bd3 ba2.1k sqft606 Hartsfield Dr, Mount Olive, AL 35117For SaleMLS ID #21457479, Cassie Carter, RE/MAX Advantage. GALMLS
- $315,5003 bd3 ba1.9k sqft5328 Gap Cir, Mount Olive, AL 35117For SaleMLS ID #21466641, Tomeka Bell, Green Acres Realty Ent LLC. GALMLS
- $299,9003 bd2 ba2.1k sqftAt&t, Gardendale, AL 35071For SaleMLS ID #21458697, Debbie Burks, Keller Williams Realty Hoover. GALMLS
- $299,9003 bd2 ba1.5k sqft2500 Highview Rd, Gardendale, AL 35071For SaleMLS ID #21462814, JoJo Bates Bates, Knox Realty. GALMLS
