** SWANN ROAD SWEETHEART!! ** This adorable 4 Bedroom, 2.5 Bath, MOVE~ IN~ READY home is waiting for YOU! ~ Oversized Great Room with Brick Fireplace ~ Dining Room with French Doors ~ Large Eat-in Kitchen ~ Stainless Appliances ~ FRESHLY Painted Custom Cabinets ~ Tiled Backsplash ~ Hardwood and Tile flooring ~ NEW Paint Throughout ~ NEWLY Renovated Master Bath! ~ New Fixtures ~ Bonus "Man Cave" or Fourth Bedroom in Basement area ~ Covered SCREENED Deck ~ Owners have taken pride in this home, and it shows ~ Great yard to run and play!! ~ Don't miss out on this one!!!
For sale
Price cut: $20K (10/1)
$344,900
5960 Swann Rd, Mount Olive, AL 35117
4beds
2,425sqft
Single Family Residence
Built in 1995
3,267 Square Feet Lot
$-- Zestimate®
$142/sqft
$-- HOA
What's special
New fixturesCovered screened deckLarge eat-in kitchenNewly renovated master bathStainless appliancesTiled backsplashFreshly painted custom cabinets
- 70 days
- 540
- 70
Likely to sell faster than
Zillow last checked:
Listing updated:
Listed by:
Candace Smith 205-296-1908,
RealtySouth-Northern Office
Source: GALMLS,MLS#: 21461706
Facts & features
Interior
Bedrooms & bathrooms
- Bedrooms: 4
- Bathrooms: 3
- Full bathrooms: 2
- 1/2 bathrooms: 1
Rooms
- Room types: Bedroom, Dining Room, Bathroom, Great Room, Half Bath (ROOM), Kitchen, Master Bathroom, Master Bedroom
Primary bedroom
- Level: First
Bedroom 1
- Level: Second
Bedroom 2
- Level: Second
Bedroom 3
- Level: Basement
Primary bathroom
- Level: First
Bathroom 1
- Level: First
Dining room
- Level: First
Kitchen
- Features: Stone Counters, Eat-in Kitchen, Kitchen Island
- Level: First
Basement
- Area: 302
Heating
- Central, Heat Pump
Cooling
- Central Air, Ceiling Fan(s)
Appliances
- Included: Electric Cooktop, Dishwasher, Microwave, Stainless Steel Appliance(s), Electric Water Heater
- Laundry: Electric Dryer Hookup, Washer Hookup, Main Level, Laundry Closet, Laundry (ROOM), Yes
Features
- Recessed Lighting, High Ceilings, Crown Molding, Smooth Ceilings, Separate Shower, Double Vanity, Tub/Shower Combo
- Flooring: Hardwood, Laminate, Tile, Vinyl
- Doors: French Doors
- Windows: Double Pane Windows
- Basement: Full,Partially Finished,Block
- Attic: Walk-In,Yes
- Number of fireplaces: 1
- Fireplace features: Brick (FIREPL), Great Room, Gas
Interior area
- Total interior livable area: 2,425 sqft
- Finished area above ground: 2,123
- Finished area below ground: 302
Video & virtual tour
Property
Parking
- Total spaces: 2
- Parking features: Attached, Basement, Garage Faces Side
- Attached garage spaces: 2
Features
- Levels: One and One Half
- Stories: 1.5
- Patio & porch: Porch Screened, Open (DECK), Screened (DECK), Deck
- Pool features: None
- View description: None
- Waterfront features: No
Lot
- Size: 3,267 Square Feet
- Features: Few Trees
Details
- Parcel number: 1400052000011.000
- Special conditions: N/A
Construction
Type & style
- Home type: SingleFamily
- Property subtype: Single Family Residence
Materials
- 1 Side Brick, Other
- Foundation: Basement
Condition
- Year built: 1995
Utilities & green energy
- Sewer: Septic Tank
- Water: Public
Community & HOA
Community
- Subdivision: None
Location
- Region: Mount Olive
Financial & listing details
- Price per square foot: $142/sqft
- Tax assessed value: $305,700
- Annual tax amount: $1,479
- Price range: $344.9K - $344.9K
- Date on market: 8/10/2026
- Road surface type: Paved
Estimated market value
Not available
Estimated sales range
Not available
Not available
Price history
| Date | Event | Price |
|---|---|---|
| 10/1/2026 | Price change | $344,900-5.5%$142/sqft |
Source:  GALMLS #21461706 Report a problem GALMLS #21461706 Report a problem | ||
| 9/3/2026 | Price change | $364,900-3.9%$150/sqft |
Source:  RealtySouth #21461706 Report a problem RealtySouth #21461706 Report a problem | ||
| 9/2/2026 | Price change | $379,900+4.1%$157/sqft |
Source: RealtySouth #21461706 Report a problem | ||
| 9/1/2026 | Price change | $364,900-3.9%$150/sqft |
Source: GALMLS #21461706 Report a problem | ||
| 8/10/2026 | Listed for sale | $379,900+10.1%$157/sqft |
Source: GALMLS #21461706 Report a problem | ||
| 9/19/2025 | Listing removed | $344,900$142/sqft |
Source: RealtySouth #21427506 Report a problem | ||
| 9/1/2025 | Price change | $344,900-3.3%$142/sqft |
Source: GALMLS #21427506 Report a problem | ||
| 8/7/2025 | Listed for sale | $356,500+48.9%$147/sqft |
Source: GALMLS #21427506 Report a problem | ||
| 6/4/2025 | Sold | $239,441-27.4%$99/sqft |
Source: Public Record Report a problem | ||
| 2/15/2025 | Listing removed | $2,125$1/sqft |
Source: Zillow Rentals Report a problem | ||
| 2/5/2025 | Price change | $2,125-5.6%$1/sqft |
Source: Zillow Rentals Report a problem | ||
| 1/27/2025 | Listed for rent | $2,250$1/sqft |
Source: Zillow Rentals Report a problem | ||
| 1/27/2025 | Listing removed | $330,000$136/sqft |
Source: GALMLS #21401573 Report a problem | ||
| 1/13/2025 | Listed for sale | $330,000-2.9%$136/sqft |
Source: GALMLS #21401573 Report a problem | ||
| 1/2/2025 | Contingent | $340,000$140/sqft |
Source: GALMLS #21401573 Report a problem | ||
| 11/27/2024 | Price change | $340,000-4.2%$140/sqft |
Source: GALMLS #21401573 Report a problem | ||
| 11/14/2024 | Listed for sale | $355,000+47.9%$146/sqft |
Source: GALMLS #21401573 Report a problem | ||
| 12/13/2019 | Sold | $240,000+0%$99/sqft |
Source: GALMLS #866531 Report a problem | ||
| 11/13/2019 | Pending sale | $239,900$99/sqft |
Source: RealtySouth #866531 Report a problem | ||
| 11/1/2019 | Listed for sale | $239,900+58.9%$99/sqft |
Source: RealtySouth-Northern Office #866531 Report a problem | ||
| 3/26/1998 | Sold | $151,000$62/sqft |
Source: Public Record Report a problem | ||
Public tax history
| Year | Property taxes | Tax assessment |
|---|---|---|
| 2025 | $1,479 | $30,580 |
| 2024 | $1,479 | $30,580 |
| 2023 | $1,479 +18.6% | $30,580 +17.8% |
| 2022 | $1,248 +23.8% | $25,960 +22.6% |
| 2021 | $1,008 +6.2% | $21,180 |
| 2020 | $949 | $21,180 +5.9% |
| 2019 | $949 +7.6% | $20,000 +7.2% |
| 2018 | $882 | $18,660 |
| 2017 | $882 -0.1% | $18,660 -0.1% |
| 2016 | $883 | $18,680 |
| 2015 | $883 -21.4% | $18,680 -5.8% |
| 2014 | $1,124 +1.9% | $19,840 +1.5% |
| 2013 | $1,103 | $19,540 +6.5% |
| 2012 | $1,103 -1.4% | $18,350 -1.5% |
| 2011 | $1,119 -7.2% | $18,620 +0.5% |
| 2010 | $1,206 +0.7% | $18,520 -7% |
| 2009 | $1,197 -4.1% | $19,920 -4.1% |
| 2008 | $1,249 +8.8% | $20,780 +8.8% |
| 2007 | $1,148 +3.1% | $19,100 +3.1% |
| 2006 | $1,113 +4.6% | $18,520 +4.6% |
| 2005 | $1,064 +5.9% | $17,700 -47% |
| 2004 | $1,004 +1% | $33,420 +1% |
| 2003 | $994 +13.1% | $33,080 +126.1% |
| 2002 | $879 | $14,630 |
| 2001 | $879 | $14,630 |
| 2000 | $879 | $14,630 |
Find assessor info on the county website
Monthly payment
Est. payment
Payment breakdown
Explore the cost of this home by adjusting the details. Changes won't be saved.Climate risks
Neighborhood: 35117
Nearby schools
Schools provided by the listing agent
- Elementary: Mt Olive
- Middle: Bragg
- High: Gardendale
Source: GALMLS. This data may not be complete. We recommend contacting the local school district to confirm school assignments for this home.
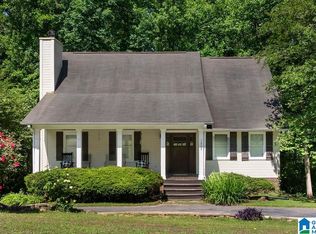
Similar homes
- $415,0004 bd4 ba2.4k sqft1416 Acorn Way, Mount Olive, AL 35117For Sale

 MLS ID #21462902, Pamela Calamusa, Keller Williams. GALMLS
 - $357,9003 bd2 ba2.1k sqft5215 Tyler Oaks Dr, Mount Olive, AL 35117For Sale
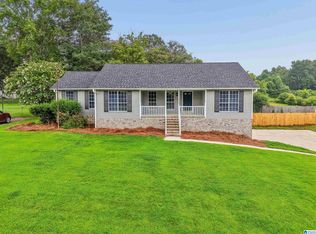 MLS ID #21458036, Caroline Grimes, Sweet HOMElife Real Estate. GALMLS
 - $249,9994 bd2 ba1.4k sqftAtt, Mount Olive, AL 35117For Sale
 MLS ID #21465777, Scott Butler, ARC Realty - Homewood. GALMLS
 - $329,9003 bd2 ba1.8k sqftSpectrum, Mount Olive, AL 35117For Sale
 MLS ID #21464222, Kristie Allred, Keller Williams Metro North. GALMLS
 - $329,9003 bd2 ba2.1k sqft420 Redmayne Rd, Gardendale, AL 35071For SaleMLS ID #21464077, Josh Vernon, Keller Williams Realty Vestavia. GALMLS
- $349,9004 bd3 ba2.2k sqftAtt Spectrum, Fultondale, AL 35068For SaleMLS ID #21464146, Candace Smith, RealtySouth-Northern Office. GALMLS
- $349,9002 bd3 ba3.1k sqftUnknown, Gardendale, AL 35071For SaleMLS ID #21466770, Michael Abercrombie, LAH Sotheby's International Realty Crestline. GALMLS
- $365,0004 bd3 ba2.3k sqft321 Chapel Hill Trl, Fultondale, AL 35068For SaleMLS ID #21466745, Ashleigh Timmerman, Keller Williams Realty Vestavia. GALMLS
- $380,0004 bd4 ba3.3k sqft8700 Timber Ln, Kimberly, AL 35091For SaleMLS ID #21463620, Lisa Crane-Hebert, Knox Realty. GALMLS
- $249,0002 bd2 ba1.4k sqft4787 New Found Rd, Mount Olive, AL 35117For SaleMLS ID #21459215, Renee McAdams, ERA King Real Estate. GALMLS
- $314,9003 bd2 ba1.5k sqft501 Magnolia Crest Cir, Gardendale, AL 35071For SaleMLS ID #21465548, Bryan Knox, Knox Realty. GALMLS
- $375,0004 bd3 ba2.2k sqft416 Still Oaks Cir, Trussville, AL 35173For SaleMLS ID #21461467, Carmen Cajilig-Burns, Sold South Realty. GALMLS
- $495,0005 bd5 ba3k sqftAtt, Gardendale, AL 35071For SaleMLS ID #21466976, Dana Belcher, RE/MAX on Main. GALMLS
- $310,0003 bd2 ba1.6k sqftSpectrum, Pinson, AL 35126For SaleMLS ID #21465910, Jennifer Grostick, Real Broker LLC. GALMLS
- $390,0004 bd3 ba2.7k sqft9162 Thermal Rd, Warrior, AL 35180For SaleMLS ID #21458583, Lori Guillen, Sweet HOMElife Real Estate. GALMLS
- $315,0003 bd3 ba2.2k sqft113 Fairlane Dr, Pleasant Grove, AL 35127For SaleMLS ID #21464050, Alejandra Sanchez, ERA King Real Estate. GALMLS
- $389,9003 bd3 ba2.6k sqft2024 Rising Fawn Dr, Warrior, AL 35180For SaleMLS ID #21456575, Toni Tucker, Sweet HOMElife Real Estate. GALMLS
- $295,0005 bd2 ba1.9k sqft3231 Rockbay Cir, Birmingham, AL 35217For SaleMLS ID #21462573, Jessica Gilmore, ARC Realty Vestavia. GALMLS
- $270,0004 bd3 ba3.5k sqft633 Melody Ln, Birmingham, AL 35214For SaleMLS ID #21466529, Trish Hunter, ERA King Real Estate. GALMLS
- $254,9002 bd2 ba1.3k sqftSpectrum Att, Gardendale, AL 35071For SaleMLS ID #21467411, Candace Smith, RealtySouth-Northern Office. GALMLS
