Welcome to this beautiful Colonial, perfectly situated on a quiet, private road in one of Southbury's most desirable locations. This move-in-ready home blends timeless charm with modern amenities, featuring newly refinished hardwood floors and fresh paint that bring warmth and elegance throughout the main living spaces. Designed for both everyday living and entertaining, the home boasts a dedicated movie theater complete with immersive surround sound, creating the ultimate at-home cinema experience. Electric vehicle chargers provide added convenience for today's lifestyle, making this home as practical as it is inviting. The outdoor space features raised garden beds equipped with an integrated irrigation system, designed to support a farm-to-table lifestyle. This setup allows for convenient cultivation of fresh produce, directly connecting the garden to the kitchen.Enjoy the peace and privacy of the serene setting while still being just minutes from shopping, dining, parks, and major commuter routes. Whether you're relaxing indoors or enjoying the tranquil surroundings, this exceptional Colonial offers the perfect balance of comfort, convenience, and modern living.
For sale
$900,000
83 Elk Drive, Southbury, CT 06488
4beds
3,598sqft
Single Family Residence
Built in 2002
1.58 Acres Lot
$837,600 Zestimate®
$250/sqft
$-- HOA
What's special
- 8 days |
- 400 |
- 10 |
Zillow last checked:
Listing updated:
Listed by:
Bonnie Wilson (203)232-4588,
Berkshire Hathaway NE Prop. 203-264-2880
Source: Smart MLS,MLS#: 24193028
Facts & features
Interior
Bedrooms & bathrooms
- Bedrooms: 4
- Bathrooms: 3
- Full bathrooms: 3
Primary bedroom
- Level: Upper
Bedroom
- Level: Upper
Bedroom
- Level: Upper
Bedroom
- Level: Upper
Dining room
- Level: Main
Family room
- Level: Main
Kitchen
- Level: Main
Living room
- Level: Main
Media room
- Level: Lower
Office
- Level: Main
Heating
- Forced Air, Bottle Gas, Oil
Cooling
- Central Air
Appliances
- Included: Gas Cooktop, Oven, Microwave, Refrigerator, Dishwasher, Washer, Dryer, Electric Water Heater, Water Heater
- Laundry: Main Level
Features
- Wired for Data, Central Vacuum
- Basement: Full,Partially Finished
- Attic: None
- Number of fireplaces: 1
Interior area
- Total structure area: 3,598
- Total interior livable area: 3,598 sqft
- Finished area above ground: 3,222
- Finished area below ground: 376
Property
Parking
- Total spaces: 2
- Parking features: Attached, Garage Door Opener
- Attached garage spaces: 2
Features
- Exterior features: Awning(s), Garden, Stone Wall
Lot
- Size: 1.58 Acres
- Features: Level, Cleared, Landscaped
Details
- Parcel number: 2306610
- Zoning: R-60
- Other equipment: Entertainment System
Construction
Type & style
- Home type: SingleFamily
- Architectural style: Colonial
- Property subtype: Single Family Residence
Materials
- Vinyl Siding
- Foundation: Concrete Perimeter
- Roof: Asphalt
Condition
- New construction: No
- Year built: 2002
Utilities & green energy
- Sewer: Septic Tank
- Water: Well
Green energy
- Energy generation: Solar
Community & HOA
HOA
- Has HOA: No
Location
- Region: Southbury
Financial & listing details
- Price per square foot: $250/sqft
- Tax assessed value: $462,290
- Annual tax amount: $11,187
- Date on market: 8/7/2026
Estimated market value
$837,600
$787,000 - $896,000
$4,257/mo
Price history
| Date | Event | Price |
|---|---|---|
| 8/14/2026 | Listed for sale | $900,000+97.8%$250/sqft |
Source:  Smart MLS #24193028 Report a problem Smart MLS #24193028 Report a problem | ||
| 2/21/2002 | Sold | $455,000$126/sqft |
Source: Public Record Report a problem | ||
Public tax history
| Year | Property taxes | Tax assessment |
|---|---|---|
| 2025 | $11,187 +2.5% | $462,290 |
| 2024 | $10,910 +4.9% | $462,290 |
| 2023 | $10,402 +4.1% | $462,290 +32.5% |
| 2022 | $9,990 -2.3% | $348,800 |
| 2021 | $10,220 +0% | $348,800 |
| 2020 | $10,220 +0.7% | $348,800 |
| 2019 | $10,150 +0.3% | $348,800 |
| 2018 | $10,115 -8.3% | $348,800 -7.4% |
| 2017 | $11,033 +3.2% | $376,540 |
| 2015 | $10,694 +2.9% | $376,540 |
| 2014 | $10,393 +4.5% | $376,540 |
| 2013 | $9,941 +9.8% | $376,540 -11.8% |
| 2012 | $9,055 -0.9% | $427,110 |
| 2011 | $9,140 -0.5% | $427,110 |
| 2010 | $9,183 +2.9% | $427,110 |
| 2009 | $8,927 -0.9% | $427,110 |
| 2008 | $9,012 +17.4% | $427,110 +41.3% |
| 2007 | $7,675 +1.2% | $302,180 |
| 2006 | $7,585 +7.8% | $302,180 +2.6% |
| 2005 | $7,037 +13.8% | $294,440 |
| 2003 | $6,183 | $294,440 |
Find assessor info on the county website
Monthly payment
Est. payment
Payment breakdown
Explore the cost of this home by adjusting the details. Changes won't be saved.Climate risks
Neighborhood: 06488
Nearby schools
GreatSchools rating
- 8/10Pomperaug SchoolGrades: PK-5Distance: 1.3 mi
- 7/10Rochambeau Middle SchoolGrades: 6-8Distance: 1 mi
- 8/10Pomperaug Regional High SchoolGrades: 9-12Distance: 3.1 mi
Schools provided by the listing agent
- Elementary: Longmeadow Elementary School
- High: Pomperaug
Source: Smart MLS. This data may not be complete. We recommend contacting the local school district to confirm school assignments for this home.
- $848,9004 bd2 ba3.1k sqft55 Elk Dr, Southbury, CT 06488Off Market
- $820,7004 bd2 ba3.3k sqft99 Elk Dr, Southbury, CT 06488Off Market
- $695,8004 bd3 ba2.5k sqft317 Kettletown Rd, Southbury, CT 06488Off Market
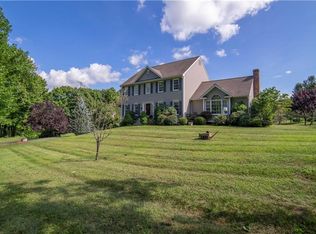
- $358,4003 bd1 ba1k sqft12 Jeremy Swamp Rd, Southbury, CT 06488Off Market
- $611,5003 bd3 ba2.3k sqft301 Kettletown Rd, Southbury, CT 06488Off Market
- $491,6003 bd2 ba1.9k sqft54 Jeremy Swamp Rd, Southbury, CT 06488Off Market
- $725,9004 bd4 ba3.3k sqft335 Kettletown Rd, Southbury, CT 06488Off Market
- $939,7005 bd4 ba3.7k sqft62 Elk Dr, Southbury, CT 06488Off Market
A local agent can set up tours, give advice and negotiate with sellers.
Similar homes
- $985,0004 bd4 ba3.8k sqft31 Cedar Grove Road, Southbury, CT 06488For Sale
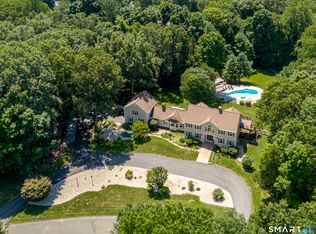
 MLS ID #24195332, Lorraine Amaral, William Pitt Sotheby's Int'l. Smart MLS
 - $778,0004 bd3 ba3.2k sqft279 South Georges Hill Road, Southbury, CT 06488For Sale
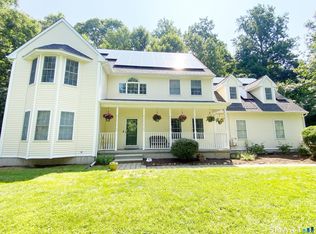 MLS ID #24192766, Rich Muttick, Coldwell Banker Realty. Smart MLS
 - $819,0004 bd3 ba4.1k sqft131 Woods Way Drive, Southbury, CT 06488For Sale
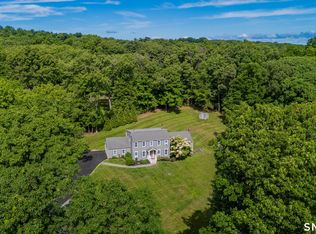 MLS ID #24157178, Jeffrey Boucher, Drakeley Real Estate, Inc.. Smart MLS
 - $744,9004 bd3 ba2.9k sqft16 Cedar Grove Road, Southbury, CT 06488For Sale
 MLS ID #24191218, Pam Famiglietti, William Raveis Real Estate. Smart MLS
 - $925,0003 bd3 ba2.6k sqft228 Burr Road, Southbury, CT 06488For SaleMLS ID #24187716, Bonnie Wilson, Berkshire Hathaway NE Prop.. Smart MLS
- $725,0004 bd3 ba3k sqft335 Luna Trl Extension, Southbury, CT 06488For SaleMLS ID #24185952, Donna J. Doyle, Keller Williams Realty. Smart MLS
- $700,0004 bd3 ba2.5k sqft347 Lakeside Road, Southbury, CT 06488For SaleMLS ID #24193425, Christine Aquila, Coldwell Banker Realty. Smart MLS
- $724,9994 bd3 ba2.7k sqft33 Pond View Drive, Southbury, CT 06488For SaleMLS ID #24190967, Katie Ruopp, BHGRE Gaetano Marra Homes. Smart MLS
- $869,9004 bd3 ba3.3k sqft75 Great Ring Road, Newtown, CT 06482For SaleMLS ID #24195704, Shelley Drakeley, Drakeley Real Estate, Inc.. Smart MLS
- $924,9005 bd4 ba4.4k sqft64 Grist Mill Road, Monroe, CT 06468For SaleMLS ID #24191881, Tanya Uhelsky, Century 21 AllPoints Realty. Smart MLS
- $825,0004 bd4 ba4.3k sqft9 Marlin Road, Newtown, CT 06482For SaleMLS ID #24192329, Andy Sachs, Compass Connecticut, LLC. Smart MLS
- $849,9004 bd4 ba3.4k sqft38 Wigwam Drive, Shelton, CT 06484For SaleMLS ID #24192985, Marissa Papa, Preston Gray Real Estate. Smart MLS
- $849,0004 bd3 ba2.7k sqft15 Rose Lane, Newtown, CT 06482For SaleMLS ID #24190182, Martha Brennan, BHGRE Gaetano Marra Homes. Smart MLS
- $1,200,0004 bd4 ba4.1k sqft282 Tepi Drive, Southbury, CT 06488For SaleMLS ID #24185054, David Aurigemma, Regency Real Estate, LLC. Smart MLS
- $749,0004 bd3 ba2.9k sqft29 Narragansett Trail, Newtown, CT 06482For SaleMLS ID #24184542, Andy Sachs, Compass Connecticut, LLC. Smart MLS
- $719,0004 bd3 ba2.4k sqft2 Banquo Brae Road, Brookfield, CT 06804For SaleMLS ID #24196486, Sherri Cordelli, William Pitt Sotheby's Int'l. Smart MLS
- $885,0004 bd3 ba2.4k sqft17-D Butterfield Road, Newtown, CT 06470For SaleMLS ID #24185462, Jill Wolowitz, Berkshire Hathaway NE Prop.. Smart MLS
- $599,9004 bd3 ba2.4k sqft148 Colonial Drive, Southbury, CT 06488For SaleMLS ID #24173019, Marian Van Egas, Berkshire Hathaway NE Prop.. Smart MLS
- $599,9003 bd3 ba2k sqft2 Minuteman Circle #2, Southbury, CT 06488For SaleMLS ID #24196352, Marian Van Egas, Berkshire Hathaway NE Prop.. Smart MLS
- $795,0004 bd4 ba2.4k sqft4 Fleetwood Lane, Brookfield, CT 06804For SaleMLS ID #24183828, Dennis Guido, Coldwell Banker Realty. Smart MLS
