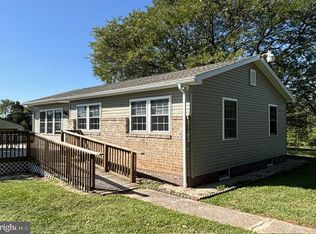
One of a kind property — a true must-see! This beautifully maintained rancher offers 3 bedrooms and 2 full baths, highlighted by a huge sunroom addition overlooking the backyard and fresh water pond. The fully finished lower level adds even more living space, featuring a full bathroom, living room, and an expansive rec room with a wet bar, gas fireplace, and walk-out access at grade to a covered patio. Two additional patios flank each side of the home, offering multiple outdoor entertaining spaces. A detached 3-bay garage provides room for up to 5 vehicles, and an automatic greenhouse sits just behind it — perfect for the hobby gardener. But the true showstopper is the massive 50x60 outbuilding included with the sale. One side features an oversized garage door built to accommodate nearly any size RV — a 40-foot RV fits with room to spare. The other side, accessed through a standard garage bay, includes a dedicated vinyl-sided vehicle wash room for year-round car care, plus an additional storage room behind it. Upstairs, a bonus 2-bedroom apartment (not fully completed) offers exciting potential as an income-producing rental or an in-law suite. This exceptional property must be seen in person to truly appreciate everything it offers — schedule your private showing today!
Coming soon 10/02
$595,000
5933 Keysville Rd, Keymar, MD 21757
3beds
2,261sqft
Single Family Residence
Built in 1963
0.72 Acres Lot
$419,000 Zestimate®
$263/sqft
$-- HOA
What's special
- 46 days
- 741
- 23
Zillow last checked:
Listing updated:
Listed by:
Corey Campbell 410-236-1339,
EXP Realty, LLC 8888607369,
Listing Team: The Campbell Group
Source: Bright MLS,MLS#: MDCR2036674
Facts & features
Interior
Bedrooms & bathrooms
- Bedrooms: 3
- Bathrooms: 2
- Full bathrooms: 2
- Main level bathrooms: 1
- Main level bedrooms: 3
Rooms
- Room types: Sun/Florida Room
Other
- Level: Main
Heating
- Heat Pump, Electric
Cooling
- Central Air, Electric
Appliances
- Included: Electric Water Heater
Features
- Basement: Finished
- Number of fireplaces: 2
Interior area
- Total structure area: 2,827
- Total interior livable area: 2,261 sqft
- Finished area above ground: 1,761
- Finished area below ground: 500
Property
Parking
- Total spaces: 5
- Parking features: Garage Faces Side, Detached, Driveway
- Garage spaces: 5
- Has uncovered spaces: Yes
Accessibility
- Accessibility features: None
Features
- Levels: Two
- Stories: 2
- Pool features: None
Lot
- Size: 0.72 Acres
- Features: Pond
Details
- Additional structures: Above Grade, Below Grade
- Additional parcels included: This sale also includes .9890 Acres next door
- Parcel number: 0701007696
- Zoning: AGRIC
- Special conditions: Standard
Construction
Type & style
- Home type: SingleFamily
- Architectural style: Chalet,Ranch/Rambler
- Property subtype: Single Family Residence
Materials
- Brick
- Foundation: Concrete Perimeter
Condition
- New construction: No
- Year built: 1963
Utilities & green energy
- Sewer: Private Septic Tank
- Water: Well
Community & HOA
Community
- Subdivision: None Available
HOA
- Has HOA: No
Location
- Region: Keymar
Financial & listing details
- Price per square foot: $263/sqft
- Tax assessed value: $349,700
- Annual tax amount: $3,770
- Date on market: 10/2/2026
- Listing agreement: Exclusive Right To Sell
- Listing terms: FHA,VA Loan,USDA Loan,Cash,Conventional
- Ownership: Fee Simple
Estimated market value
$419,000
$385,000 - $448,000
$2,515/mo
Price history
Price history is unavailable.
Public tax history
| Year | Property taxes | Tax assessment |
|---|---|---|
| 2025 | $3,737 +7.7% | $328,333 +7% |
| 2024 | $3,469 +7.5% | $306,967 +7.5% |
| 2023 | $3,227 +1.7% | $285,600 |
| 2022 | $3,173 +1.7% | $285,600 +3.5% |
| 2021 | $3,120 +1.8% | $276,067 +1.8% |
| 2020 | $3,066 +0.5% | $271,300 |
| 2019 | $3,049 +0.5% | $271,300 +1.1% |
| 2018 | $3,033 +0.5% | $268,367 +0.5% |
| 2017 | $3,016 | $266,900 +4.2% |
| 2016 | -- | $256,067 +4.4% |
| 2015 | -- | $245,233 +4.6% |
| 2014 | -- | $234,400 |
| 2013 | -- | $234,400 |
| 2012 | -- | $234,400 -17% |
| 2011 | -- | $282,480 +10.7% |
| 2010 | -- | $255,256 +11.9% |
| 2009 | -- | $228,033 +13.6% |
| 2008 | -- | $200,810 +10.7% |
| 2007 | -- | $181,422 +12% |
| 2006 | -- | $162,036 +13.6% |
| 2005 | -- | $142,650 +8.3% |
| 2004 | -- | $131,772 +9% |
| 2003 | -- | $120,896 +9.9% |
| 2002 | -- | $110,020 +0.9% |
| 2001 | -- | $109,072 |
Find assessor info on the county website
Monthly payment
Est. payment
Payment breakdown
Explore the cost of this home by adjusting the details. Changes won't be saved.Climate risks
Neighborhood: 21757
Nearby schools
Schools provided by the listing agent
- District: Carroll County Public Schools
Source: Bright MLS. This data may not be complete. We recommend contacting the local school district to confirm school assignments for this home.
Similar homes
- $575,0003 bd2 ba1.1k sqft1605 Harney Rd, Littlestown, PA 17340For Sale
 MLS ID #PAAD2025684, Steph Werner, Berkshire Hathaway HomeServices Homesale Realty. Bright MLS
 - $--5 bd3 ba2.7k sqft3807 Rinehart Rd, Westminster, MD 21158Auction
 Auction.com 2
 - $--3 bd3 ba1.6k sqft8 View Trl, Fairfield, PA 17320Auction
 Xome
Xome - $--3 bd2 ba2.2k sqft8709 Shryrock Mill Rd, Thurmont, MD 21788Auction
 Auction.com 2
 - $525,0003 bd3 ba1.9k sqft701 Longview Ave, Westminster, MD 21157For SaleMLS ID #MDCR2037434, Vincent Stonesifer, Cummings & Co. Realtors. Bright MLS
- $699,0003 bd4 ba2.8k sqft1716 Gablehammer Rd, Westminster, MD 21157For SaleMLS ID #MDCR2037520, Karen Luster, Long & Foster Real Estate, Inc.. Bright MLS
- $550,0004 bd3 ba2k sqft770 Winchester Dr, Westminster, MD 21157For SaleMLS ID #MDCR2036514, Deborah Sweeney, Long & Foster Real Estate, Inc.. Bright MLS
- $579,9003 bd3 ba2.6k sqft392 Onyx Rd, New Oxford, PA 17350For SaleMLS ID #PAAD2025690, Jason Forry, Cummings & Co. Realtors. Bright MLS
- $625,0003 bd3 ba2.4k sqft5810 Corporal Jones Ct, Mount Airy, MD 21771For SaleMLS ID #MDFR2087954, John Ippolito, Redfin Corp. Bright MLS
- $575,0005 bd3 ba2.3k sqft9092 Fox Ridge Dr, Union Bridge, MD 21791For SaleMLS ID #MDFR2086672, Sara Duncan, RE/MAX Distinctive Real Estate. Bright MLS
- $615,0003 bd3 ba2.7k sqft1915 Bachman Valley Rd, Manchester, MD 21102For SaleMLS ID #MDCR2036600, Wendy Wolf, Cummings & Co. Realtors. Bright MLS
- $525,0003 bd3 ba2.1k sqft800 Trevanion Rd, Union Bridge, MD 21791For SaleMLS ID #MDCR2035076, Timothy B Dulany, RE/MAX Advantage Realty. Bright MLS
- $549,9994 bd3 ba2.2k sqft2092 Triple Green Ct, Hampstead, MD 21074For SaleMLS ID #MDCR2037572, Sonya Francis, RE/MAX Solutions. Bright MLS
- $599,9004 bd4 ba2.1k sqft920 Burning Tree Ct, Westminster, MD 21158For SaleMLS ID #MDCR2037412, Yuris Rinda, Long & Foster Real Estate, Inc.. Bright MLS
- $599,9003 bd4 ba3.2k sqft3204 Hooper Rd, New Windsor, MD 21776For SaleMLS ID #MDCR2034730, Maureen Nichols, RE/MAX Realty Plus. Bright MLS
- $560,0004 bd3 ba2.9k sqft25 John Edward Dr, Littlestown, PA 17340For SaleMLS ID #PAAD2024480, Troy Engle, Berkshire Hathaway HomeServices Homesale Realty. Bright MLS
- $525,0004 bd3 ba2.8k sqft824 Cherrytown Rd, Westminster, MD 21158For SaleMLS ID #MDCR2037158, Joe Stephens, RE/MAX Advantage Realty. Bright MLS
- $540,0003 bd3 ba2.1k sqft2933 Hampstead Mexico Rd, Hampstead, MD 21074For SaleMLS ID #MDCR2036920, Garry Haines, Haines Realty. Bright MLS
