Skip main navigation
Active
  • Listed by: RE/MAX Whatcom County, Inc. • Carissa Conour
    $609,000

    5963 Longdin Road, Ferndale, WA 98248

    3beds
    1,776sqft
    : 
    $3,797/mo
    Get pre-qualified
    Single Family Residence
    Built in 1976
    0.46 Acres Lot
    $597,200 Zestimate®
    $343/sqft
    $8/mo HOA

    What's special

    Laundry and bathAbundant natural lightSpacious primary suiteLarge corner lotDining areaComfortable bedroomsGenerous living spaces
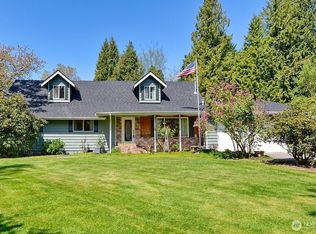
    Spacious Ferndale tri-level on a large corner lot directly across from the neighborhood park! This well-cared-for home offers generous living spaces, abundant natural light and a flexible floor plan with room to spread out. The main level features a large living room with gas fireplace, dining area and roomy kitchen with extensive cabinetry and counter space. Upstairs you'll find comfortable bedrooms, including a spacious primary suite, while the lower level offers an oversized family/bonus room plus laundry and bath. Major updates include a brand-new 2026 roof, new water heater, updated vinyl windows, serviced natural gas furnace and inspected/repaired crawlspace and attic. Attached 2-car garage plus a large outbuilding with room for boat/RV storage, workshop or hobbies. Mature landscaping and established trees provide privacy, while the expansive corner lot offers plenty of outdoor space. Solid, comfortable and ready for its next owner to add fresh paint and flooring to make it their own.
    3 days
    318
    11

    Zillow last checked:

    Listing updated:

    Offers reviewed: Sep 15
    Listed by:

    Carissa Conour,

    RE/MAX Whatcom County, Inc.

    Source: NWMLS as distributed by MLS GRID,MLS#: 2577226MLS Logo

      Facts & features

      Interior

      Bedrooms & bathrooms
      • Bedrooms: 3
      • Bathrooms: 3
      • Full bathrooms: 1
      • 3/4 bathrooms: 1
      • 1/2 bathrooms: 1
      Primary bedroom
      • Level: Second
      Bedroom
      • Level: Second
      Bedroom
      • Level: Second
      Bathroom full
      • Level: Second
      Bathroom three quarter
      • Level: Second
      Other
      • Level: Lower
      Dining room
      • Level: Main
      Entry hall
      • Level: Main
      Family room
      • Level: Lower
      Kitchen with eating space
      • Level: Main
      Living room
      • Level: Main
      Utility room
      • Level: Lower
      Heating
      • Fireplace, Baseboard, Forced Air, Electric, Natural Gas
      Cooling
      • None
      Appliances
      • Included: Dishwasher, Dryer, Microwave, Refrigerator, Stove(s)/Range(s), Washer, Dishwasher(s), Dryer(s), Microwave(s), Refrigerator(s), Washer(s), Water Heater: Electric, Water Heater Location: Garage
      Features
      • Bath Off Primary, Ceiling Fan(s)
      • Flooring: Vinyl, Carpet
      • Windows: Dbl Pane/Storm Window
      • Basement: Finished
      • Number of fireplaces: 1
      • Fireplace features: Gas, Main Level: 1, Fireplace
      Interior area
      • Total structure area: 1,776
      • Total interior livable area: 1,776 sqft

      Property

      Parking
      • Total spaces: 6
      • Parking features: Driveway, Attached Garage
      • Has attached garage: Yes
      • Covered spaces: 2
      • Uncovered spaces: 4
      Features
      • Levels: Three Or More
      • Entry location: Main
      • Patio & porch: Bath Off Primary, Ceiling Fan(s), Dbl Pane/Storm Window, Fireplace, Water Heater
      • Has view: Yes
      • View description: Territorial
      Lot
      • Size: 0.46 Acres
      • Features: Corner Lot, Paved, Fenced-Partially, Gas Available, High Speed Internet, Outbuildings, Patio
      • Topography: Level
      • Residential vegetation: Garden Space
      Details
      • Parcel number: 3902223833990000
      • Zoning description: Jurisdiction: County
      • Special conditions: Standard

      Construction

      Type & style
      • Home type: SingleFamily
      • Architectural style: Contemporary,Tri-Level
      • Property subtype: Single Family Residence
      Materials
      • Metal/Vinyl
      • Foundation: Poured Concrete
      • Roof: Composition
      Condition
      • Good
      • Year built: 1976
      • Major remodel year: 1976

      Utilities & green energy

      • Electric: Company: Puget Sound Energy
      • Sewer: Septic Tank, Company: Septic
      • Water: Public, Company: City of Ferndale
      • Utilities for property: Xfinity/Comcast, Xfinity/Comcast

      Community & HOA

      Community
      • Features: Park
      • Subdivision: Ferndale
      HOA
      • Services included: Common Area Maintenance
      • HOA fee: $100 annually
      Location
      • Region: Ferndale

      Financial & listing details

      • Price per square foot: $343/sqft
      • Tax assessed value: $498,181
      • Annual tax amount: $4,503
      • Offers reviewed: 09/15/2026
      • Date on market: 9/7/2026
      • Cumulative days on market: 4 days
      • Listing terms: Conventional,FHA,USDA Loan,VA Loan
      • Inclusions: Dishwasher(s), Dryer(s), Microwave(s), Refrigerator(s), Stove(s)/Range(s), Washer(s)

        Estimated market value

        $597,200

        $567,000 - $627,000

        $2,856/mo

        Price history

        DateEventPrice
        9/8/2026Listed for sale$609,000+620.7%$343/sqft
        Source: NWMLS as distributed by MLS GRID #2577226 Report a problem
        4/7/1989Sold$84,500$48/sqft
        Source: Agent Provided Report a problem

        Public tax history

        YearProperty taxesTax assessment
        2024$3,896 +5.7%$498,181 -3.6%
        2023$3,685 +2%$516,833 +20.1%
        2022$3,614 +9.4%$430,322 +21%
        2021$3,304 -0.8%$355,637 +8%
        2020$3,329 $329,302 +14.8%
        2019$3,329 +3.8%$286,812 +9.4%
        2018$3,206 +25.1%$262,224 +14.1%
        2017$2,562 -12.6%$229,799 +6.5%
        2016$2,933 +20.6%$215,791 +6.3%
        2015$2,431 $203,062 +2.1%
        2014$2,431 -0.7%$198,889 +1.4%
        2013$2,447 $196,191
        2012-- $196,191
        2011-- $196,191 -1.9%
        2010-- $200,051 -6.5%
        2009$2,166 -5.5%$213,900
        2008$2,292 $213,900
        2007$2,292 +18.4%$213,900 +49%
        2005$1,937 $143,575
        2004$1,937 -3.5%$143,575
        2003$2,008 +4.2%$143,575
        2002$1,927 +11.9%$143,575 +13.3%
        2001$1,722 $126,715
        2000-- $126,715
        1999-- $126,715
        Find assessor info on the county website

        Monthly payment

        Est. payment

        Payment breakdown

        Explore the cost of this home by adjusting the details. Changes won't be saved.
        All calculations are estimates and provided by Zillow, Inc. for informational purposes only. Actual amounts may vary.
        HOA fees may include property taxes on listings classified as Co-Ops. Contact the listing agent and/or owner for fee details.
        See how much you could borrow to make a competitive offer.

        Climate risks

        Neighborhood: 98248

        Getting around

        0 / 100
        Car-Dependent
        25 / 100
        Somewhat Bikeable

        Nearby schools

        GreatSchools rating

        A local agent can set up tours, give advice and negotiate with sellers.

        A local lender can help you make sure your offer is ready when you are.

        Browse local experts