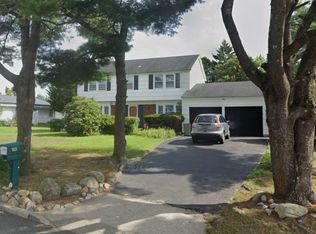
Welcome to this beautifully renovated expanded ranch, completely updated inside and out and truly move-in ready. Extensive improvements include new windows, siding, flat roof, driveway, central air, and refreshed landscaping with trees and overgrowth cleared to create a clean, open property. The front yard is equipped with an in-ground sprinkler system. Due to the summer heat and current seasonal conditions, lawn establishment will be the responsibility of the buyer in the appropriate growing season. Grass shown in listing photos has been digitally enhanced/virtually added for illustrative purposes and does not represent the property’s current lawn condition. The in-ground pool has been updated with a new liner, pump, and filter. Inside, you’ll find a stunning designer kitchen, beautifully renovated bathrooms, cathedral ceilings, and a spacious primary bedroom with private en-suite. A fully finished basement provides additional living and entertaining space. Tucked away on a quiet, secluded street while still just minutes from local shopping, dining, and everyday conveniences. With extensive renovations, an in-ground pool, finished basement, and private setting, this home offers exceptional value and is ready for its next owner.
For sale
$699,000
42 Nostrand Avenue, Selden, NY 11784
3beds
1,761sqft
Single Family Residence, Residential
Built in 1966
10,454 Square Feet Lot
$-- Zestimate®
$397/sqft
$-- HOA
What's special
- 3 days |
- 516 |
- 38 |
Zillow last checked:
Listing updated:
Listed by:
Shoreline Real Estate Advisors 631-542-0103,
Oakar Reinstein 631-561-7015,
Khammath Budhu 347-323-9477,
Shoreline Real Estate Advisors
Source: OneKey® MLS as distributed by MLS GRID,MLS#: 1037854
Facts & features
Interior
Bedrooms & bathrooms
- Bedrooms: 3
- Bathrooms: 2
- Full bathrooms: 2
Heating
- Baseboard
Cooling
- Central Air
Appliances
- Included: Dishwasher, Microwave, Range, Refrigerator, Stainless Steel Appliance(s)
- Laundry: Washer/Dryer Hookup
Features
- First Floor Bedroom, First Floor Full Bath, Cathedral Ceiling(s), Eat-in Kitchen, Entrance Foyer, Kitchen Island, Open Floorplan, Open Kitchen, Primary Bathroom, Master Downstairs, Quartz/Quartzite Counters, Recessed Lighting
- Flooring: Vinyl
- Basement: Finished,Full
- Attic: Full
- Has fireplace: No
Interior area
- Total structure area: 1,761
- Total interior livable area: 1,761 sqft
Property
Parking
- Total spaces: 1
- Parking features: Driveway, Garage, Open
- Garage spaces: 1
- Has uncovered spaces: Yes
Features
- Has private pool: Yes
- Pool features: In Ground
Lot
- Size: 10,454 Square Feet
Details
- Parcel number: 0200335000400012000
- Special conditions: None
Construction
Type & style
- Home type: SingleFamily
- Architectural style: Exp Ranch
- Property subtype: Single Family Residence, Residential
Materials
- Frame
Condition
- Year built: 1966
Utilities & green energy
- Sewer: Cesspool
- Water: Public
- Utilities for property: Electricity Connected, Trash Collection Public, Water Connected
Community & HOA
HOA
- Has HOA: No
Location
- Region: Selden
Financial & listing details
- Price per square foot: $397/sqft
- Tax assessed value: $3,125
- Annual tax amount: $14,962
- Date on market: 8/12/2026
- Cumulative days on market: 3 days
- Listing agreement: Exclusive Right To Sell
- Electric utility on property: Yes
Estimated market value
Not available
Estimated sales range
Not available
Not available
Price history
| Date | Event | Price |
|---|---|---|
| 8/12/2026 | Listed for sale | $699,000+66.4%$397/sqft |
Source:  OneKey® MLS as distributed by MLS GRID #1037854 Report a problem OneKey® MLS as distributed by MLS GRID #1037854 Report a problem | ||
| 6/1/2026 | Sold | $420,000$239/sqft |
Source: Public Record Report a problem | ||
Public tax history
| Year | Property taxes | Tax assessment |
|---|---|---|
| 2025 | -- | $3,125 |
| 2024 | -- | $3,125 |
| 2023 | -- | $3,125 |
| 2022 | -- | $3,125 |
| 2021 | -- | $3,125 |
| 2020 | -- | $3,125 |
| 2019 | -- | $3,125 |
| 2018 | -- | $3,125 |
| 2017 | $11,544 | $3,125 |
| 2016 | -- | $3,125 |
| 2015 | -- | $3,125 |
| 2014 | -- | $3,125 |
| 2013 | -- | $3,125 |
| 2012 | -- | $3,125 |
| 2011 | -- | $3,125 |
| 2010 | -- | $3,125 |
| 2009 | -- | $3,125 |
| 2008 | -- | $3,125 |
| 2007 | $8,431 +32.2% | $3,125 |
| 2005 | $6,375 +7.8% | $3,125 |
| 2004 | $5,911 +8.3% | $3,125 |
| 2003 | $5,457 +7.3% | $3,125 |
| 2002 | $5,085 +2.5% | $3,125 |
| 2001 | $4,961 +2.3% | $3,125 |
| 2000 | $4,849 | $3,125 |
Find assessor info on the county website
Monthly payment
Climate risks
Neighborhood: 11784
Nearby schools
GreatSchools rating
- 3/10Stagecoach SchoolGrades: K-5Distance: 1.4 mi
- 5/10Selden Middle SchoolGrades: 6-9Distance: 1 mi
- 8/10Newfield High SchoolGrades: 9-12Distance: 1.3 mi
Schools provided by the listing agent
- Elementary: Stagecoach School
- Middle: Selden Middle School
- High: Newfield High School
Source: OneKey® MLS as distributed by MLS GRID. This data may not be complete. We recommend contacting the local school district to confirm school assignments for this home.
- $673,7005 bd2 ba-- sqft44 Nostrand Ave, Selden, NY 11784Off Market

- $686,2004 bd2 ba-- sqft40 Nostrand Ave, Selden, NY 11784Off Market

- $647,700-- bd-- ba-- sqft7 Wilson St, Centereach, NY 11720Off Market
- $649,0005 bd2 ba1.9k sqft9 Wilson St, Centereach, NY 11720Pending

- $639,100-- bd-- ba-- sqft5 Wilson St, Centereach, NY 11720Off Market
- $628,400-- bd-- ba-- sqft46 Nostrand Ave, Selden, NY 11784Off Market
- $696,6004 bd2 ba2.7k sqft52 Biscayne Dr, Selden, NY 11784Off Market
- $655,4004 bd2 ba-- sqft38 Nostrand Ave, Selden, NY 11784Off Market
A local agent can set up tours, give advice and negotiate with sellers.
Similar homes
- $679,0004 bd4 ba2k sqft30 Segatogue Lane, South Setauket, NY 11720For Sale
 MLS ID #1039108, Lenix Lin, Listing by: Century Homes Realty Group LLC. OneKey® MLS as distributed by MLS GRID
 - $629,0004 bd2 ba1.7k sqft65 Biscayne Drive, Selden, NY 11784For Sale
 MLS ID #1028828, Donna Pensivy, Listing by: Signature Premier Properties. OneKey® MLS as distributed by MLS GRID
 - $689,0004 bd2 ba1.8k sqft501 Hawkins Road, Selden, NY 11784For Sale
 MLS ID #1021098, Mohammed S. Hossain, Listing by: Better Homes & Estates Rlty. OneKey® MLS as distributed by MLS GRID
 - $724,9002 bd1 ba1.1k sqft350 Hawkins Road, Centereach, NY 11720For Sale
 MLS ID #1038637, Patrick Imondi, Listing by: Exit Family Realty. OneKey® MLS as distributed by MLS GRID
 - $599,9003 bd2 ba1.4k sqft47 March Court, Selden, NY 11784For SaleMLS ID #1036601, Margaret Tsoukaris, Listing by: BH&G R E Realty Connect. OneKey® MLS as distributed by MLS GRID
- $609,9994 bd2 ba1.8k sqft53 Comerford Street, Port Jefferson, NY 11776For SaleMLS ID #1034495, Matthew J. Miller, Listing by: Serhant East End LLC. OneKey® MLS as distributed by MLS GRID
- $759,0003 bd3 ba1.8k sqft35 Royalston Lane, Centereach, NY 11720For SaleMLS ID #1029673, Richard L. Wiederman, Listing by: BH&G R E Realty Connect. OneKey® MLS as distributed by MLS GRID
- $594,0003 bd2 ba2k sqft2 Comet Road, Selden, NY 11784For SaleMLS ID #1010480, Renee Steinberg, Listing by: RE/MAX Signature Real Estate. OneKey® MLS as distributed by MLS GRID
- $629,0004 bd2 ba1.7k sqft10 Corvair Lane, Selden, NY 11784For SaleMLS ID #1035442, Amy Kernaghan SFR, Listing by: Realty Direct NY INC. OneKey® MLS as distributed by MLS GRID
- $679,0004 bd3 ba2.3k sqft22 Clymer Street, Port Jefferson Station, NY 11776For SaleMLS ID #1031407, Lisa Molinelli SRES WCR E-PRO PSA, Listing by: Howard Hanna Coach. OneKey® MLS as distributed by MLS GRID
- $649,9905 bd2 ba2.1k sqft27 Morton Street, Port Jefferson Station, NY 11776For SaleMLS ID #1030720, Michael Watts, Listing by: Michael J Watts & Assoc Inc. OneKey® MLS as distributed by MLS GRID
- $689,9994 bd2 ba2k sqft413 Bicycle Path, Port Jefferson Station, NY 11776For SaleMLS ID #1033923, Bryan J. Karp CBR, Listing by: Coldwell Banker American Homes. OneKey® MLS as distributed by MLS GRID
- $599,9993 bd2 ba1k sqft177 Magnolia Drive, Selden, NY 11784For SaleMLS ID #1017661, Dina G. Runza, Listing by: Coldwell Banker American Homes. OneKey® MLS as distributed by MLS GRID
- $549,9992 bd1 ba1.9k sqft33 Elmwood Avenue, Selden, NY 11784For SaleMLS ID #1037464, Dari A. Rudge SRES SRS, Listing by: Gateway to The Hamptons R E. OneKey® MLS as distributed by MLS GRID
- $649,0004 bd2 ba1.7k sqft70 Clymer Street, Port Jefferson Station, NY 11776For SaleMLS ID #1028786, Jamie M. Weinberg, Listing by: BH&G R E Realty Connect. OneKey® MLS as distributed by MLS GRID
- $644,9993 bd2 ba1.6k sqft50 Barbara Dr, Centereach, NY 11720For Sale By Owner
- $699,9995 bd3 ba2.3k sqft56 Hurtin Street, Port Jefferson Station, NY 11776For SaleMLS ID #999875, Jose A. Padro, Listing by: Signature Premier Properties. OneKey® MLS as distributed by MLS GRID
- $645,0004 bd2 ba1.5k sqft37 Holiday Park Drive, Centereach, NY 11720For SaleMLS ID #1026136, Crystal Condos, Listing by: Exit Realty Achieve. OneKey® MLS as distributed by MLS GRID
- $674,9994 bd3 ba2k sqft4 N Balin Court, South Setauket, NY 11720For SaleMLS ID #1007565, Anthony J. Vitta, Listing by: Real Broker NY LLC. OneKey® MLS as distributed by MLS GRID
- $749,0004 bd2 ba2.4k sqft14 Fairway Drive, Port Jefferson Station, NY 11776For SaleMLS ID #1031586, Kelly Rapp, Listing by: Coldwell Banker American Homes. OneKey® MLS as distributed by MLS GRID
