Enjoy the best of both worlds with this beautiful two-story home nestled in a private setting within a quiet community, just minutes from town! Offering the peace and serenity of country living with the convenience of nearby amenities, this property has so much to offer.
Inside, you'll find an open floor plan featuring a spacious living room, family room, kitchen with center island, dining room, 3 bedrooms, and 2 full bathrooms.
The property also features a detached two-car garage, with one bay large enough to accommodate a semi truck! Above the garage is an additional bonus room with a half bathroom, perfect for guests, an office, or extra living space.
Outside, enjoy a separate covered parking area for your boat or additional vehicle, along with an additional camper hookup area featuring its own electric pole and septic hookup. The possibilities are endless!
With its unique features, extra space, and peaceful country setting, this property offers something for everyone. This is one you don't want to miss! Schedule your showing today!
For sale
$264,870
595 Helvetia Rd N, London, KY 40741
3beds
2,080sqft
Single Family Residence
Built in 1977
1.62 Acres Lot
$256,500 Zestimate®
$127/sqft
$-- HOA
What's special
Family roomPeaceful country settingTwo-story homeDetached two-car garageKitchen with center islandOpen floor planDining room
- 7 days
- 675
- 65
Likely to sell faster than
Zillow last checked:
Listing updated:
Listed by:
Jerry Smiroldo 606-401-6443,
Reliance One Realty
Source: Imagine MLS,MLS#: 26031277
Facts & features
Interior
Bedrooms & bathrooms
- Bedrooms: 3
- Bathrooms: 2
- Full bathrooms: 2
Primary bedroom
- Level: Second
Bedroom 2
- Level: Second
Bedroom 3
- Level: Second
Bathroom 1
- Level: First
Bathroom 2
- Level: Second
Dining room
- Level: First
Family room
- Level: First
Kitchen
- Level: First
Living room
- Level: First
Heating
- Electric, Propane, Space Heater, Propane Tank Leased
Cooling
- Ceiling Fan(s), Window Unit(s)
Appliances
- Included: Dryer, Dishwasher, Gas Range, Microwave, Washer
- Laundry: Electric Dryer Hookup, Washer Hookup
Features
- Flooring: Vinyl
- Has basement: No
- Number of fireplaces: 1
- Fireplace features: Propane
Interior area
- Total structure area: 2,080
- Total interior livable area: 2,080 sqft
- Finished area above ground: 2,080
- Finished area below ground: 0
Property
Parking
- Total spaces: 2
- Parking features: Detached Garage, Driveway
- Garage spaces: 2
- Has uncovered spaces: Yes
Features
- Levels: Two
Lot
- Size: 1.62 Acres
- Features: Few Trees
Details
- Additional structures: Shed(s), RV/Boat Storage
- Parcel number: 0385000009.00
Construction
Type & style
- Home type: SingleFamily
- Architectural style: Barndominium
- Property subtype: Single Family Residence
Materials
- Vinyl Siding
- Foundation: Block
- Roof: Shingle
Condition
- Year built: 1977
Utilities & green energy
- Sewer: Septic Tank
- Water: Public
- Utilities for property: Cable Available, Electricity Available, Phone Available, Sewer Connected, Water Available, Propane
Community & HOA
Community
- Subdivision: Rural
HOA
- Has HOA: No
Location
- Region: London
Financial & listing details
- Price per square foot: $127/sqft
- Tax assessed value: $80,000
- Annual tax amount: $240
- Date on market: 11/13/2026
Estimated market value
$256,500
$244,000 - $269,000
$2,104/mo
Price history
| Date | Event | Price |
|---|---|---|
| 11/13/2026 | Listed for sale | $264,870+273.1%$127/sqft |
Source:  Imagine MLS #26031277 Report a problem | ||
| 10/1/2000 | Sold | $71,000$34/sqft |
Source: Agent Provided Report a problem | ||
Public tax history
| Year | Property taxes | Tax assessment |
|---|---|---|
| 2025 | $240 -7.3% | $80,000 |
| 2024 | $259 -2.5% | $80,000 |
| 2023 | $266 -15.3% | $80,000 |
| 2022 | $314 -3.5% | $80,000 |
| 2021 | $326 | $80,000 |
| 2020 | -- | $80,000 |
| 2019 | $339 -3.8% | $80,000 |
| 2018 | $353 -1.5% | $80,000 -32% |
| 2017 | $358 | $117,600 +47% |
| 2015 | $358 -2.9% | $80,000 |
| 2012 | $369 +7.1% | $80,000 |
| 2010 | $344 | $80,000 |
Find assessor info on the county website
Monthly payment
Est. payment
Payment breakdown
Explore the cost of this home by adjusting the details. Changes won't be saved.Climate risks
Neighborhood: 40741
Nearby schools
Schools provided by the listing agent
- Elementary: London
- Middle: North Laurel
- High: North Laurel
Source: Imagine MLS. This data may not be complete. We recommend contacting the local school district to confirm school assignments for this home.
Similar homes
- $--3 bd2 ba1.3k sqft2079 Twin Branch Rd, London, KY 40741Auction
 Auction.com 2
- $269,9003 bd2 ba1.3k sqft205 Oneal Rd, London, KY 40741For Sale

 MLS ID #26025596, Treva Taylor, Sallie Davidson, Realtors. Imagine MLS
- $260,0003 bd2 ba1.8k sqft267 Cole Rd, London, KY 40741For Sale
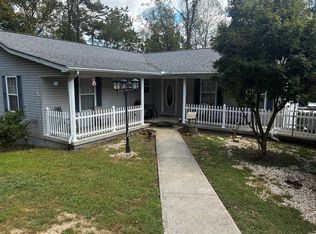 MLS ID #26025313, Kenny Gumm, Team Gumm Realty. Imagine MLS
- $249,0003 bd2 ba1.4k sqft96 Cloyd Dr, London, KY 40741For Sale
 MLS ID #26031369, Amanda M Heuser, CENTURY 21 Advantage Realty. Imagine MLS
- $227,5003 bd2 ba1.1k sqft791 Moriah Rd, London, KY 40741For SaleMLS ID #26031247, Ashley N Bledsoe, WEICHERT REALTORS - Ford Brothers. Imagine MLS
- $299,9003 bd2 ba1.6k sqft660 Helvetia Rd, London, KY 40741For SaleMLS ID #26024370, Sherry L Watkins, Sester & Co Realty. Imagine MLS
- $298,0003 bd1 ba1.1k sqft519 W 2nd St, London, KY 40741For SaleMLS ID #25505581, Sue Thompson, WEICHERT REALTORS - Ford Brothers. Imagine MLS
- $265,0003 bd3 ba1.8k sqft134 Winchester Rd S, London, KY 40744For SaleMLS ID #26031323, Amy C Brown, NextHome Adventure. Imagine MLS
- $239,0003 bd2 ba1.3k sqft108 Cloyd Ln, London, KY 40741For SaleMLS ID #26030988, Darren J Brown, Reliance One Realty. Imagine MLS
- $245,0002 bd2 ba1.2k sqft5989 Slate Lick Rd, London, KY 40741For SaleMLS ID #26005247, Scotlynd Wells, Reliance One Realty. Imagine MLS
- $329,0003 bd2 ba1.8k sqft42 Hoskins Pointe, London, KY 40741For SaleMLS ID #26031821, Connie Hunt, CENTURY 21 Advantage Realty. Imagine MLS
- $259,0003 bd2 ba1.5k sqft120 Cloyd Ln, London, KY 40741For SaleMLS ID #26025181, Michael Campbell, RE/MAX On Main, Inc. Imagine MLS
- $235,0003 bd1 ba1.6k sqft905 Dean Hundley Rd, East Bernstadt, KY 40729For SaleMLS ID #26031493, Krystil Greer, CENTURY 21 Advantage Realty. Imagine MLS
- $244,0003 bd2 ba1.3k sqft605 Walnut Dr, London, KY 40741For SaleMLS ID #26021493, Barbara Flannery, USA Realty. Imagine MLS
- $339,0003 bd3 ba2.4k sqft41 Lakeside Dr, London, KY 40741For SaleMLS ID #26031127, Krystil Greer, CENTURY 21 Advantage Realty. Imagine MLS
- $283,0003 bd2 ba2.2k sqft460 Combs Cir, London, KY 40744For SaleMLS ID #26019352, Sherman E Clark, WEICHERT REALTORS - Ford Brothers. Imagine MLS
- $249,0003 bd2 ba1.4k sqft78 Cloyd Ln, London, KY 40741For SaleMLS ID #26026824, Darren J Brown, Reliance One Realty. Imagine MLS
- $349,9003 bd3 ba2.3k sqft950 Nazareth Rd, London, KY 40741For SaleMLS ID #26028749, Donna S Cheek, CENTURY 21 Advantage Realty. Imagine MLS
- $289,0003 bd2 ba1.2k sqft63 Masters Ln, East Bernstadt, KY 40729For SaleMLS ID #26026747, Rufus Fields, WEICHERT REALTORS - Ford Brothers. Imagine MLS
- $229,0006 bd4 ba3k sqft355 Waterworks Rd, London, KY 40741For SaleMLS ID #26030444, The Dream Team Real Estate Professionals - Dreama Bolin, Lake Cumberland Real Estate Professionals. Imagine MLS
