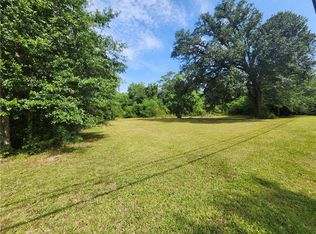
Room to spread out on 2.09 acres in the heart of Lacombe! This home offers 4 bedrooms, 2.5 baths, a 4-car garage with space for a golf cart, a workshop, a whole-house generator, and a fish-stocked pond, all within easy reach of Slidell and Mandeville. Real hardwood floors run through the living areas, and the den features exposed wood beams. The kitchen has beautiful cabinetry and granite countertops. A spiral staircase leads to the upstairs bedroom, complete with ample closets and a half bath. Refrigerator, washer, and dryer are included. Updates include a roof about 4 years old, newer windows across the front of the home, and shutters. The garage and workshop have metal roofs. Enjoy the front porch and the large back deck, great for entertaining. The partially fenced property is close to hunting and fishing. Call today to schedule your showing!
Active
$425,000
59578 Lacombe Harbor Rd, Lacombe, LA 70445
4beds
2,081sqft
Single Family Residence
Built in 1949
2.09 Acres Lot
$407,700 Zestimate®
$204/sqft
$-- HOA
What's special
Fish-stocked pondFront porchPartially fenced propertySpiral staircaseReal hardwood floors
- 16 days
- 315
- 6
Likely to sell faster than
Zillow last checked:
Listing updated:
Listed by:
Chaliese Crow 985-503-3597,
Engel & Volkers Slidell - Mandeville 985-646-2111
Source: GSREIN,MLS#: 2580109
Facts & features
Interior
Bedrooms & bathrooms
- Bedrooms: 4
- Bathrooms: 3
- Full bathrooms: 2
- 1/2 bathrooms: 1
Primary bedroom
- Description: Flooring: Carpet
- Level: First
- Dimensions: 19x14
Bedroom
- Description: Flooring: Carpet
- Level: First
- Dimensions: 12.6x10
Bedroom
- Description: Flooring: Carpet
- Level: First
- Dimensions: 12.8x10
Bedroom
- Description: Flooring: Carpet
- Level: Second
- Dimensions: 29x12.5
Den
- Description: Flooring: Wood
- Level: First
- Dimensions: 23.9x14
Dining room
- Description: Flooring: Wood
- Level: First
- Dimensions: 12.4x10
Kitchen
- Description: Flooring: Wood
- Level: First
- Dimensions: 12.4x12
Heating
- Central, Multiple Heating Units
Cooling
- Central Air, 2 Units
Appliances
- Included: Dryer, Oven, Range, Refrigerator, Washer
- Laundry: Washer Hookup, Dryer Hookup
Features
- Attic, Ceiling Fan(s), Granite Counters, Stainless Steel Appliances
- Has fireplace: No
- Fireplace features: None
Interior area
- Total structure area: 2,081
- Total interior livable area: 2,081 sqft
Property
Parking
- Total spaces: 3
- Parking features: Detached, Garage, Three or more Spaces, Boat, RV Access/Parking
- Has garage: Yes
Accessibility
- Accessibility features: Accessibility Features
Features
- Levels: One and One Half
- Stories: 1.5
- Patio & porch: Covered, Wood
- Exterior features: Fence
Lot
- Size: 2.09 Acres
- Dimensions: 250 x 423.40 x 125 x 120 x 125 x 303.40
- Features: 1 to 5 Acres, Outside City Limits, Oversized Lot, Pond on Lot
Details
- Parcel number: 74176
- Special conditions: None
Construction
Type & style
- Home type: SingleFamily
- Architectural style: Cottage
- Property subtype: Single Family Residence
Materials
- Wood Siding
- Foundation: Raised
- Roof: Shingle
Condition
- Very Good Condition
- Year built: 1949
Utilities & green energy
- Electric: Generator
- Sewer: Treatment Plant
- Water: Well
Community & HOA
Community
- Subdivision: Oaklawn
HOA
- Has HOA: No
Location
- Region: Lacombe
Financial & listing details
- Price per square foot: $204/sqft
- Tax assessed value: $38,170
- Date on market: 10/3/2026
Estimated market value
$407,700
$387,000 - $428,000
$2,192/mo
Price history
| Date | Event | Price |
|---|---|---|
| 10/3/2026 | Listed for sale | $425,000$204/sqft |
Source:  GSREIN #2580109 Report a problem GSREIN #2580109 Report a problem | ||
Public tax history
| Year | Property taxes | Tax assessment |
|---|---|---|
| 2025 | -- | $3,817 |
| 2024 | -- | $3,817 |
| 2023 | -- | $3,817 |
| 2022 | -- | $3,817 |
| 2021 | -- | $3,817 |
| 2020 | -- | $3,817 |
| 2019 | -- | $3,817 |
| 2018 | -- | $3,817 |
| 2017 | $577 -0.4% | $3,817 |
| 2016 | $579 -6.9% | $3,817 |
| 2015 | $621 +1% | $3,817 |
| 2014 | $616 -0.1% | $3,817 |
| 2013 | $616 | $3,817 |
| 2011 | -- | $3,817 |
| 2010 | -- | $3,817 |
Find assessor info on the county website
Monthly payment
Est. payment
Payment breakdown
Explore the cost of this home by adjusting the details. Changes won't be saved.Climate risks
Neighborhood: 70445
Nearby schools
Schools provided by the listing agent
- Elementary: Chahta-Ima
- Middle: Bayou Lacombe
- High: Lakeshore
Source: GSREIN. This data may not be complete. We recommend contacting the local school district to confirm school assignments for this home.
Similar homes
- $425,0003 bd4 ba2.2k sqft59050 Pine Bay Ln, Lacombe, LA 70445For Sale
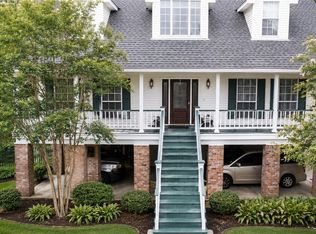
 MLS ID #2557220, Kay Billiot, Engel & Volkers Slidell - Mandeville. GSREIN
 - $369,0003 bd3 ba2k sqft59214 Lacombe Harbor Ln, Lacombe, LA 70445For Sale
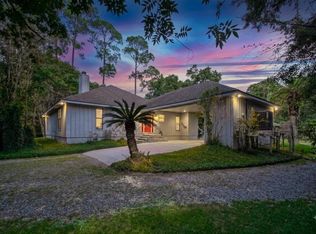 MLS ID #2571622, Denise Dutruch, Prestige Properties of Louisiana, LLC. GSREIN
 - $379,0003 bd2 ba1.2k sqft29508 Berry Todd Rd, Lacombe, LA 70445For Sale
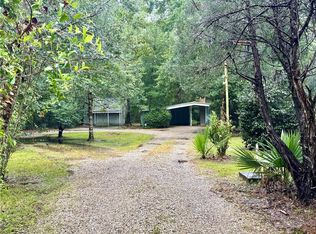 MLS ID #2571549, Jodie LeBoutillier, Mirambell Realty. GSREIN
 - $294,9004 bd2 ba2.2k sqft61106 Anchorage Dr, Lacombe, LA 70445For Sale
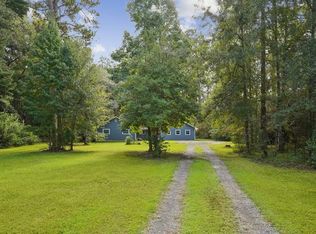 MLS ID #2580537, Aimee Felder, REMAX ALLIANCE. GSREIN
 - $463,0005 bd3 ba3k sqft58087 Heshima Rd, Slidell, LA 70460For SaleMLS ID #2579928, Sabrina Fayard, Fiorella Avenue Realty. GSREIN
- $404,0004 bd2 ba2k sqft65398 Maple St, Mandeville, LA 70448For SaleMLS ID #2575270, Theresa Rowe, Green Star Realty, LLC. GSREIN
- $389,9004 bd2 ba2.2k sqft710 Waxwing Dr, Mandeville, LA 70448For SaleMLS ID #2580031, Laura Province, 1 Percent Lists Gulf South. GSREIN
- $475,0004 bd3 ba2.4k sqft1403 Jackson St, Mandeville, LA 70448For SaleMLS ID #2581070, Rachel Ringen, Crescent Sotheby's International Realty. GSREIN
- $425,0003 bd2 ba1.4k sqft515 Lamarque St, Mandeville, LA 70448For SaleMLS ID #2572691, Theresa Dennie, Compass Mandeville. GSREIN
- $379,9003 bd3 ba2.4k sqft65147 Shinglemill Rd, Pearl River, LA 70452For SaleMLS ID #2577755, Danielle Engels, RE/MAX Professional. GSREIN
- $374,9003 bd3 ba2.4k sqft20010 5th Ave, Covington, LA 70433For SaleMLS ID #2576097, Beverly Hobbs Shea, High Road Properties, Inc.. GSREIN
- $399,0004 bd2 ba2.5k sqft697 Cambronne St, Mandeville, LA 70448For SaleMLS ID #2561554, Caiden McNulty, Berkshire Hathaway HomeServices Preferred, REALTOR. GSREIN
- $385,0004 bd3 ba2.7k sqft205 Evergreen Ct, Pearl River, LA 70452For SaleMLS ID #2548590, Serina Beck, Century 21 Investment Realty. GSREIN
- $399,0004 bd4 ba2.6k sqft945 Winona Dr, Mandeville, LA 70471For SaleMLS ID #2568880, JAMES METOYER, Coldwell Banker TEC. GSREIN
- $435,0003 bd3 ba2.4k sqft1024 S Filmore St, Covington, LA 70433For SaleMLS ID #2576538, Katherine Modeen, McEnery Residential, LLC. GSREIN
- $309,9003 bd3 ba1.5k sqft700 Glockner Ct, Mandeville, LA 70448For SaleMLS ID #2580731, Melissa Richoux, NOLA Living Realty. GSREIN
- $359,0003 bd2 ba2.5k sqft77602 Highway 21, Covington, LA 70435For SaleMLS ID #2572089, Gina Rowbatham, United Real Estate Partners. GSREIN
- $379,0003 bd2 ba1.7k sqft123 Moonraker Dr, Slidell, LA 70458For SaleMLS ID #2572759, Karen Lucy, Compass Kenner. GSREIN
- $310,0004 bd2 ba2.1k sqft1113 Joy Dr, Slidell, LA 70461For SaleMLS ID #2580211, Jeffery Puckett, Compass Slidell. GSREIN
- $269,0004 bd2 ba1.8k sqft38030 Michelle Dr, Pearl River, LA 70452For SaleMLS ID #2579404, Louis Williams, Keller Williams Realty Services. GSREIN
