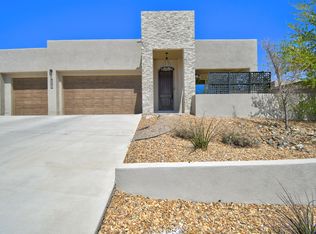
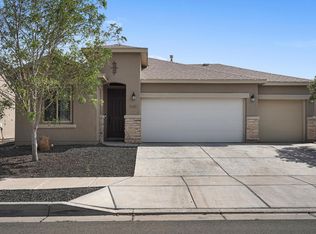
Experience the superior functionality in this beautifully designed home. Featuring 3 bedrooms, 2 bathrooms, and a spacious OVERSIZED 3-car garage that will comfortably accommodate a full-sized truck. This home offers an open-concept floor plan that's ideal for both everyday living and entertaining. The chef-inspired kitchen showcases stainless steel appliances, granite countertops, and a large island with bar seating that flows seamlessly into the living and dining areas.The private primary suite includes a generous walk-in closet and an en-suite bath designed for relaxation. Two additional bedrooms provide flexibility for guests, a home office, or hobbies. Step outside to the covered patio overlooking the low-maintenance backyard--perfect for enjoying New Mexico's beautiful weather year-round.This home has been a solid rental property generating $2400 per month. Located in a sought-after community with exceptional amenities, residents enjoy indoor and outdoor swimming pools, a fully equipped fitness center, scenic walking trails, neighborhood parks, playgrounds, and open green spaces. Conveniently close to shopping, dining, schools, and commuter routes, this home offers the lifestyle you've been looking for.
For sale
$410,000
5959 Redondo Sierra Vis NE, Rio Rancho, NM 87144
3beds
1,767sqft
Single Family Residence
Built in 2020
9,583 Square Feet Lot
$406,900 Zestimate®
$232/sqft
$135/mo HOA
What's special
Open-concept floor planChef-inspired kitchenLiving and dining areasPrivate primary suiteGenerous walk-in closetStainless steel appliancesGranite countertops
- 48 days
- 325
- 22
Zillow last checked:
Listing updated:
Listed by:
The Buchman Group 505-554-4173,
Real Broker, LLC 505-750-1003,
Martha Greenleaf 505-301-1191,
Real Broker, LLC
Source: SWMLS,MLS#: 1109686
Facts & features
Interior
Bedrooms & bathrooms
- Bedrooms: 3
- Bathrooms: 2
- Full bathrooms: 1
- 3/4 bathrooms: 1
Primary bedroom
- Level: Main
- Area: 186.48
- Dimensions: 14.8 x 12.6
Kitchen
- Level: Main
- Area: 207.02
- Dimensions: 16.9 x 12.25
Living room
- Level: Main
- Area: 346.45
- Dimensions: 20.5 x 16.9
Heating
- Forced Air, Natural Gas
Cooling
- Refrigerated
Appliances
- Included: Cooktop, Refrigerator, Range Hood
- Laundry: Electric Dryer Hookup
Features
- Breakfast Bar, Ceiling Fan(s), Dual Sinks, High Ceilings, Kitchen Island, Main Level Primary, Shower Only, Separate Shower, Walk-In Closet(s)
- Flooring: Carpet, Tile
- Windows: Double Pane Windows, Insulated Windows, Sliding
- Has basement: No
- Has fireplace: No
Interior area
- Total structure area: 1,767
- Total interior livable area: 1,767 sqft
Property
Parking
- Total spaces: 3
- Parking features: Attached, Door-Multi, Garage, Two Car Garage, Oversized
- Attached garage spaces: 3
Features
- Levels: One
- Stories: 1
- Patio & porch: Covered, Patio
- Exterior features: Privacy Wall, Private Yard
- Pool features: Community
- Fencing: Wall
Lot
- Size: 9,583 Square Feet
- Features: Corner Lot, Landscaped, Planned Unit Development, Few Trees
Details
- Parcel number: 1012076083333
- Zoning description: R-4
Construction
Type & style
- Home type: SingleFamily
- Property subtype: Single Family Residence
Materials
- Frame, Stucco
- Roof: Flat
Condition
- Resale
- New construction: No
- Year built: 2020
Details
- Builder name: Twilight
Utilities & green energy
- Sewer: Public Sewer
- Water: Public
- Utilities for property: Electricity Connected, Natural Gas Connected, Sewer Connected, Water Connected
Green energy
- Energy generation: None
Community & HOA
Community
- Security: Smoke Detector(s)
- Subdivision: Sierra Vista Mariposa New Mexico
HOA
- Has HOA: Yes
- Services included: Clubhouse, Common Areas, Pool(s)
- HOA fee: $405 quarterly
Location
- Region: Rio Rancho
Financial & listing details
- Price per square foot: $232/sqft
- Tax assessed value: $317,558
- Annual tax amount: $4,724
- Date on market: 8/22/2026
- Cumulative days on market: 49 days
- Listing terms: Cash,Conventional,FHA,VA Loan
- Road surface type: Asphalt
Estimated market value
$406,900
$387,000 - $427,000
$2,434/mo
Price history
| Date | Event | Price |
|---|---|---|
| 8/22/2026 | Listed for sale | $410,000$232/sqft |
Source:  SWMLS #1109686 Report a problem SWMLS #1109686 Report a problem | ||
| 7/11/2026 | Listing removed | $2,400$1/sqft |
Source: Zillow Rentals Report a problem | ||
| 7/2/2026 | Listed for rent | $2,400$1/sqft |
Source: Zillow Rentals Report a problem | ||
| 3/11/2026 | Listing removed | $2,400$1/sqft |
Source: Zillow Rentals Report a problem | ||
| 2/14/2026 | Listed for rent | $2,400+4.3%$1/sqft |
Source: Zillow Rentals Report a problem | ||
| 2/19/2025 | Listing removed | $2,300$1/sqft |
Source: Zillow Rentals Report a problem | ||
| 2/15/2025 | Listed for rent | $2,300+9.5%$1/sqft |
Source: Zillow Rentals Report a problem | ||
| 9/8/2022 | Listing removed | -- |
Source: Zillow Rental Manager Report a problem | ||
| 8/25/2022 | Listed for rent | $2,100$1/sqft |
Source: Zillow Rental Manager Report a problem | ||
Public tax history
| Year | Property taxes | Tax assessment |
|---|---|---|
| 2025 | $4,538 -1.6% | $105,852 +3% |
| 2024 | $4,614 +2.1% | $102,770 +3% |
| 2023 | $4,519 +1.5% | $99,777 +3% |
| 2022 | $4,451 +0.6% | $96,871 +3% |
| 2021 | $4,424 +232.8% | $94,049 +778.1% |
| 2020 | $1,329 +195.7% | $10,710 |
| 2019 | $450 -66.4% | $10,710 |
| 2018 | $1,337 +11.5% | $10,710 |
| 2017 | $1,199 | $10,710 +62.3% |
| 2016 | $1,199 +0.7% | $6,600 -23.2% |
| 2014 | $1,190 | $8,594 +59.2% |
| 2013 | $1,190 | $5,397 |
Find assessor info on the county website
Monthly payment
Est. payment
Payment breakdown
Explore the cost of this home by adjusting the details. Changes won't be saved.Climate risks
Neighborhood: 87144
Nearby schools
Schools provided by the listing agent
- High: V. Sue Cleveland
Source: SWMLS. This data may not be complete. We recommend contacting the local school district to confirm school assignments for this home.
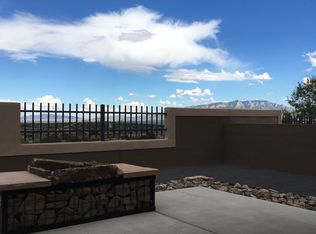
- $418,5003 bd2 ba1.9k sqft5963 Redondo Sierra Vis NE, Rio Rancho, NM 87144Off Market
- $525,3003 bd3 ba2.2k sqft6075 Redondo Sierra Vis NE, Rio Rancho, NM 87144Off Market
- $--3 bd3 ba2.1k sqft5969 Redondo Sierra Vis NE, Rio Rancho, NM 87144Sold
- $449,6003 bd2 ba2k sqft6084 Redondo Sierra Vis NE, Rio Rancho, NM 87144Off Market
Similar homes
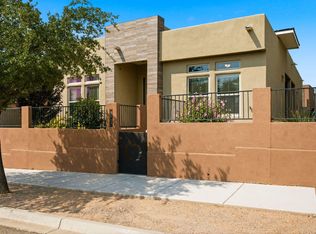
- $377,0003 bd3 ba1.8k sqft5417 E Village Rd, Rio Rancho, NM 87144For Sale
 MLS ID #1109001, The Venegas Group, Keller Williams Realty. SWMLS
 - $395,0003 bd2 ba1.8k sqft6512 Gannett Dr NE, Rio Rancho, NM 87144For Sale
 MLS ID #1111910, Jessica A Singleton, Homewise. SWMLS
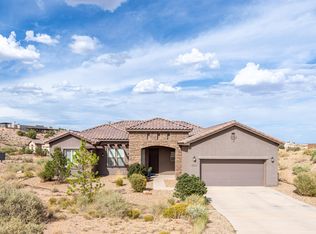
 - $565,0003 bd3 ba2.1k sqft5572 Barranca Overlook Ct NE, Rio Rancho, NM 87144For Sale
 MLS ID #1110993, Susan Maria Walters, Keller Williams Realty. SWMLS
 - $435,0004 bd2 ba1.9k sqft4481 Bald Eagle Loop NE, Rio Rancho, NM 87144For Sale
 MLS ID #1109119, K2 Omni Group, EXP Realty, LLC. SWMLS
