No Carpet in this FOUR bedroom charmer on a quiet cul-de-sac in the beautiful community of Enchanted Hills. Open floor plan with lots of light offers a cheerful place to call home! Lots of storage including Walk-In closets in BR 2 and 3. Luxury Vinyl and tile throughout! Freshly painted too! Terraced backyard offers low maintenance turf and SW gravel landscape. Nearby park and GREAT schools. Easy access to I-25, Santa Fe, and Albuq. Minutes from Park and Ride, Shopping, and Entertainment.
For sale
Price cut: $9.9K (8/24)
$350,000
5929 Sandoval Dr NE, Rio Rancho, NM 87144
4beds
1,848sqft
Single Family Residence
Built in 2018
6,098 Square Feet Lot
$349,100 Zestimate®
$189/sqft
$40/mo HOA
What's special
Quiet cul-de-sacFreshly paintedLow maintenance turfFour bedroom charmerTerraced backyardSw gravel landscape
- 53 days
- 811
- 60
Likely to sell faster than
Zillow last checked:
Listing updated:
Listed by:
Mary C. Porter 505-304-6071,
ERA Summit 505-296-1500
Source: SWMLS,MLS#: 1107125
Facts & features
Interior
Bedrooms & bathrooms
- Bedrooms: 4
- Bathrooms: 2
- Full bathrooms: 1
- 3/4 bathrooms: 1
Primary bedroom
- Level: Main
- Area: 196
- Dimensions: 14 x 14
Bedroom 2
- Level: Main
- Area: 168
- Dimensions: 14 x 12
Bedroom 3
- Level: Main
- Area: 120
- Dimensions: 12 x 10
Bedroom 4
- Level: Main
- Area: 120
- Dimensions: 12 x 10
Kitchen
- Level: Main
- Area: 336
- Dimensions: 24 x 14
Living room
- Level: Main
- Area: 300
- Dimensions: 20 x 15
Heating
- Central, Forced Air, Natural Gas
Cooling
- Refrigerated
Appliances
- Included: Dryer, Dishwasher, Free-Standing Gas Range, Disposal, Microwave, Refrigerator, Washer
- Laundry: Electric Dryer Hookup
Features
- Breakfast Area, Dual Sinks, Entrance Foyer, Kitchen Island, Main Level Primary, Pantry, Shower Only, Separate Shower, Water Closet(s)
- Flooring: Carpet Free, Laminate, Tile
- Windows: Double Pane Windows, Insulated Windows
- Has basement: No
- Has fireplace: No
Interior area
- Total structure area: 1,848
- Total interior livable area: 1,848 sqft
Property
Parking
- Total spaces: 2
- Parking features: Attached, Garage, Garage Door Opener
- Attached garage spaces: 2
Features
- Levels: One
- Stories: 1
- Patio & porch: Covered, Open, Patio
- Exterior features: Private Yard
- Fencing: Wall
Lot
- Size: 6,098 Square Feet
- Features: Cul-De-Sac, Landscaped
- Residential vegetation: Grassed
Details
- Parcel number: 1016076018318
- Zoning description: R-1
Construction
Type & style
- Home type: SingleFamily
- Architectural style: Ranch
- Property subtype: Single Family Residence
Materials
- Frame, Stucco
- Foundation: Slab
- Roof: Pitched,Shingle
Condition
- Resale
- New construction: No
- Year built: 2018
Details
- Builder name: Dr Horton
Utilities & green energy
- Sewer: Public Sewer
- Water: Public
- Utilities for property: Cable Available, Natural Gas Connected, Sewer Connected, Water Connected
Green energy
- Energy generation: None
Community & HOA
Community
- Subdivision: Enchanted Hills Unit 11B
HOA
- Has HOA: Yes
- Services included: Common Areas
- HOA fee: $40 monthly
Location
- Region: Rio Rancho
Financial & listing details
- Price per square foot: $189/sqft
- Tax assessed value: $242,082
- Annual tax amount: $4,097
- Date on market: 7/11/2026
- Cumulative days on market: 53 days
- Listing terms: Cash,Conventional,FHA,VA Loan
- Road surface type: Paved
Estimated market value
$349,100
$332,000 - $367,000
$2,289/mo
Price history
| Date | Event | Price |
|---|---|---|
| 8/24/2026 | Price change | $350,000-2.8%$189/sqft |
Source:  SWMLS #1107125 Report a problem SWMLS #1107125 Report a problem | ||
| 8/21/2026 | Price change | $359,9000%$195/sqft |
Source: SWMLS #1107125 Report a problem | ||
| 8/3/2026 | Price change | $360,000-1.1%$195/sqft |
Source: SWMLS #1107125 Report a problem | ||
| 7/23/2026 | Price change | $364,000-0.3%$197/sqft |
Source: SWMLS #1107125 Report a problem | ||
| 7/11/2026 | Listed for sale | $365,000+82.5%$198/sqft |
Source: SWMLS #1107125 Report a problem | ||
| 6/19/2019 | Listing removed | $200,000$108/sqft |
Source: D.R. Horton - Albuquerque Report a problem | ||
| 5/1/2019 | Listed for sale | $200,000-16.3%$108/sqft |
Source: D.R. Horton - Albuquerque Report a problem | ||
| 3/15/2019 | Sold | -- |
Source: Agent Provided Report a problem | ||
| 1/24/2019 | Listed for sale | $239,040$129/sqft |
Source: D.R. Horton - Albuquerque Report a problem | ||
| 9/22/2018 | Listing removed | $239,040$129/sqft |
Source: D.R. Horton - Albuquerque Report a problem | ||
| 8/25/2018 | Price change | $239,040+0%$129/sqft |
Source: D.R. Horton - Albuquerque Report a problem | ||
| 8/22/2018 | Price change | $239,020+0.8%$129/sqft |
Source: D.R. Horton - Albuquerque Report a problem | ||
| 7/25/2018 | Listed for sale | $237,020$128/sqft |
Source: D.R. Horton - Albuquerque Report a problem | ||
Public tax history
| Year | Property taxes | Tax assessment |
|---|---|---|
| 2025 | $4,020 +0.2% | $80,694 +3% |
| 2024 | $4,013 +2.2% | $78,344 +3% |
| 2023 | $3,927 +1.7% | $76,062 +3% |
| 2022 | $3,862 +1.2% | $73,847 +3% |
| 2021 | $3,816 +2.1% | $71,696 +3% |
| 2020 | $3,738 +211.5% | $69,608 +0.9% |
| 2019 | $1,200 | $68,953 |
Find assessor info on the county website
Monthly payment
Est. payment
Payment breakdown
Explore the cost of this home by adjusting the details. Changes won't be saved.Climate risks
Neighborhood: 87144
Nearby schools
Schools provided by the listing agent
- Elementary: Vista Grande
- Middle: Mountain View
- High: V. Sue Cleveland
Source: SWMLS. This data may not be complete. We recommend contacting the local school district to confirm school assignments for this home.
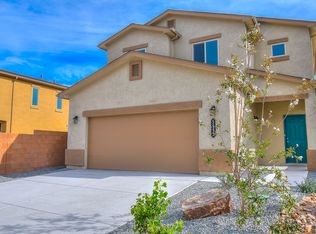
Similar homes
- $350,0003 bd2 ba1.5k sqft5773 Cosmo Ct NE, Rio Rancho, NM 87144For Sale
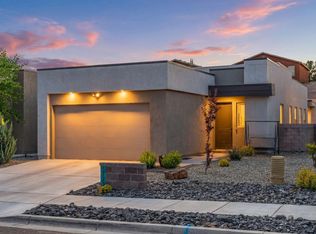 MLS ID #1103737, Casa ABQ, LPT Realty. SWMLS
 - $350,0003 bd2 ba1.6k sqft5314 Caprock Ct NE, Rio Rancho, NM 87144For Sale
 MLS ID #1108763, Vallejos Realty, Keller Williams Realty. SWMLS
 - $344,9004 bd2 ba1.5k sqft4758 Grizzly Peak Rd NE, Rio Rancho, NM 87144For Sale
 MLS ID #1105457, Joy R Wasson, Realty One of New Mexico. SWMLS
 - $385,0004 bd3 ba2.1k sqft4970 Dream Dancer Dr NE, Rio Rancho, NM 87144For Sale
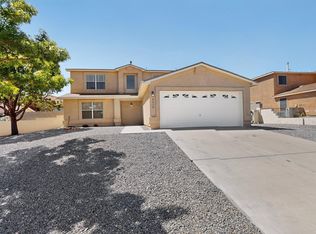 MLS ID #1108654, Faithe Real Estate Group, Keller Williams Realty. SWMLS
