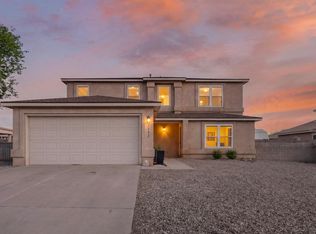
This Popular like new, 4 Bedroom Onyx Floor Plan from Twilight Homes of New Mexico offers a great location, fabulous quarter acre lot, & terrific value! The opportunity to own a newly constructed home (finished Spring of 2025) with no PID and wonderful living spaces, beckons. No Wait for build out.Kitchen features Granite Counter tops, a large island with room for seating, and a pantry. The family room is spacious and has storage. The separate dining room leads to a covered patio area. Master has a large en suite bathroom with walk in shower and ample walk in closet. Laundry room is upstairs with built in storage. 3 additional bedrooms and a well lit full bathroom round out the second level. Looking for an awesome backyard space-this is your home! Plenty of room for fun, relaxation, outdoor structures...Possibilities abound! Backyard zeroscaped. Home is virtually staged in two photos by 3D Casas.
For sale
Price cut: $10K (9/23)
$399,000
6380 Gannett Dr NE, Rio Rancho, NM 87144
4beds
1,989sqft
Single Family Residence
Built in 2025
0.25 Acres Lot
$398,600 Zestimate®
$201/sqft
$30/mo HOA
What's special
Fabulous quarter acre lotBackyard zeroscapedKitchen features granite countertopsAwesome backyard spaceCovered patio areaSeparate dining room
- 51 days
- 173
- 19
Zillow last checked:
Listing updated:
Listed by:
Yvonne A Castillo 505-363-9735,
Castillo Properties 505-363-9735
Source: SWMLS,MLS#: 1110475
Facts & features
Interior
Bedrooms & bathrooms
- Bedrooms: 4
- Bathrooms: 3
- Full bathrooms: 1
- 3/4 bathrooms: 1
- 1/2 bathrooms: 1
Primary bedroom
- Level: Upper
- Area: 238
- Dimensions: 17 x 14
Kitchen
- Level: Main
- Area: 224
- Dimensions: 16 x 14
Living room
- Level: Main
- Area: 256
- Dimensions: 16 x 16
Heating
- Combination
Cooling
- Refrigerated
Appliances
- Included: Dishwasher, Free-Standing Gas Range, Disposal
- Laundry: Electric Dryer Hookup
Features
- Separate/Formal Dining Room, Dual Sinks, Great Room, Kitchen Island, Shower Only, Separate Shower, Walk-In Closet(s)
- Flooring: Carpet, Laminate
- Windows: Low-Emissivity Windows
- Has basement: No
- Has fireplace: No
Interior area
- Total structure area: 1,989
- Total interior livable area: 1,989 sqft
Property
Parking
- Total spaces: 2
- Parking features: Attached, Finished Garage, Garage
- Attached garage spaces: 2
Accessibility
- Accessibility features: None
Features
- Levels: Two
- Stories: 2
- Patio & porch: Covered, Patio
- Exterior features: Private Yard
- Fencing: Back Yard,Wall
Lot
- Size: 0.25 Acres
- Features: Landscaped, Planned Unit Development, Xeriscape
Details
- Additional structures: None
- Parcel number: 1015077118007
- Zoning description: R-1
- Special conditions: Short Sale
Construction
Type & style
- Home type: SingleFamily
- Property subtype: Single Family Residence
Materials
- Frame, Synthetic Stucco, Rock
- Foundation: Slab
- Roof: Pitched,Shingle
Condition
- Resale
- New construction: No
- Year built: 2025
Details
- Builder name: Twilight Homes Of New Mexico
Utilities & green energy
- Sewer: Public Sewer
- Water: Public
- Utilities for property: Cable Connected, Electricity Available, Natural Gas Available, Phone Available, Water Connected
Green energy
- Energy generation: None
- Water conservation: Water-Smart Landscaping
Community & HOA
Community
- Security: Smoke Detector(s)
- Subdivision: Mountain Hawk 40 Phase 2
HOA
- Has HOA: Yes
- Services included: Common Areas
- HOA fee: $30 monthly
Location
- Region: Rio Rancho
Financial & listing details
- Price per square foot: $201/sqft
- Annual tax amount: $4,374
- Date on market: 9/5/2026
- Cumulative days on market: 51 days
- Listing terms: Cash,Conventional,FHA,VA Loan
Estimated market value
$398,600
$379,000 - $419,000
$2,530/mo
Price history
| Date | Event | Price |
|---|---|---|
| 9/23/2026 | Price change | $399,000-2.4%$201/sqft |
Source:  SWMLS #1110475 Report a problem SWMLS #1110475 Report a problem | ||
| 9/5/2026 | Listed for sale | $409,000-0.2%$206/sqft |
Source: SWMLS #1110475 Report a problem | ||
| 4/4/2025 | Sold | -- |
Source: SWMLS #1075992 Report a problem | ||
| 2/4/2025 | Pending sale | $409,990$206/sqft |
Source: SWMLS #1075992 Report a problem | ||
| 2/3/2025 | Price change | $409,990+1.2%$206/sqft |
Source: SWMLS #1075992 Report a problem | ||
| 1/4/2025 | Listed for sale | $404,990$204/sqft |
Source: SWMLS #1075992 Report a problem | ||
Public tax history
Tax history is unavailable.
Monthly payment
Est. payment
Payment breakdown
Explore the cost of this home by adjusting the details. Changes won't be saved.Climate risks
Neighborhood: 87144
Nearby schools
Schools provided by the listing agent
- Elementary: Vista Grande
- Middle: Mountain View
- High: V. Sue Cleveland
Source: SWMLS. This data may not be complete. We recommend contacting the local school district to confirm school assignments for this home.
- $382,9003 bd2 ba1.6k sqft6376 Gannett Dr NE, Rio Rancho, NM 87144Off Market
- $343,3003 bd2 ba1.3k sqft6372 Gannett Dr NE, Rio Rancho, NM 87144Off Market
- $392,1004 bd2 ba1.9k sqft6368 Gannett Dr NE, Rio Rancho, NM 87144Off Market
- $390,8004 bd2 ba1.9k sqft6395 Gannett Dr NE, Rio Rancho, NM 87144Off Market
Similar homes
- $385,0003 bd2 ba1.8k sqft6512 Gannett Dr NE, Rio Rancho, NM 87144For Sale
 MLS ID #1111910, Jessica A Singleton, Homewise. SWMLS
 - $400,0005 bd3 ba2.2k sqft6113 Wildflower Pass NE, Rio Rancho, NM 87144For Sale
 MLS ID #1110012, Marilyn J Eifert, Talia Freedman and Co.. SWMLS
 - $390,0004 bd3 ba2.1k sqft7143 Raleigh Hills Dr NE, Rio Rancho, NM 87144For Sale
 MLS ID #1109072, Robert Andrew Rickert, Redfin Corporation. SWMLS
 - $379,9004 bd2 ba1.6k sqft3250 Berkshire Rd NE, Rio Rancho, NM 87144For Sale
 MLS ID #1110689, Tyler J Muxworthy, Keller Williams Realty. SWMLS
 - $399,9903 bd2 ba1.5k sqft4116 Emerson Dr NE, Rio Rancho, NM 87144For Sale
 MLS ID #202601692, Tamera Dion Romero, D.R. Horton. SFARMLS
