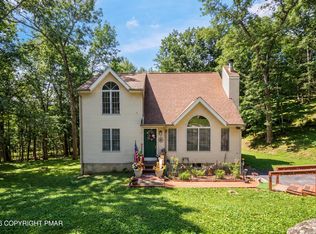
Welcome to this beautifully remodeled 5 bed/3 bath bi-level, where thoughtful updates meet a layout that adapts to the way you live. The bi-level design creates natural separation between spaces: gather downstairs in the main living area, then retreat to the upper level for a home office, guest suite, media room, or hobby space. It's ideal if you work from home, host visiting family, or just want everyone to have room to spread out.
The heart of the home is the living room, anchored by a striking floor-to-ceiling fieldstone fireplace, the kind of spot you'll want to curl up by after a day on the slopes. The home has been updated throughout, with a refreshed kitchen featuring new cabinets and counters, renovated bathrooms, and new flooring, so it's truly move-in ready.
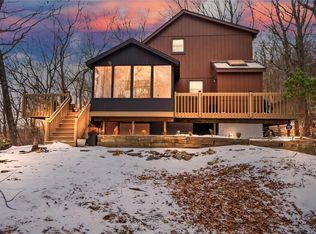
Step outside to the expansive back deck, your own private spot for summer barbecues, morning coffee surrounded by Pocono greenery, and evenings entertaining friends. The oversized garage, with built-in storage shelving and a dedicated workshop area, gives you room for tools, gear, and weekend projects.
Beyond your front door, Saw Creek offers a resort-style lifestyle all year: indoor and outdoor pools, indoor and outdoor tennis, basketball courts, a fitness center, and even a ski mountain. Whether you're looking for a full-time home, a remote-work base, or a four-season getaway, this one checks every box.
Schedule your private showing today!
For sale
Price cut: $5K (9/23)
$344,999
5966 Decker Rd, Bushkill, PA 18324
5beds
2,272sqft
Single Family Residence
Built in 1980
0.41 Acres Lot
$341,000 Zestimate®
$152/sqft
$175/mo HOA
What's special
New bathroom finishesStunning floor-to-ceiling fieldstone fireplaceKitchen cabinets
- 96 days
- 441
- 45
Zillow last checked:
Listing updated:
Listed by:
Rikki J Poalillo 570-517-1207,
Spread Eagle Realty 570-421-7725
Source: PMAR,MLS#: PM-142928
Facts & features
Interior
Bedrooms & bathrooms
- Bedrooms: 5
- Bathrooms: 3
- Full bathrooms: 2
- 1/2 bathrooms: 1
Primary bedroom
- Level: Upper
- Area: 198
- Dimensions: 18 x 11
Bedroom 2
- Level: Upper
- Area: 110
- Dimensions: 10 x 11
Bedroom 3
- Level: Upper
- Area: 110
- Dimensions: 10 x 11
Bedroom 4
- Level: Upper
- Area: 120
- Dimensions: 10 x 12
Bedroom 5
- Level: Upper
- Area: 120
- Dimensions: 10 x 12
Primary bathroom
- Level: Upper
- Area: 35
- Dimensions: 5 x 7
Bathroom 2
- Level: Lower
- Area: 30
- Dimensions: 5 x 6
Bathroom 3
- Level: Upper
- Area: 35
- Dimensions: 5 x 7
Dining room
- Level: Lower
- Area: 224
- Dimensions: 16 x 14
Other
- Level: Main
- Area: 21
- Dimensions: 7 x 3
Kitchen
- Level: Lower
- Area: 165
- Dimensions: 15 x 11
Laundry
- Level: Lower
- Area: 110
- Dimensions: 10 x 11
Living room
- Level: Lower
- Area: 460
- Dimensions: 23 x 20
Heating
- Baseboard, Pellet Stove, Electric
Cooling
- Ceiling Fan(s)
Appliances
- Included: Electric Range, Refrigerator, Water Heater, Dishwasher, Microwave
- Laundry: Lower Level, Electric Dryer Hookup, Washer Hookup
Features
- Eat-in Kitchen, Kitchen Island, Stone Counters, Chandelier, Recessed Lighting, Ceiling Fan(s)
- Flooring: Ceramic Tile, Luxury Vinyl, Wood
- Windows: Vinyl Frames, Screens
- Number of fireplaces: 1
- Fireplace features: Living Room, Insert, Wood Burning
Interior area
- Total structure area: 2,272
- Total interior livable area: 2,272 sqft
- Finished area above ground: 2,272
- Finished area below ground: 0
Property
Parking
- Total spaces: 5.5
- Parking features: Garage - Attached, Open
- Attached garage spaces: 1.5
- Uncovered spaces: 4
Features
- Stories: 2
- Patio & porch: Wrap Around, Deck
- Exterior features: Balcony, Rain Gutters
Lot
- Size: 0.41 Acres
Details
- Parcel number: 041605
- Zoning description: Residential
- Special conditions: Standard
Construction
Type & style
- Home type: SingleFamily
- Architectural style: Bi-Level
- Property subtype: Single Family Residence
Materials
- T1-11
- Foundation: Slab
- Roof: Shingle
Condition
- Year built: 1980
Utilities & green energy
- Electric: 200+ Amp Service
- Sewer: Public Sewer
- Water: Public
Community & HOA
Community
- Security: Security Gate, Smoke Detector(s)
- Subdivision: Saw Creek Estates
HOA
- Has HOA: Yes
- Amenities included: Security, Gated, Clubhouse, Restaurant, Playground, Outdoor Pool, Indoor Pool, Fitness Center, Tennis Court(s), Indoor Tennis Court(s), Racquetball, Basketball Court, Sport Court
- Services included: Security, Maintenance Road
- HOA fee: $2,104 annually
Location
- Region: Bushkill
Financial & listing details
- Price per square foot: $152/sqft
- Tax assessed value: $92,422
- Annual tax amount: $3,852
- Date on market: 9/23/2026
- Listing terms: Cash,Conventional,FHA,USDA Loan,VA Loan
- Inclusions: All appliances and pellet stove included
- Road surface type: Paved
Estimated market value
$341,000
$324,000 - $358,000
$2,657/mo
Price history
| Date | Event | Price |
|---|---|---|
| 9/23/2026 | Price change | $344,999-1.4%$152/sqft |
Source: PMAR #PM-142928 Report a problem | ||
| 9/5/2026 | Price change | $349,999-2.8%$154/sqft |
Source: PMAR #PM-142928 Report a problem | ||
| 8/28/2026 | Price change | $359,999-1.4%$158/sqft |
Source: PMAR #PM-142928 Report a problem | ||
| 8/7/2026 | Price change | $364,999-1.4%$161/sqft |
Source: PMAR #PM-142928 Report a problem | ||
| 7/10/2026 | Listed for sale | $369,999+100%$163/sqft |
Source: PMAR #PM-142928 Report a problem | ||
| 9/17/2007 | Sold | $185,000$81/sqft |
Source: Public Record Report a problem | ||
Public tax history
| Year | Property taxes | Tax assessment |
|---|---|---|
| 2025 | $3,791 +1.6% | $23,110 |
| 2024 | $3,733 +1.5% | $23,110 |
| 2023 | $3,676 +3.2% | $23,110 |
| 2022 | $3,562 +0.9% | $23,110 |
| 2021 | $3,530 | $23,110 |
| 2020 | $3,530 +1.3% | $23,110 |
| 2019 | $3,483 +0.5% | $23,110 |
| 2018 | $3,466 | $23,110 |
| 2017 | -- | $23,110 |
| 2016 | -- | $23,110 |
| 2015 | -- | $23,110 |
| 2014 | -- | $23,110 |
| 2013 | -- | $23,110 |
| 2012 | -- | $23,110 |
| 2010 | -- | $23,110 |
Find assessor info on the county website
Monthly payment
Est. payment
Payment breakdown
Explore the cost of this home by adjusting the details. Changes won't be saved.Climate risks
Neighborhood: 18324
Similar homes
- $349,0004 bd2 ba2.1k sqft203 Saint Andrews Dr, Bushkill, PA 18324For Sale
 MLS ID #PM-144646, Breanne Taylor Olwan, Keller Williams Real Estate - Stroudsburg. PMAR
 - $374,0004 bd3 ba2.2k sqft5390 Woodbridge Dr E, Bushkill, PA 18324For Sale
 MLS ID #PM-142583, Patricia Quinn, RE/MAX Property Specialists - Pocono Lake. PMAR
 - $314,0004 bd3 ba1.7k sqft164 Bellingham Dr, Bushkill, PA 18324For Sale
 MLS ID #PM-141492, Marta Cholewa, RE/MAX Crossroads. PMAR
 - $304,9003 bd2 ba1.5k sqft236 Dorchester Dr, Bushkill, PA 18324For Sale
 MLS ID #PM-141794, Abdelaziz Zack Nebbaki, exp Realty, LLC - Lehigh Valley. PMAR
 - $285,0003 bd2 ba1.3k sqft3124 Bluebird Dr, Bushkill, PA 18324For Sale
 MLS ID #PW263368, Lisa McAteer, Keller Williams RE 402 Broad. PWAR as distributed by MLS GRID
