Own this beautiful secluded, log, turn key home trimmed with stone. Enjoy the panoramic mountain views from the deck, prowl, and loft. Plenty of space for your needs. Live in the country in a private mountain setting on the 3rd highest peak in WV. Property situated on the mountain with a circular drive with a firepit and a garage (26x26). Primary suite has a large 5x8 closet with a garden tub. Open the primary suite door to a hot tub on a large 70' deck. Use the propane furnace or enjoy the cozy pellet stove for your heating. Spacious utility room includes an ultra violet light for the water system. Enjoy the outdoors-fishing, hunting, kayaking, biking, hiking, skiing. Near Canaan Valley Resort, Timberline Mountain Skiing, Black Water Falls State Park, Spruce Knob Lake, Dolly Sods, Seneca Rocks and Seneca Creek. Not far from Smoke Hole or Seneca Caverns.
For sale
$988,000
597 Meadows Rd E, Harman, WV 26270
5beds
4,498sqft
Single Family Residence
Built in 2003
4.51 Acres Lot
$-- Zestimate®
$220/sqft
$83/mo HOA
What's special
Cozy pellet stovePropane furnace
- 10 hours
- 32
- 5
Zillow last checked:
Listing updated:
Listed by:
VICKI MULLENNEX 304-642-3397,
BETTER HOMES AND GARDENS REAL ESTATE CENTRAL
Source: NCWV REIN,MLS#: 10167044
Facts & features
Interior
Bedrooms & bathrooms
- Bedrooms: 5
- Bathrooms: 3
- Full bathrooms: 3
Rooms
- Room types: Gathering Room, Loft, Office, Rec/Play Room, Foyer, Formal Dining Rm, Pantry, Laundry/Utility, Other, Bonus Room, First Floor Primary Bed
Primary bedroom
- Level: First
- Area: 266.01
- Dimensions: 13.58 x 19.58
Bedroom 2
- Features: Ceiling Fan(s)
- Level: First
- Area: 175.31
- Dimensions: 11.25 x 15.58
Bedroom 3
- Features: Ceiling Fan(s)
- Level: First
- Area: 175.31
- Dimensions: 11.25 x 15.58
Bedroom 4
- Level: Basement
- Area: 120.75
- Dimensions: 10.5 x 11.5
Dining room
- Features: Wood Floor, Dining Area
- Level: First
- Area: 194.67
- Dimensions: 12.17 x 16
Family room
- Level: Basement
- Area: 192.5
- Dimensions: 14 x 13.75
Kitchen
- Features: Tile Floor, Window Treatment, Dining Area, Pantry, Built-in Features
- Level: First
- Area: 195.31
- Dimensions: 14.83 x 13.17
Living room
- Features: Ceiling Fan(s), Wood Floor, Window Treatment, Cathedral/Vaulted Ceiling, Balcony/Deck
- Level: First
- Area: 385
- Dimensions: 14 x 27.5
Basement
- Level: Basement
Office
- Level: Basement
- Area: 389
- Dimensions: 12 x 32.42
Heating
- Central, Propane, Wood
Cooling
- Ceiling Fan(s), Window Unit(s)
Appliances
- Included: Dishwasher, Dryer, Microwave, Other, Range, Refrigerator, Washer, Humidifier
- Laundry: Washer Hookup
Features
- High Speed Internet, Single Level Living, Vaulted Ceiling(s)
- Flooring: Ceramic Tile, Tile, Vinyl, Carpet, Wood
- Windows: Window Treatments
- Basement: Exterior Entry,Finished,Full,Interior Entry,Walk-Out Access
- Attic: None
- Number of fireplaces: 1
- Fireplace features: Pellet Stove
Interior area
- Total structure area: 4,498
- Total interior livable area: 4,498 sqft
- Finished area above ground: 2,470
- Finished area below ground: 2,028
Property
Parking
- Total spaces: 3
- Parking features: 3+ Cars
- Garage spaces: 1
Features
- Levels: 1.5
- Stories: 1.5
- Patio & porch: Deck
- Exterior features: Private Yard
- Has spa: Yes
- Spa features: Hot Tub
- Fencing: None
- Has view: Yes
- View description: Mountain(s), Panoramic
- Waterfront features: None
Lot
- Size: 4.51 Acres
- Dimensions: 4.51
- Features: No Outlet Street, Rural, Sloped, Wooded
Details
- Parcel number: 42041370013.0000
- Other equipment: Water Filter
Construction
Type & style
- Home type: SingleFamily
- Architectural style: Contemporary,Log Cabin
- Property subtype: Single Family Residence
Materials
- Log, Stone, Block, Log Siding
- Foundation: Block, Concrete Perimeter, Stone
- Roof: Shingle
Condition
- Year built: 2003
Utilities & green energy
- Electric: 200 Amps
- Sewer: Private Sewer
- Water: Private
Community & HOA
Community
- Features: Library, Medical Facility, Other
- Security: Security System, Video/Audio Monitoring
- Subdivision: High Mountain
HOA
- Has HOA: Yes
- Services included: Snow Removal
- HOA fee: $1,000 annually
Location
- Region: Harman
Financial & listing details
- Price per square foot: $220/sqft
- Annual tax amount: $1,919
- Date on market: 9/22/2026
- Electric utility on property: Yes
Estimated market value
Not available
Estimated sales range
Not available
Not available
Price history
| Date | Event | Price |
|---|---|---|
| 9/22/2026 | Listed for sale | $988,000$220/sqft |
Source:  NCWV REIN #10167044 Report a problem NCWV REIN #10167044 Report a problem | ||
Public tax history
Tax history is unavailable.
Monthly payment
Est. payment
Payment breakdown
Explore the cost of this home by adjusting the details. Changes won't be saved.Climate risks
Neighborhood: 26270
Nearby schools
Schools provided by the listing agent
- Elementary: Jennings Randolph Elementary
- Middle: Elkins Middle
- High: Elkins High
- District: Randolph
Source: NCWV REIN. This data may not be complete. We recommend contacting the local school district to confirm school assignments for this home.

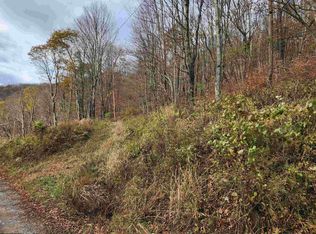
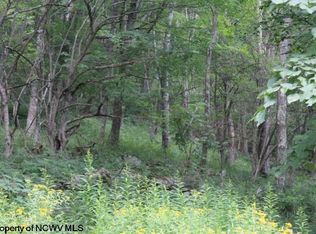
Similar homes
- $990,0005 bd4 ba4.6k sqft730 Thunderstruck Rd, Harman, WV 26270For Sale
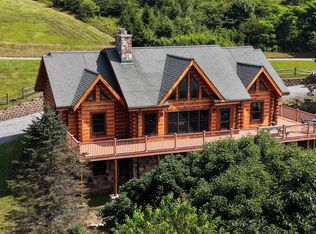 MLS ID #10166080, BRENT KEPNER. NCWV REIN
 - $699,0005 bd4 ba2.4k sqft197 Hummingbird Ln, Harman, WV 26270For Sale
 MLS ID #10165360, VICKI MULLENNEX. NCWV REIN
 - $550,0003 bd3 ba2.9k sqft1270 Rocky Rd, Harman, WV 26270For Sale
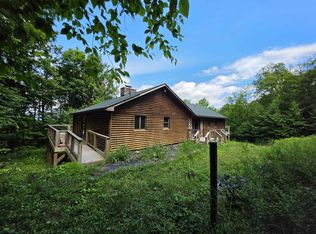 MLS ID #10166469, VICKI MULLENNEX. NCWV REIN
 - $700,0005 bd4 ba4.4k sqft4674 Appalachian Hwy, Dryfork, WV 26263For Sale By Owner

- $950,0003 bd5 ba5.1k sqft344 Mallow Lake Dr, Davis, WV 26260For Sale
 MLS ID #WVTU2000194, DEB CROSLEY, Keller Williams Realty. Bright MLS
 - $779,9003 bd4 ba3.8k sqft90 Tsar Mountain Ln, Franklin, WV 26807For SaleMLS ID #WVPT2001330, Mr. Jeremy S. Harper, Seneca Rocks Realty, LLC. Bright MLS
- $685,0004 bd4 ba3k sqft1422 Cave Mountain Rd, Upper Tract, WV 26866For SaleMLS ID #WVPT2001222, Dylan Riggleman, Potomac River Properties, LLC. Bright MLS
