Welcome home to this thoughtfully updated and cared for 3-bedroom, 2-bath Cape Cod located on a private, tree-lined lot in desirable Seven Hills on over a half an acre. From the moment you enter, you'll appreciate the spacious family room featuring a large picture window that fills the space with natural light. Beautiful hardwood floors flow throughout the main level, including both first-floor bedrooms.
The kitchen features stainless steel appliances, modern cabinetry hardware, stylish flooring, and updated lighting. The first-floor full bath has been tastefully remodeled with modern finishes.
Enjoy year-round living in the inviting all-season room, complete with ProVia sliding doors and windows and updated flooring. This versatile space opens to a secluded patio and peaceful backyard, creating a wonderful setting for relaxing or entertaining.
Upstairs, you'll find a spacious third bedroom with ample room. The finished and updated basement provides valuable additional living space along with abundant storage, full bathroom, and a large utility room.
Enjoy the peaceful, secluded setting while being conveniently located near freeway access, shopping, restaurants, and everyday amenities.
Active
$299,500
5972 Crossview Rd, Seven Hills, OH 44131
3beds
2,515sqft
Single Family Residence
Built in 1952
0.86 Acres Lot
$-- Zestimate®
$119/sqft
$-- HOA
What's special
Modern cabinetry hardwareSpacious family roomStylish flooringStainless steel appliancesPrivate tree-lined lotLarge utility roomInviting all-season room
- 53 days
- 573
- 15
Likely to sell faster than
Zillow last checked:
Listing updated:
Listed by:
Dante Attinato 216-203-7761 danteattinato@mcdhomes.com,
McDowell Homes Real Estate Services,
Jodi A Consolo 216-210-8436,
McDowell Homes Real Estate Services
Source: MLS Now,MLS#: 5239094 Originating MLS: Lake Geauga Area Association of REALTORS
Originating MLS: Lake Geauga Area Association of REALTORSFacts & features
Interior
Bedrooms & bathrooms
- Bedrooms: 3
- Bathrooms: 2
- Full bathrooms: 2
- Main level bathrooms: 1
- Main level bedrooms: 2
Heating
- Forced Air
Cooling
- Central Air
Appliances
- Included: Dryer, Dishwasher, Microwave, Range, Refrigerator, Washer
Features
- Basement: Full,Partially Finished
- Has fireplace: No
Interior area
- Total structure area: 2,515
- Total interior livable area: 2,515 sqft
- Finished area above ground: 1,621
- Finished area below ground: 894
Property
Parking
- Total spaces: 1
- Parking features: Garage
- Garage spaces: 1
Features
- Levels: Two
- Stories: 2
- Has private pool: Yes
Lot
- Size: 0.86 Acres
Details
- Additional structures: Shed(s)
- Parcel number: 55108002
Construction
Type & style
- Home type: SingleFamily
- Architectural style: Cape Cod
- Property subtype: Single Family Residence
Materials
- Aluminum Siding, Vinyl Siding
- Roof: Asphalt
Condition
- Year built: 1952
Utilities & green energy
- Sewer: Public Sewer
- Water: Public
Community & HOA
HOA
- Has HOA: No
Location
- Region: Seven Hills
Financial & listing details
- Price per square foot: $119/sqft
- Tax assessed value: $202,500
- Annual tax amount: $4,002
- Date on market: 8/24/2026
- Listing terms: Cash,Conventional,FHA,VA Loan
Estimated market value
Not available
Estimated sales range
Not available
Not available
Price history
| Date | Event | Price |
|---|---|---|
| 8/24/2026 | Listed for sale | $299,500+13.9%$119/sqft |
Source:  MLS Now #5239094 Report a problem MLS Now #5239094 Report a problem | ||
| 5/6/2024 | Sold | $263,000+1.2%$105/sqft |
Source: MLS Now #4500202 Report a problem | ||
| 3/26/2024 | Pending sale | $259,900$103/sqft |
Source: MLS Now #4500202 Report a problem | ||
| 3/22/2024 | Listed for sale | $259,900$103/sqft |
Source: MLS Now #4500202 Report a problem | ||
| 3/18/2024 | Pending sale | $259,900$103/sqft |
Source: MLS Now #4500202 Report a problem | ||
| 3/5/2024 | Price change | $259,900-1.7%$103/sqft |
Source: MLS Now #4500202 Report a problem | ||
| 2/13/2024 | Price change | $264,500-3.8%$105/sqft |
Source: MLS Now #4500202 Report a problem | ||
| 10/26/2023 | Listed for sale | $274,900-1.6%$109/sqft |
Source: MLS Now #4500202 Report a problem | ||
| 9/28/2023 | Listing removed | -- |
Source: MLS Now #4475890 Report a problem | ||
| 8/31/2023 | Price change | $279,500-1.9%$111/sqft |
Source: MLS Now #4475890 Report a problem | ||
| 8/23/2023 | Price change | $284,900-1.7%$113/sqft |
Source: MLS Now #4475890 Report a problem | ||
| 8/2/2023 | Price change | $289,900-3.3%$115/sqft |
Source: MLS Now #4475890 Report a problem | ||
| 7/20/2023 | Listed for sale | $299,900$119/sqft |
Source: MLS Now #4475890 Report a problem | ||
Public tax history
| Year | Property taxes | Tax assessment |
|---|---|---|
| 2025 | $3,864 -7% | $70,880 |
| 2024 | $4,153 -5.5% | $70,880 +10.4% |
| 2023 | $4,393 +0.6% | $64,190 |
| 2022 | $4,368 -3% | $64,190 |
| 2021 | $4,504 +9.3% | $64,190 +23% |
| 2020 | $4,120 +0.3% | $52,190 +0% |
| 2019 | $4,106 -0.6% | $52,180 0% |
| 2018 | $4,130 +2.8% | $52,190 +10.4% |
| 2017 | $4,017 +32.3% | $47,290 |
| 2016 | $3,037 | $47,290 |
| 2015 | $3,037 +3.7% | $47,290 +3% |
| 2014 | $2,929 +1% | $45,920 |
| 2013 | $2,901 +6.7% | $45,920 |
| 2012 | $2,718 -2.4% | $45,920 -6.1% |
| 2011 | $2,785 +10% | $48,900 |
| 2010 | $2,532 +867% | $48,900 |
| 2009 | $262 -89.9% | $48,900 -8% |
| 2008 | $2,595 +2.9% | $53,140 |
| 2007 | $2,520 -16.6% | $53,140 |
| 2006 | $3,021 +3.2% | $53,140 +8.2% |
| 2005 | $2,927 +12.7% | $49,110 |
| 2004 | $2,597 +2% | $49,110 |
| 2003 | $2,545 +6.2% | $49,110 +8% |
| 2002 | $2,396 -38.6% | $45,470 |
| 2001 | $3,901 | $45,470 |
| 2000 | $3,901 | $45,470 |
Find assessor info on the county website
Monthly payment
Est. payment
Payment breakdown
Explore the cost of this home by adjusting the details. Changes won't be saved.Climate risks
Neighborhood: 44131
Nearby schools
Schools provided by the listing agent
- District: Parma CSD - 1824
Source: MLS Now. This data may not be complete. We recommend contacting the local school district to confirm school assignments for this home.
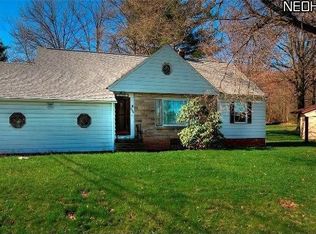
Similar homes
- $325,0004 bd2 ba2.3k sqft6187 Carlyle Dr, Seven Hills, OH 44131For Sale
 MLS ID #5252843, Robin M Rohrich, Berkshire Hathaway HomeServices Stouffer Realty. MLS Now
 - $325,0003 bd2 ba2.9k sqft278 Ridgeview Dr, Seven Hills, OH 44131For Sale
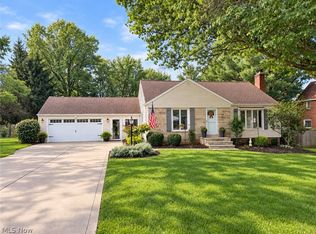 MLS ID #5251209, Matt Nelson, Keller Williams Chervenic Rlty. MLS Now
 - $324,9004 bd2 ba2k sqft966 Primrose Dr, Seven Hills, OH 44131For Sale
 MLS ID #5252153, Brenda Gadowski, Glasshouse Realty Group, LLC. MLS Now
 - $319,0003 bd3 ba2.8k sqft6161 Winchester Dr, Seven Hills, OH 44131For Sale
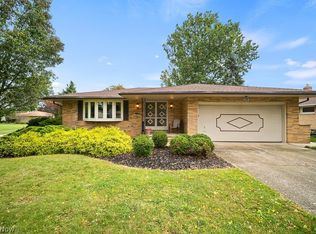 MLS ID #5250070, Sharon LaBuda, EXP Realty, LLC.. MLS Now
