Stunning acreage right in Johnson County! This home, outbuildings, and property have been meticulously maintained and manicured. The home has 3 bd, 3.5 ba, two kitchens for a MIL suite, beautiful well lit sitting room, formal dining, large kitchen with breakfast nook and painted cabinets, and an oversized garage. Multiple outbuildings including a horse barn with stalls, indoor arena, corral, and multiple shops of various sizes. The 30+/- acres is well groomed and kept private with the wooded areas.
Active
$1,800,000
5973 Ogg Rd, Shawnee, KS 66218
3beds
4,023sqft
Single Family Residence
Built in 2000
30.1 Acres Lot
$-- Zestimate®
$447/sqft
$-- HOA
What's special
- 92 days
- 947
- 33
Zillow last checked:
Listing updated:
Listed by:
Jonathan Cutler 913-660-8816,
Ensign Executive Group, LLC
Source: Heartland MLS as distributed by MLS GRID,MLS#: 2625497
Facts & features
Interior
Bedrooms & bathrooms
- Bedrooms: 3
- Bathrooms: 4
- Full bathrooms: 3
- 1/2 bathrooms: 1
Bedroom 1
- Level: Main
Bedroom 2
- Level: Second
Bedroom 3
- Level: Second
Bathroom 1
- Level: Second
Bathroom 2
- Level: Main
Bathroom 3
- Level: Main
Half bath
- Level: Main
Heating
- Forced Air, Propane
Cooling
- Electric
Appliances
- Included: Dishwasher, Disposal, Microwave, Refrigerator, Electric Range
- Laundry: Main Level
Features
- Ceiling Fan(s), Painted Cabinets, Walk-In Closet(s)
- Basement: Concrete,Partial
- Number of fireplaces: 2
- Fireplace features: Family Room, Wood Burning
Interior area
- Total structure area: 4,023
- Total interior livable area: 4,023 sqft
- Finished area above ground: 4,023
- Finished area below ground: 0
Property
Parking
- Total spaces: 2
- Parking features: Attached, Garage Door Opener
- Attached garage spaces: 2
Features
- Patio & porch: Deck
- Spa features: Bath
- Fencing: Partial
Lot
- Size: 30.1 Acres
- Features: Acreage, City Limits, Corner Lot
Details
- Additional structures: Barn(s), Corral(s), Outbuilding, Shed(s), Stable(s)
- Parcel number: QF2412072001
- Horses can be raised: Yes
- Horse amenities: Boarding Facilities
Construction
Type & style
- Home type: SingleFamily
- Property subtype: Single Family Residence
Materials
- Frame, Vinyl Siding
- Roof: Composition
Condition
- Year built: 2000
Utilities & green energy
- Sewer: Septic Tank
- Water: Public
Community & HOA
Community
- Subdivision: None
HOA
- Has HOA: No
Location
- Region: Shawnee
Financial & listing details
- Price per square foot: $447/sqft
- Tax assessed value: $467,630
- Annual tax amount: $7,452
- Date on market: 6/16/2026
- Listing terms: Cash,Conventional,1031 Exchange
- Ownership: Private
- Road surface type: Paved
Estimated market value
Not available
Estimated sales range
Not available
Not available
Price history
| Date | Event | Price |
|---|---|---|
| 6/16/2026 | Listed for sale | $1,800,000-65.4%$447/sqft |
Source:  Heartland MLS as distributed by MLS GRID #2625497 Report a problem Heartland MLS as distributed by MLS GRID #2625497 Report a problem | ||
| 2/12/2015 | Listing removed | $5,200,000$1,293/sqft |
Source: Crown Realty of Kansas Inc, #1893729 Report a problem | ||
| 7/13/2014 | Listed for sale | $5,200,000$1,293/sqft |
Source: Crown Realty - KS #1893729 Report a problem | ||
Public tax history
| Year | Property taxes | Tax assessment |
|---|---|---|
| 2025 | $7,452 +8.1% | $63,563 +7.5% |
| 2024 | $6,893 -0.7% | $59,121 +0.2% |
| 2023 | $6,943 +7.2% | $59,010 +9.4% |
| 2022 | $6,480 | $53,963 +15.7% |
| 2021 | -- | $46,625 +10.4% |
| 2020 | $5,315 | $42,223 -5.1% |
| 2019 | -- | $44,486 +17.3% |
| 2018 | -- | $37,909 +14.8% |
| 2017 | $4,365 | $33,014 -4.8% |
| 2016 | $4,365 -9.3% | $34,675 -1.8% |
| 2015 | $4,811 +9.8% | $35,306 +6% |
| 2013 | $4,383 -9.1% | $33,310 -2.2% |
| 2012 | $4,823 -1.5% | $34,067 +160.7% |
| 2010 | $4,895 +5.8% | $13,069 -63% |
| 2009 | $4,625 -3.4% | $35,281 -2.7% |
| 2008 | $4,787 +2.1% | $36,261 0% |
| 2007 | $4,690 +2.6% | $36,265 +0.4% |
| 2006 | $4,571 | $36,103 +0.7% |
| 2005 | -- | $35,868 |
Find assessor info on the county website
Monthly payment
Est. payment
Payment breakdown
Explore the cost of this home by adjusting the details. Changes won't be saved.Climate risks
Neighborhood: 66218
Nearby schools
Schools provided by the listing agent
- Elementary: Horizon
- Middle: Monticello Trails
- High: Mill Valley
Source: Heartland MLS as distributed by MLS GRID. This data may not be complete. We recommend contacting the local school district to confirm school assignments for this home.
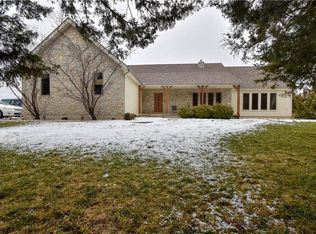
Similar homes
- $1,099,0005 bd5 ba5.9k sqft18702 W 64th St, Shawnee, KS 66218For Sale
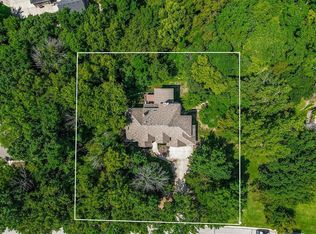 MLS ID #2628037, Mendy Jarman, Keller Williams Realty Partners Inc.. Heartland MLS as distributed by MLS GRID
 - $1,295,0005 bd5 ba5.3k sqft6215 Arapahoe St, Shawnee, KS 66226For Sale
 MLS ID #2630207, Dee Rolig, EXP Realty LLC. Heartland MLS as distributed by MLS GRID
 - $1,475,0004 bd5 ba5.1k sqft254 Arapaho Cir E, Lake Quivira, KS 66217For Sale
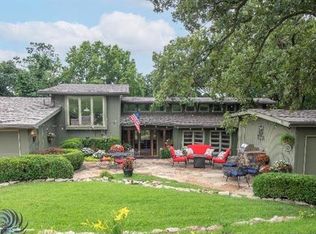 MLS ID #2607075, Leigh Anne Thomas, ReeceNichols -Johnson County W. Heartland MLS as distributed by MLS GRID
 - $1,300,0003 bd3 ba3.9k sqft4111 Frisbie Rd, Shawnee, KS 66226For Sale
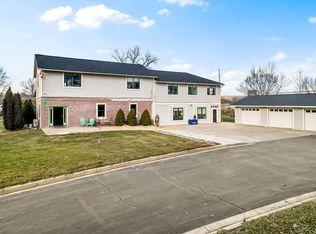 MLS ID #2602460, KC RESOURCE GROUP, Platinum Realty LLC. Heartland MLS as distributed by MLS GRID
