Very unique 4-bedroom 2058 square foot ranch that features 10-foot ceilings inside of the home and an enormous oversized 2.5 car garage with 10-foot-tall garage door and a bonus 10 x 10 area for a workshop and/or additional storage, a medium sized RV or boat may fit inside. The home offers a in-law quarters with separate entrance from garage that is away from the main living space. Also featured are raised panel solid wood 42 kitchen cabinets with granite tops. The master bedroom comes with a large walk-in closet and its own full bath, the great room features towering 30-foot ceilings with skylights. The property sits back a little further from the street and offers plenty of parking, the backyard features a 2-year-old privacy fence that backs up to a cornfield, the HVAC system and water heater are approximately 2 years old, superior 2x6 exterior walls, all that's left to do is a little cosmetic repairs and this one-of-a-kind ranch home can be yours, see it today!!!
Pending
Price cut: $1.1K (9/30)
$348,900
277 Symmes Rd, Fairfield, OH 45014
4beds
2,058sqft
Single Family Residence
Built in 2005
0.5 Acres Lot
$-- Zestimate®
$170/sqft
$-- HOA
What's special
- 52 days
- 575
- 26
Likely to sell faster than
Zillow last checked:
Listing updated:
Listed by:
Dan Weber 513-678-7381,
Plum Tree Realty 513-443-5060
Source: Cincy MLS,MLS#: 1890703 Originating MLS: Cincinnati Area Multiple Listing Service
Originating MLS: Cincinnati Area Multiple Listing Service
Facts & features
Interior
Bedrooms & bathrooms
- Bedrooms: 4
- Bathrooms: 3
- Full bathrooms: 2
- 1/2 bathrooms: 1
Primary bedroom
- Features: Bath Adjoins, Vaulted Ceiling(s), Wall-to-Wall Carpet
- Level: First
- Area: 234
- Dimensions: 18 x 13
Bedroom 2
- Level: First
- Area: 160
- Dimensions: 16 x 10
Bedroom 3
- Level: First
- Area: 150
- Dimensions: 15 x 10
Bedroom 4
- Level: First
- Area: 120
- Dimensions: 15 x 8
Bedroom 5
- Area: 0
- Dimensions: 0 x 0
Primary bathroom
- Features: Shower, Double Vanity
Bathroom 1
- Features: Full
- Level: First
Bathroom 2
- Features: Full
- Level: First
Bathroom 3
- Features: Partial
- Level: First
Dining room
- Area: 0
- Dimensions: 0 x 0
Family room
- Area: 0
- Dimensions: 0 x 0
Great room
- Features: Walkout, Window Treatment, Laminate Floor, Skylights(s)
- Level: First
- Area: 255
- Dimensions: 17 x 15
Kitchen
- Features: Quartz Counters, Eat-in Kitchen, Window Treatment, Kitchen Island, Wood Cabinets, Laminate Floor
- Area: 210
- Dimensions: 15 x 14
Living room
- Area: 0
- Dimensions: 0 x 0
Office
- Area: 0
- Dimensions: 0 x 0
Heating
- Forced Air, Gas
Cooling
- Ceiling Fan(s), Central Air
Appliances
- Included: Dishwasher, Disposal, Microwave, Oven/Range, Refrigerator, Gas Water Heater
Features
- High Ceilings, Vaulted Ceiling(s)
- Windows: Vinyl, Insulated Windows, Skylight(s)
- Basement: Crawl Space
Interior area
- Total structure area: 2,058
- Total interior livable area: 2,058 sqft
Property
Parking
- Total spaces: 2
- Parking features: Garage Door Opener
- Attached garage spaces: 2
Features
- Levels: One
- Stories: 1
- Fencing: Privacy
Lot
- Size: 0.5 Acres
- Dimensions: 84 x 220
- Features: .5 to .9 Acres
Details
- Parcel number: A0700008000110
- Zoning description: Residential
Construction
Type & style
- Home type: SingleFamily
- Architectural style: Traditional
- Property subtype: Single Family Residence
Materials
- Brick, Vinyl Siding
- Foundation: Block
- Roof: Shingle
Condition
- New construction: No
- Year built: 2005
Utilities & green energy
- Gas: Natural
- Sewer: Public Sewer
- Water: Public
Community & HOA
HOA
- Has HOA: No
Location
- Region: Fairfield
Financial & listing details
- Price per square foot: $170/sqft
- Tax assessed value: $270,000
- Annual tax amount: $3,586
- Date on market: 8/17/2026
- Listing terms: No Special Financing
Estimated market value
Not available
Estimated sales range
Not available
Not available
Price history
| Date | Event | Price |
|---|---|---|
| 10/10/2026 | Pending sale | $348,900$170/sqft |
Source:  Cincy MLS #1890703 Report a problem Cincy MLS #1890703 Report a problem | ||
| 9/30/2026 | Price change | $348,900-0.3%$170/sqft |
Source: Cincy MLS #1890703 Report a problem | ||
| 8/17/2026 | Listed for sale | $350,000+29.6%$170/sqft |
Source: Cincy MLS #1890703 Report a problem | ||
| 4/25/2022 | Sold | $270,000+3.8%$131/sqft |
Source: Cincy MLS #1732352 Report a problem | ||
| 3/18/2022 | Pending sale | $260,000+36.8%$126/sqft |
Source: Cincy MLS #1732352 Report a problem | ||
| 11/5/2019 | Listing removed | $190,000$92/sqft |
Source: Comey & Shepherd #1635908 Report a problem | ||
| 10/25/2019 | Price change | $190,000-15.6%$92/sqft |
Source: Comey & Shepherd #1635908 Report a problem | ||
| 9/10/2019 | Price change | $225,000-4.3%$109/sqft |
Source: Comey & Shepherd #1635908 Report a problem | ||
| 9/6/2019 | Listed for sale | $235,000$114/sqft |
Source: Comey & Shepherd #1635908 Report a problem | ||
Public tax history
| Year | Property taxes | Tax assessment |
|---|---|---|
| 2025 | $3,586 +0.6% | $94,500 |
| 2024 | $3,563 +1.9% | $94,500 |
| 2023 | $3,497 +13% | $94,500 +50.3% |
| 2022 | $3,095 +14.8% | $62,890 +1.6% |
| 2021 | $2,695 -3.8% | $61,930 |
| 2020 | $2,803 +7% | $61,930 +3.3% |
| 2019 | $2,619 +1.8% | $59,980 |
| 2018 | $2,572 +12% | $59,980 |
| 2017 | $2,295 -4.8% | $59,980 +11.1% |
| 2016 | $2,410 +5% | $53,970 |
| 2015 | $2,296 +15.2% | $53,970 |
| 2014 | $1,994 | $53,970 +8.2% |
| 2013 | $1,994 +1.3% | $49,870 |
| 2012 | $1,968 | $49,870 -14.1% |
| 2011 | $1,968 +6.9% | $58,030 -5.8% |
| 2010 | $1,840 +2.8% | $61,621 |
| 2009 | $1,791 -4.2% | $61,621 -5.5% |
| 2008 | $1,869 -28.4% | $65,212 +4.4% |
| 2007 | $2,611 +58.6% | $62,482 +65.3% |
| 2006 | $1,647 +222.4% | $37,790 +216.9% |
| 2005 | $511 +16.5% | $11,925 +20.6% |
| 2004 | $438 +12.9% | $9,885 |
| 2003 | $388 +5.8% | $9,885 |
| 2002 | $367 +4.5% | $9,885 +15.2% |
| 2001 | $351 -4% | $8,579 |
| 2000 | $366 | $8,579 |
Find assessor info on the county website
Monthly payment
Est. payment
Payment breakdown
Explore the cost of this home by adjusting the details. Changes won't be saved.Climate risks
Neighborhood: 45014
Similar homes
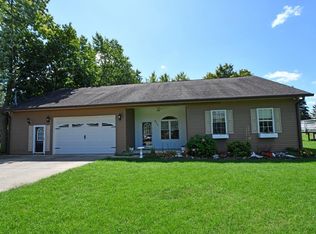
- $315,0003 bd2 ba1.1k sqft447 Blackburn Ave, Fairfield, OH 45014For Sale

 MLS ID #1896385, Teresa Durbin, Sibcy Cline, Inc.. Cincy MLS
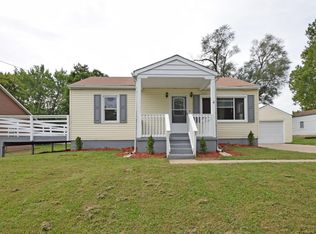
 - $369,0003 bd3 ba1.7k sqft5289 Charlene Ave, Fairfield, OH 45014For Sale
 MLS ID #1895175, Jackson Brosier, NavX Realty, LLC. Cincy MLS
 - $325,0004 bd3 ba1.9k sqft11962 Cedarcreek Dr, Cincinnati, OH 45240For Sale
 MLS ID #1895494, Bryan Smith, eXp Realty. Cincy MLS
 - $295,0003 bd2 ba1.3k sqft5978 Ricky Dr, Fairfield, OH 45014For Sale
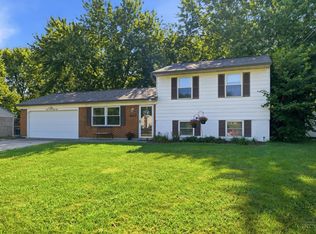 MLS ID #1890975, Heather R Garland, Plum Tree Realty. Cincy MLS
 - $329,9004 bd3 ba2.1k sqft1815 NW Washington Blvd, Hamilton, OH 45013For SaleMLS ID #1887737, Amy L. Markowski, Real of Ohio. Cincy MLS
- $375,0004 bd3 ba2.5k sqft8838 Steeplechase Way, West Chester, OH 45069For SaleMLS ID #1892457, Megan Driscoll, Keller Williams Advisors. Cincy MLS
- $346,9004 bd2 ba2.1k sqft533 Smiley Ave, Cincinnati, OH 45246For SaleMLS ID #1892124, Dan Weber, Plum Tree Realty. Cincy MLS
- $315,0005 bd3 ba2.2k sqft1769 Acreview Dr, Cincinnati, OH 45240For SaleMLS ID #1892759, Dana Smith, Coldwell Banker Realty. Cincy MLS
- $385,0003 bd2 ba2.2k sqft4925 Springdale Rd, Cincinnati, OH 45251For SaleMLS ID #1896178, Daniel Baron, Keller Williams Advisors. Cincy MLS
- $295,0004 bd3 ba2k sqft1727 John Gray Rd, Cincinnati, OH 45240For SaleMLS ID #1891585, Myrkol L. Bolden, Keller Williams Pinnacle Group. Cincy MLS
- $275,0003 bd2 ba1.6k sqft1711 John Gray Rd, Cincinnati, OH 45240For SaleMLS ID #1896061, Jeanne M DeBord, Keller Williams Advisors. Cincy MLS
- $399,9994 bd3 ba2.4k sqft6067 Day Rd, Cincinnati, OH 45252For SaleMLS ID #1890745, Mark Schupp, Sibcy Cline, Inc.. Cincy MLS
- $374,9003 bd3 ba1.9k sqft6536 Springmyer Dr, Cincinnati, OH 45248For SaleMLS ID #1895433, Andrew J Childs, Coldwell Banker Realty. Cincy MLS
- $370,0003 bd3 ba1.5k sqft5686 Farm Field Dr, Mason, OH 45040For SaleMLS ID #1896226, Scott Baker, Coldwell Banker Realty. Cincy MLS
- $325,0004 bd3 ba2.4k sqft4177 W Fork Rd, Cincinnati, OH 45247For SaleMLS ID #1893305, Nicole Wimmer, RE/MAX United Associates. Cincy MLS
- $393,0003 bd3 ba1.8k sqft6404 Tylersville Rd, West Chester, OH 45069For SaleMLS ID #1890658, Joseph Arbino, Keller Williams Advisors. Cincy MLS
- $255,0003 bd1 ba1.1k sqft1646 Biscayne Dr, Hamilton, OH 45013For SaleMLS ID #1895941, Bobbie Drew, Huff Realty. Cincy MLS
- $359,9003 bd3 ba2.9k sqft8255 Lakevalley Dr, Cincinnati, OH 45247For SaleMLS ID #1888592, Anne S. Uchtman, eXp Realty. Cincy MLS
- $289,9003 bd3 ba1.6k sqft1766 Miles Rd, Cincinnati, OH 45231For SaleMLS ID #1889417, Sarah Nare, The Six Realty, LLC. Cincy MLS
- $308,0003 bd1 ba1.7k sqft315 S Mill St, Seven Mile, OH 45062For SaleMLS ID #1889972, Alyson L. Reed, Coldwell Banker Heritage. Cincy MLS
