NEW HOLIDAY PRICING! QUICK MOVE-IN OPPORTUNITY IN HERITAGE GREEN BY DREES HOMES!
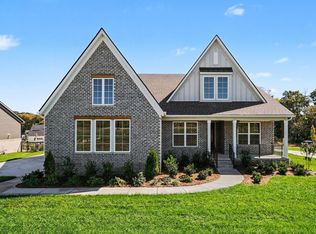
Discover the Kinsley, an exceptional quick move-in home designed to adapt beautifully to every stage of life. Situated on a generously sized homesite in Heritage Green, this thoughtfully crafted residence blends flexibility, luxury, and everyday functionality with the quality craftsmanship Drees Homes is known for.
Offering 4 Bedrooms, 3 baths, and a spacious 3-car side-entry garage, the Kinsley provides abundant space for families, entertaining, working from home, and hosting guests. Open-concept living areas create a bright and welcoming atmosphere filled with natural light, while thoughtful design details make everyday living effortless. At the heart of the home, the gourmet kitchen flows seamlessly into the main gathering spaces, creating the perfect setting for everything from holiday celebrations to quiet evenings at home.
The private owner's suite serves as a luxurious retreat, featuring a spa-inspired bath, oversized walk-in closet, and the comfort and convenience today's buyers are seeking. Upstairs, an expansive game room offers endless possibilities for movie nights, recreation, a media space, playroom, or additional living area to fit your lifestyle.
Enjoy the benefits of brand-new construction without the wait. Nestled within Heritage Green, residents appreciate larger homesites, beautiful streetscapes, and a peaceful setting just minutes from downtown Columbia, shopping, dining, and major commuter routes.
Brand-new holiday pricing makes this an incredible opportunity to own a new Drees Home in Heritage Green. Financing incentives may be available through our preferred lender. Contact the sales team for current pricing, incentive details, and a private tour.
Active
$679,990
598 Baker Rd, Columbia, TN 38401
4beds
2,851sqft
Single Family Residence, Residential
Built in 2027
0.4 Acres Lot
$-- Zestimate®
$239/sqft
$85/mo HOA
What's special
- 1 day
- 54
- 6
Likely to sell faster than
Zillow last checked:
Listing updated:
Listed by:
Kierston Bednar 931-385-5174,
Drees Homes 615-371-9750
Source: RealTracs MLS as distributed by MLS GRID,MLS#: 3639279
Facts & features
Interior
Bedrooms & bathrooms
- Bedrooms: 4
- Bathrooms: 3
- Full bathrooms: 3
- Main level bedrooms: 2
Bedroom 1
- Area: 221 Square Feet
- Dimensions: 17x13
Bedroom 2
- Area: 156 Square Feet
- Dimensions: 12x13
Bedroom 3
- Area: 169 Square Feet
- Dimensions: 13x13
Bedroom 4
- Area: 156 Square Feet
- Dimensions: 12x13
Dining room
- Area: 160 Square Feet
- Dimensions: 16x10
Living room
- Area: 304 Square Feet
- Dimensions: 16x19
Other
- Features: Office
- Area: 132 Square Feet
- Dimensions: 12x11
Other
- Features: Media Room
- Area: 320 Square Feet
- Dimensions: 20x16
Heating
- Central, Natural Gas
Cooling
- Central Air
Appliances
- Included: Gas Oven, Gas Range, Dishwasher, Disposal, ENERGY STAR Qualified Appliances, Microwave, Stainless Steel Appliance(s)
- Laundry: Electric Dryer Hookup, Washer Hookup
Features
- Extra Closets, High Ceilings, Open Floorplan, Pantry, Smart Thermostat, Walk-In Closet(s)
- Flooring: Carpet, Luxury Vinyl
- Basement: None
Interior area
- Total structure area: 2,851
- Total interior livable area: 2,851 sqft
- Finished area above ground: 2,851
Property
Parking
- Total spaces: 2
- Parking features: Garage Faces Side
- Garage spaces: 2
Features
- Levels: Two
- Stories: 2
- Patio & porch: Patio, Covered, Porch
Lot
- Size: 0.4 Acres
- Features: Level
- Topography: Level
Details
- Special conditions: Standard
Construction
Type & style
- Home type: SingleFamily
- Property subtype: Single Family Residence, Residential
Materials
- Hardboard Siding, Brick, Ducts Professionally Air-Sealed
Condition
- New construction: Yes
- Year built: 2027
Utilities & green energy
- Sewer: Public Sewer
- Water: Public
- Utilities for property: Natural Gas Available, Water Available, Underground Utilities
Green energy
- Energy efficient items: Attic Fan, HVAC, Windows, Thermostat, Water Heater
- Indoor air quality: Contaminant Control
Community & HOA
Community
- Subdivision: Heritage Green
HOA
- Has HOA: Yes
- Amenities included: Playground, Sidewalks, Underground Utilities
- Services included: Maintenance Grounds
- HOA fee: $85 monthly
- Second HOA fee: $425 one time
Location
- Region: Columbia
Financial & listing details
- Price per square foot: $239/sqft
- Annual tax amount: $1,800
- Date on market: 11/20/2026
- Date available: 02/14/2027
Estimated market value
Not available
Estimated sales range
Not available
Not available
Price history
| Date | Event | Price |
|---|---|---|
| 11/20/2026 | Listed for sale | $679,990-7.4%$239/sqft |
Source:  RealTracs MLS as distributed by MLS GRID #3639279 Report a problem | ||
| 3/4/2026 | Listing removed | $733,990$257/sqft |
Source: RealTracs MLS as distributed by MLS GRID #3121386 Report a problem | ||
| 2/20/2026 | Price change | $733,990-3.3%$257/sqft |
Source: RealTracs MLS as distributed by MLS GRID #3121386 Report a problem | ||
| 2/3/2026 | Listed for sale | $758,900$266/sqft |
Source: RealTracs MLS as distributed by MLS GRID #3121386 Report a problem | ||
| 2/3/2026 | Listing removed | $758,900$266/sqft |
Source: RealTracs MLS as distributed by MLS GRID #3079625 Report a problem | ||
| 1/11/2026 | Listed for sale | $758,900$266/sqft |
Source: RealTracs MLS as distributed by MLS GRID #3079625 Report a problem | ||
Public tax history
Tax history is unavailable.
Monthly payment
Est. payment
Payment breakdown
Explore the cost of this home by adjusting the details. Changes won't be saved.Climate risks
Neighborhood: 38401
Nearby schools
Schools provided by the listing agent
- Elementary: R Howell Elementary
- Middle: E. A. Cox Middle School
- High: Battle Creek High School
Source: RealTracs MLS as distributed by MLS GRID. This data may not be complete. We recommend contacting the local school district to confirm school assignments for this home.


Similar homes
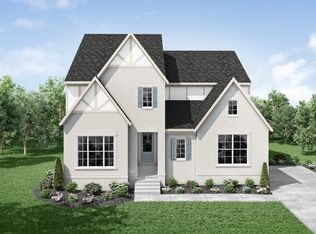
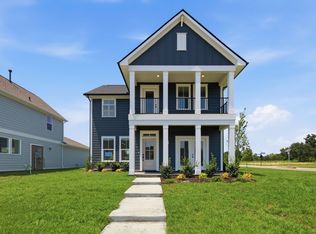
- $715,9004 bd3 ba2.6k sqft594 Baker Rd, Columbia, TN 38401New Construction
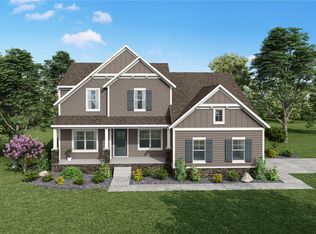
 MLS ID #3639300, Kierston Bednar. RealTracs MLS as distributed by MLS GRID
- $729,9904 bd3 ba3.3k sqft610 Baker Rd, Columbia, TN 38401New Construction
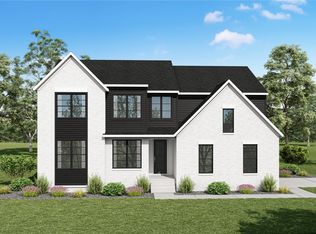 MLS ID #3639281, Kierston Bednar. RealTracs MLS as distributed by MLS GRID
- $699,9903 bd4 ba2.6k sqft576 Baker Rd, Columbia, TN 38401New Construction
 RealTracs MLS as distributed by MLS GRID
- from $728,9004 bd3 ba2.8k sqftKINSLEY Plan, Heritage Green, Columbia, TN 38401New Construction
 Drees Homes
- $569,9004 bd3 ba2.3k sqft2372 Sowell Mill Pike, Columbia, TN 38401For SaleMLS ID #3631420, Wanda Kay Daughrity GRI, CRS. RealTracs MLS as distributed by MLS GRID
- $649,9905 bd4 ba3.2k sqft1726 Merkel Rd, Columbia, TN 38401New ConstructionRealTracs MLS as distributed by MLS GRID
- $699,9905 bd5 ba2.8k sqft340 Harvest Point Blvd, Spring Hill, TN 37174New ConstructionMLS ID #3639647, Michael D. Williams. RealTracs MLS as distributed by MLS GRID
- $638,2955 bd4 ba2.8k sqft2032 Bennett Creek Dr Lot 1182, Columbia, TN 38401New ConstructionMLS ID #3247108, Noble Cummings. RealTracs MLS as distributed by MLS GRID
- $577,5375 bd4 ba2.8k sqft1044 Bluestem Rd Lot 1044, Columbia, TN 38401New ConstructionRealTracs MLS as distributed by MLS GRID
- $599,9904 bd3 ba2.5k sqft5003 Wild Oat Cir, Spring Hill, TN 37174New ConstructionMLS ID #3639638, Michael D. Williams. RealTracs MLS as distributed by MLS GRID
- $581,9904 bd3 ba2.5k sqft5029 Wild Oat Cir, Spring Hill, TN 37174New ConstructionMLS ID #3639649, Michael D. Williams. RealTracs MLS as distributed by MLS GRID
- $574,9904 bd3 ba2.3k sqft5005 Wild Oat Cir, Spring Hill, TN 37174New ConstructionMLS ID #3639641, Michael D. Williams. RealTracs MLS as distributed by MLS GRID
- $556,9904 bd3 ba2.3k sqft5027 Wild Oat Cir, Spring Hill, TN 37174New ConstructionMLS ID #3639650, Michael D. Williams. RealTracs MLS as distributed by MLS GRID
- $555,0002 bd2 ba1.5k sqft787 Theta Pike, Columbia, TN 38401For SaleMLS ID #3256279, Bo Fuller. RealTracs MLS as distributed by MLS GRID
- $404,9904 bd3 ba1.8k sqft2212 Cheltenham Pl, Columbia, TN 38401New ConstructionMLS ID #3639667, Jeff James. RealTracs MLS as distributed by MLS GRID
