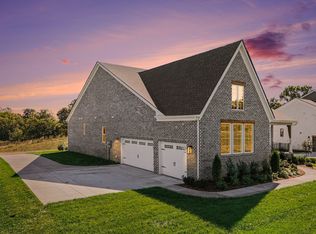
TO BE BUILT and QUICK MOVE INS available NOW! Discover the Leighland by Drees Homes, a beautifully designed floor plan offering the perfect blend of luxury, flexibility, and everyday comfort. With multiple personalization options, spacious gathering areas, and impressive indoor-outdoor living possibilities, buyers can tailor the home to fit their unique lifestyle. Located in Heritage Green, a premier new-home community featuring large homesites and attractive streetscapes, residents enjoy convenient access to downtown Columbia, schools, dining, and commuter routes.
Active
$728,900
622 Baker Rd, Columbia, TN 38401
4beds
2,851sqft
Single Family Residence, Residential
Built in 2026
0.38 Acres Lot
$-- Zestimate®
$256/sqft
$85/mo HOA
What's special
Spacious gathering areasLarge homesitesImpressive indoor-outdoor living possibilitiesBeautifully designed floor planAttractive streetscapes
- 2 days
- 5
- 0
Zillow last checked:
Listing updated:
Listed by:
Kierston Bednar 931-385-5174,
Drees Homes 615-371-9750
Source: RealTracs MLS as distributed by MLS GRID,MLS#: 3637188
Facts & features
Interior
Bedrooms & bathrooms
- Bedrooms: 4
- Bathrooms: 3
- Full bathrooms: 3
- Main level bedrooms: 2
Heating
- Central, Natural Gas
Cooling
- Central Air
Appliances
- Included: Gas Oven, Gas Range, Dishwasher, Disposal, ENERGY STAR Qualified Appliances, Microwave, Stainless Steel Appliance(s)
- Laundry: Electric Dryer Hookup, Washer Hookup
Features
- Flooring: Carpet, Luxury Vinyl, Tile
- Basement: None
Interior area
- Total structure area: 2,851
- Total interior livable area: 2,851 sqft
- Finished area above ground: 2,851
Property
Parking
- Total spaces: 2
- Parking features: Garage Door Opener, Garage Faces Side
- Garage spaces: 2
Features
- Levels: One
- Stories: 2
- Patio & porch: Porch, Covered, Patio
- Exterior features: Smart Light(s), Smart Lock(s)
- Pool features: Association
Lot
- Size: 0.38 Acres
- Features: Level, Private
- Topography: Level,Private
Details
- Special conditions: Standard
- Other equipment: Irrigation System
Construction
Type & style
- Home type: SingleFamily
- Property subtype: Single Family Residence, Residential
Materials
- Hardboard Siding, Brick, Ducts Professionally Air-Sealed
Condition
- New construction: Yes
- Year built: 2026
Utilities & green energy
- Sewer: Public Sewer
- Water: Public
- Utilities for property: Natural Gas Available, Water Available, Underground Utilities
Green energy
- Energy efficient items: Attic Fan, HVAC, Windows, Thermostat, Water Heater
- Indoor air quality: Contaminant Control
Community & HOA
Community
- Security: Smart Camera(s)/Recording
- Subdivision: Heritage Green
HOA
- Has HOA: Yes
- Amenities included: Dog Park, Playground, Pool, Sidewalks, Underground Utilities
- HOA fee: $85 monthly
Location
- Region: Columbia
Financial & listing details
- Price per square foot: $256/sqft
- Annual tax amount: $1,800
- Date on market: 11/16/2026
Estimated market value
Not available
Estimated sales range
Not available
Not available
Price history
| Date | Event | Price |
|---|---|---|
| 11/16/2026 | Listed for sale | $728,900$256/sqft |
Source:  RealTracs MLS as distributed by MLS GRID #3637188 Report a problem | ||
Public tax history
Tax history is unavailable.
Monthly payment
Est. payment
Payment breakdown
Explore the cost of this home by adjusting the details. Changes won't be saved.Climate risks
Neighborhood: 38401
Nearby schools
Schools provided by the listing agent
- Elementary: R Howell Elementary
- Middle: E. A. Cox Middle School
- High: Battle Creek High School
Source: RealTracs MLS as distributed by MLS GRID. This data may not be complete. We recommend contacting the local school district to confirm school assignments for this home.
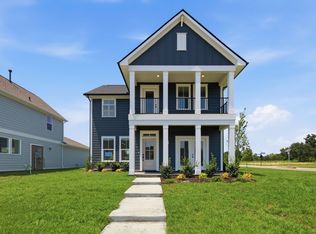
- $489,9903 bd3 ba2.1k sqft766 Caddy Xing, Columbia, TN 38401New Construction
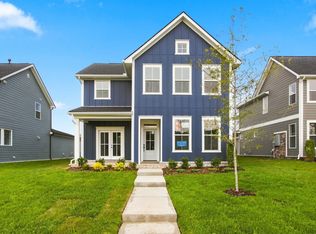
- $399,9903 bd3 ba1.8k sqft764 Caddy Xing, Columbia, TN 38401New Construction

- $449,9903 bd3 ba2.4k sqft762 Caddy Xing, Columbia, TN 38401New Construction

- $429,9903 bd3 ba2.1k sqft760 Caddy Xing, Columbia, TN 38401New Construction
Similar homes
- $716,9004 bd4 ba2.9k sqft614 Baker Rd, Columbia, TN 38401New Construction

 MLS ID #3637187, Kierston Bednar. RealTracs MLS as distributed by MLS GRID
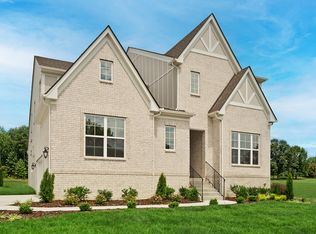
- $749,9904 bd3 ba2.8k sqft568 Baker Rd, Columbia, TN 38401New Construction
 MLS ID #3637744, Angela McAdams. RealTracs MLS as distributed by MLS GRID
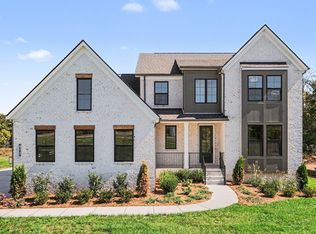
- $729,9904 bd4 ba2.9k sqft572 Baker Rd, Columbia, TN 38401New Construction
 RealTracs MLS as distributed by MLS GRID
- $749,9903 bd4 ba2.6k sqft576 Baker Rd, Columbia, TN 38401New Construction
 RealTracs MLS as distributed by MLS GRID
- $799,9904 bd3 ba3.3k sqft564 Baker Rd, Columbia, TN 38401New ConstructionRealTracs MLS as distributed by MLS GRID
- $639,9904 bd3 ba3.1k sqft836 Drivers Cir, Columbia, TN 38401New ConstructionRealTracs MLS as distributed by MLS GRID
- $589,9904 bd3 ba2.8k sqft835 Drivers Cir, Columbia, TN 38401New ConstructionRealTracs MLS as distributed by MLS GRID
- $749,9954 bd3 ba2.8k sqft971 Nashs Nook, Columbia, TN 38401For SaleMLS ID #3592131, Joni Miller. RealTracs MLS as distributed by MLS GRID
- $729,9004 bd4 ba3.5k sqft847 Nathan Dr, Columbia, TN 38401For SaleMLS ID #3632825, Kerry Harris. RealTracs MLS as distributed by MLS GRID
- $749,0004 bd3 ba2.8k sqft1056 Pretender Way, Columbia, TN 38401For SaleMLS ID #3529164, Tammie White, Broker. RealTracs MLS as distributed by MLS GRID
- $700,0003 bd3 ba2.9k sqft3004 Viewpointe Way, Columbia, TN 38401For SaleMLS ID #3244701, Laurie Hendrickson. RealTracs MLS as distributed by MLS GRID
- $650,0004 bd3 ba2.4k sqft650 Josef Cir, Columbia, TN 38401For SaleMLS ID #3278595, Miciah Viel. RealTracs MLS as distributed by MLS GRID
- $459,9903 bd3 ba2.4k sqft756 Caddy Xing, Columbia, TN 38401New ConstructionRealTracs MLS as distributed by MLS GRID
- $724,9003 bd3 ba3.1k sqft629 Blue Ridge Dr, Columbia, TN 38401For SaleMLS ID #3528882, Betty S. Hall. RealTracs MLS as distributed by MLS GRID
- $579,9903 bd3 ba2.3k sqft837 Drivers Cir, Columbia, TN 38401New ConstructionRealTracs MLS as distributed by MLS GRID
