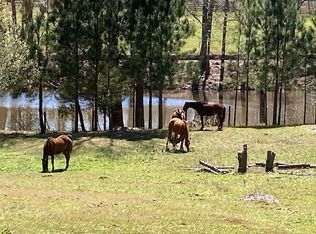
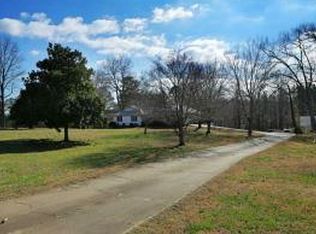
Nestled on 2 private acres of beautifully landscaped grounds, this modern farmhouse-inspired retreat offers the perfect balance of peaceful North Georgia living and refined comfort. Designed with both style and functionality in mind, the open-concept layout creates a seamless flow between the living, dining, and kitchen areas, ideal for everyday living and entertaining. The chef's kitchen features an oversized center island, high-end appliances, and ample cabinetry, anchoring the heart of the home. A standout feature is the expansive back porch, designed for year-round enjoyment, with a full-width remote-controlled screen system, built-in heaters, and a stunning 16-foot sliding glass door that opens approximately three-quarters of the way, creating a true indoor-outdoor living experience. With 3 bedrooms and 3 full baths, this home brings together space, design, and functionality in all the right ways.
Active
Price cut: $45K (9/20)
$1,350,000
598 Roper Rd, Canton, GA 30115
3beds
3,772sqft
Single Family Residence
Built in 2023
2 Acres Lot
$1,319,900 Zestimate®
$358/sqft
$-- HOA
What's special
Open-concept layoutOversized center islandFull-width remote-controlled screen systemHigh-end appliancesAmple cabinetryExpansive back porchBuilt-in heaters
- 165 days
- 1,205
- 130
Zillow last checked:
Listing updated:
Listed by:
Renatta Goduto 917-699-5586,
Harry Norman Realtors
Source: GAMLS,MLS#: 10753733
Facts & features
Interior
Bedrooms & bathrooms
- Bedrooms: 3
- Bathrooms: 3
- Full bathrooms: 3
- Main level bathrooms: 3
- Main level bedrooms: 3
Rooms
- Room types: Bonus Room, Exercise Room, Laundry, Family Room
Dining room
- Features: Seats 12+
Kitchen
- Features: Breakfast Area, Kitchen Island, Pantry, Solid Surface Counters, Walk-in Pantry
Heating
- Forced Air
Cooling
- Central Air
Appliances
- Included: Double Oven, Dishwasher, Microwave, Oven/Range (Combo), Refrigerator, Stainless Steel Appliance(s), Cooktop, Electric Water Heater
- Laundry: Mud Room
Features
- Double Vanity, High Ceilings, Master On Main Level, Tile Bath
- Flooring: Tile
- Windows: Double Pane Windows
- Basement: None
- Number of fireplaces: 1
- Fireplace features: Living Room, Masonry, Gas Starter
- Common walls with other units/homes: No Common Walls
Interior area
- Total structure area: 3,772
- Total interior livable area: 3,772 sqft
- Finished area above ground: 3,772
- Finished area below ground: 0
Property
Parking
- Total spaces: 2
- Parking features: Garage
- Has garage: Yes
Accessibility
- Accessibility features: Accessible Full Bath, Accessible Kitchen, Other
Features
- Levels: One
- Stories: 1
- Patio & porch: Porch, Screened, Patio
- Exterior features: Other
- Fencing: Back Yard,Wood
- On waterfront: Yes
- Waterfront features: Creek
Lot
- Size: 2 Acres
- Features: Level, Open Lot
- Residential vegetation: Cleared, Grassed
Details
- Additional structures: Other
- Parcel number: 02N08 073 D
Construction
Type & style
- Home type: SingleFamily
- Architectural style: Ranch,Traditional
- Property subtype: Single Family Residence
Materials
- Other
- Foundation: Slab
- Roof: Composition
Condition
- Resale
- New construction: No
- Year built: 2023
Utilities & green energy
- Electric: 220 Volts
- Sewer: Septic Tank
- Water: Public
- Utilities for property: Cable Available, Electricity Available, High Speed Internet, Natural Gas Available, Sewer Available, Phone Available, Sewer Connected, Water Available, Other
Green energy
- Energy efficient items: Thermostat, Windows
- Energy generation: Geothermal
Community & HOA
Community
- Features: Street Lights
- Security: Carbon Monoxide Detector(s), Smoke Detector(s)
- Subdivision: None
HOA
- Has HOA: No
- Services included: None
Location
- Region: Canton
Financial & listing details
- Price per square foot: $358/sqft
- Tax assessed value: $1,140,600
- Annual tax amount: $11,981
- Date on market: 5/6/2026
- Cumulative days on market: 165 days
- Listing agreement: Exclusive Right To Sell
- Listing terms: Cash,Conventional
- Electric utility on property: Yes
Estimated market value
$1,319,900
$1.25M - $1.39M
$4,142/mo
Price history
| Date | Event | Price |
|---|---|---|
| 10/16/2026 | Pending sale | $1,350,000$358/sqft |
Source:  FMLS GA #7762036 Report a problem FMLS GA #7762036 Report a problem | ||
| 9/20/2026 | Price change | $1,350,000-3.2%$358/sqft |
Source: FMLS GA #7762036 Report a problem | ||
| 7/5/2026 | Price change | $1,395,000-2.1%$370/sqft |
Source: FMLS GA #7762036 Report a problem | ||
| 5/17/2026 | Price change | $1,425,000-5%$378/sqft |
Source: FMLS GA #7762036 Report a problem | ||
| 5/6/2026 | Listed for sale | $1,500,000$398/sqft |
Source:  GAMLS #10753733 Report a problem GAMLS #10753733 Report a problem | ||
Public tax history
| Year | Property taxes | Tax assessment |
|---|---|---|
| 2025 | $11,977 +412.7% | $456,240 +412.9% |
| 2024 | $2,336 +19.9% | $88,960 +20% |
| 2023 | $1,949 | $74,160 |
| 2022 | $1,949 | $74,160 |
Find assessor info on the county website
Monthly payment
Est. payment
Payment breakdown
Explore the cost of this home by adjusting the details. Changes won't be saved.Climate risks
Neighborhood: 30115
Nearby schools
Schools provided by the listing agent
- Elementary: Avery
- Middle: Creekland
- High: Creekview
Source: GAMLS. This data may not be complete. We recommend contacting the local school district to confirm school assignments for this home.
Similar homes
- $1,169,0005 bd4 ba3.8k sqft206 Maggies Rd, Canton, GA 30115Active
 MLS ID #10840001, Katherine Frazier, BHHS Georgia Properties. GAMLS
 - $1,194,5005 bd4 ba3.3k sqft105 Dallas Mark Dr, Canton, GA 30115New Construction
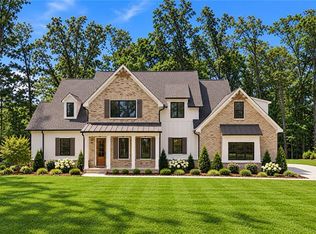
 FMLS GA
 - $1,499,0004 bd3 ba3.1k sqft889 Freehome Rd, Canton, GA 30115For Sale
 MLS ID #7850767, Andrea Cueny, Armont Real Estate. FMLS GA
 - $899,0004 bd4 ba4.2k sqft132 Dogwood Lake Trl, Alpharetta, GA 30004For Sale
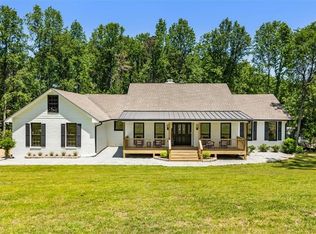 MLS ID #7851072, Martijn Eradus, HomeSmart. FMLS GA
 - $1,235,0005 bd5 ba5k sqft1670 Highgrove Club Dr, Milton, GA 30004For SaleMLS ID #7853755, Sarah Wilkins, Atlanta Fine Homes Sotheby's International. FMLS GA
- $1,300,0004 bd4 ba4.2k sqft15850 Burdette Ct, Milton, GA 30004For SaleMLS ID #7834737, Bonnie Smith, Atlanta Fine Homes Sotheby's International. FMLS GA
- $875,0006 bd5 ba3.6k sqft1585 Roper Rd, Canton, GA 30115For SaleMLS ID #7848527, Kevin Perez, Virtual Properties Realty. Biz. FMLS GA
- $1,399,9005 bd6 ba4.6k sqft679 Jack Page Ln, Canton, GA 30115New ConstructionMLS ID #7819213, Ashley Callahan, RE/MAX Town and Country. FMLS GA
- $1,450,0004 bd5 ba4k sqft239 Aberdeen Way, Woodstock, GA 30188New ConstructionMLS ID #7834145, Kelly Mowry, Atlanta Communities. FMLS GA
- $1,045,0005 bd6 ba4.3k sqft214 Heritage Town Pkwy, Canton, GA 30115For SaleMLS ID #7804917, Ashley Callahan, RE/MAX Town and Country. FMLS GA
- $1,249,0005 bd5 ba5.5k sqft170 Farm Gate Dr, Woodstock, GA 30188ActiveMLS ID #10778234, Kristy Fairall, Atlanta Communities. GAMLS
- $1,995,0005 bd6 ba5.4k sqft203 Memory Ln, Canton, GA 30115New ConstructionMLS ID #7854341, Louis Cloete, Georgia Premier Realty Team Inc.. FMLS GA
- $1,495,0004 bd4 ba3.2k sqft150 Mayfield Rd, Alpharetta, GA 30009For SaleMLS ID #7831707, Wendy Mullins, Atlanta Fine Homes Sotheby's International. FMLS GA
- $1,173,5324 bd5 ba4k sqft7744 Turner Rd, Woodstock, GA 30188New ConstructionMLS ID #7847604, Karen Roeder, Windsong Realty, LLC. FMLS GA
- $1,575,0006 bd5 ba5k sqft13390 Bishops Ct, Roswell, GA 30075ActiveMLS ID #10849175, Reid Casey II, The Rezerve. GAMLS
- $1,250,0004 bd4 ba3.6k sqft7445 Fox Hat Ln, Cumming, GA 30028For SaleMLS ID #7783584, Gordie Lazich, Big Canoe Real Estate Company, LLC. FMLS GA
- $1,000,0004 bd3 ba3.8k sqft500 Taymack Farm Ct, Woodstock, GA 30188For SaleMLS ID #7848696, Monica Blanco, Peachtree Town & Country. FMLS GA
- $1,650,0004 bd5 ba5.3k sqft9290 Prestwick Club Dr, Johns Creek, GA 30097For SaleMLS ID #7855352, Kelly B Rosen, Keller Williams Realty Atlanta Partners. FMLS GA
- $1,350,0005 bd5 ba4.1k sqft1128 Atcheson Ln, Atlanta, GA 30338For SaleMLS ID #7792429, Shannon Inhouse, Beacham and Company. FMLS GA
- $800,0006 bd5 ba4.7k sqft757 Bridgeview Dr, Holly Springs, GA 30115ActiveMLS ID #10843103, Brittany Niehoff, ERA Sunrise Realty. GAMLS
