Great Opportunity to own a Four sided brick single level home that includes 4 bedrooms and 2 baths which includes an updated kitchen with beautiful granite and backsplash, hall bath and a primary suite bath. All new ceiling fans throughout the home. There's a Huge great room with New carpet and a cozy fireplace that opens onto a screened back deck and a large .4 acre lot. This well-kept home offers an easy flow for everyday living & entertaining. The updated kitchen next to the large great room is the heart of the home with room to cook and gather for family time, holidays or quiet evenings. Just off the great room is a screened back deck extending the living space to the outdoors. A comfortable spot for morning coffee, evening meals or just enjoying the backyard with nice shade trees. The primary suite has it's own updated bath, that includes new faucets, light fixtures, and new tile, for a quite retreat away from the rest of the home. The main part of the home has beautiful hardwood floors that flows throughout. The back lawn includes a large solid workshop, patio area and a large garden area for growing vegetables, flowers or simply more green space. The large lot offers privacy & room to spread out while still being in an established neighborhood. This is a practical home with updates where they count, a screened deck off the great room and an outdoor space that is hard to find. Don't miss this chance to own a home that is well priced and beautiful!!
Pending
$275,000
775 Old Alabama Rd SW, Mableton, GA 30126
4beds
2,090sqft
Single Family Residence
Built in 1960
0.4 Acres Lot
$270,100 Zestimate®
$132/sqft
$-- HOA
What's special
Cozy fireplacePatio areaScreened back deck
- 21 days
- 1,209
- 142
Likely to sell faster than
Zillow last checked:
Listing updated:
Listed by:
Barbara Rice 770-309-7789,
Hope Realty
Source: GAMLS,MLS#: 10869818
Facts & features
Interior
Bedrooms & bathrooms
- Bedrooms: 4
- Bathrooms: 2
- Full bathrooms: 2
- Main level bathrooms: 2
- Main level bedrooms: 4
Rooms
- Room types: Great Room
Kitchen
- Features: Breakfast Area, Breakfast Bar, Country Kitchen, Solid Surface Counters
Heating
- Central
Cooling
- Central Air
Appliances
- Included: Dryer, Microwave, Oven/Range (Combo), Refrigerator, Washer
- Laundry: In Basement, Upper Level
Features
- Master On Main Level
- Flooring: Carpet, Hardwood
- Windows: Double Pane Windows, Window Treatments
- Basement: Crawl Space
- Number of fireplaces: 1
- Fireplace features: Family Room, Masonry
Interior area
- Total structure area: 2,090
- Total interior livable area: 2,090 sqft
- Finished area above ground: 2,090
- Finished area below ground: 0
Property
Parking
- Parking features: Detached, Guest, Off Street, Parking Pad, RV/Boat Parking, Side/Rear Entrance
- Has garage: Yes
- Has uncovered spaces: Yes
Features
- Levels: One
- Stories: 1
- Patio & porch: Deck, Patio, Porch, Screened
Lot
- Size: 0.4 Acres
- Features: Level, Private, Sloped
Details
- Parcel number: 18007900560
Construction
Type & style
- Home type: SingleFamily
- Architectural style: Brick 4 Side,Ranch,Traditional
- Property subtype: Single Family Residence
Materials
- Brick, Stone
- Foundation: Block
- Roof: Composition
Condition
- Resale
- New construction: No
- Year built: 1960
Utilities & green energy
- Sewer: Public Sewer
- Water: Public
- Utilities for property: Cable Available, High Speed Internet, Phone Available
Community & HOA
Community
- Features: None
- Security: Smoke Detector(s)
- Subdivision: Davis W P
HOA
- Has HOA: No
- Services included: None
Location
- Region: Mableton
Financial & listing details
- Price per square foot: $132/sqft
- Tax assessed value: $218,130
- Annual tax amount: $557
- Date on market: 10/8/2026
- Cumulative days on market: 19 days
- Listing agreement: Exclusive Right To Sell
- Listing terms: Cash,Conventional,FHA,VA Loan
Estimated market value
$270,100
$257,000 - $284,000
$2,634/mo
Price history
| Date | Event | Price |
|---|---|---|
| 10/22/2026 | Pending sale | $275,000$132/sqft |
Source:  GAMLS #10869818 Report a problem | ||
| 10/9/2026 | Listed for sale | $275,000$132/sqft |
Source: GAMLS #10869818 Report a problem | ||
Public tax history
| Year | Property taxes | Tax assessment |
|---|---|---|
| 2024 | $557 | $87,252 +13% |
| 2023 | -- | $77,240 +35% |
| 2022 | $1,736 +46.7% | $57,196 +16.3% |
| 2021 | $1,183 -13.3% | $49,172 +9.3% |
| 2020 | $1,366 +454.1% | $44,996 |
| 2019 | $246 +11.2% | $44,996 +22.5% |
| 2018 | $222 | $36,728 +36.7% |
| 2017 | $222 +27.6% | $26,860 |
| 2016 | $174 -5.6% | $26,860 +1.2% |
| 2015 | $184 +4.4% | $26,536 +13.1% |
| 2014 | $176 +1.9% | $23,472 +3.1% |
| 2013 | $173 -1.5% | $22,760 |
| 2012 | $176 -15.9% | $22,760 -27.7% |
| 2011 | $209 +4.6% | $31,472 -20% |
| 2010 | $200 -5.4% | $39,332 -9.5% |
| 2009 | $211 +46.2% | $43,448 |
| 2006 | $144 -2.3% | $43,448 |
| 2005 | $148 +15.1% | $43,448 +16.7% |
| 2004 | $128 -75.7% | $37,244 |
| 2003 | $527 -0.3% | $37,244 |
| 2002 | $529 +84.9% | $37,244 +60.3% |
| 2001 | $286 -15.3% | $23,228 |
| 2000 | $338 | $23,228 |
Find assessor info on the county website
Monthly payment
Est. payment
Payment breakdown
Explore the cost of this home by adjusting the details. Changes won't be saved.Climate risks
Neighborhood: 30126
Nearby schools
Schools provided by the listing agent
- Elementary: Mableton
- Middle: Garrett
- High: Pebblebrook
Source: GAMLS. This data may not be complete. We recommend contacting the local school district to confirm school assignments for this home.
Similar homes
- $250,0003 bd2 ba1.3k sqft1358 Marlene Ln SW, Mableton, GA 30126Active

 MLS ID #10876385, Skyla Hutchins, BHHS Georgia Properties. GAMLS
- $305,0004 bd2 ba1.7k sqft5720 Crabapple Dr SW, Mableton, GA 30126Active
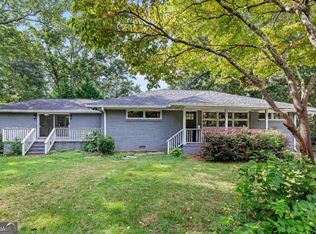 MLS ID #10870788, Melinda Gilstrap, Atlanta Communities. GAMLS
- $329,9004 bd2 ba1.5k sqft5981 Pisgah Rd SW, Mableton, GA 30126Active
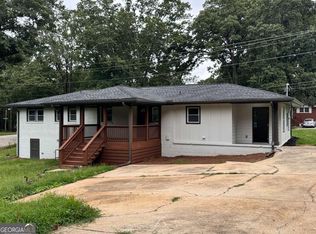 MLS ID #10874122, Stephen Lytle, GPS Property Management LLC. GAMLS
- $269,9004 bd2 ba1.1k sqft411 Pineland Rd SW, Mableton, GA 30126Active
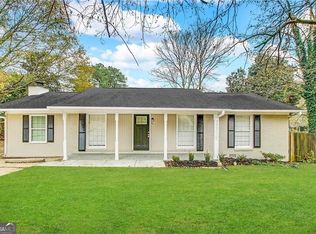 MLS ID #10849228, Chris Hurd, Blue Mountain Realty GA LLC. GAMLS
- $295,0004 bd2 ba1.2k sqft1189 Grace St SW, Mableton, GA 30126ActiveMLS ID #10845687, Harriet Moore, Sandy U. Johnson & Associates. GAMLS
- $279,9003 bd2 ba1k sqft1140 Vonda Ln SW, Mableton, GA 30126ActiveMLS ID #10772067, Robert E Salmons Jr., Entera Realty. GAMLS
- $275,0003 bd1 ba1.5k sqft5830 Garner Rd SW, Mableton, GA 30126Active Under ContractMLS ID #10782412, Tia J Rosser, Redfin Corporation. GAMLS
- $300,0003 bd2 ba1.1k sqft5503 Mollie Ln SW, Mableton, GA 30126ActiveMLS ID #10856502, Oscar Betancourt, Trend Atlanta Realty, Inc.. GAMLS
- $259,9993 bd2 ba1.5k sqft5512 Andrew Dr SW, Mableton, GA 30126ActiveMLS ID #10816552, Michelle Lawson, Atlanta Communities. GAMLS
- $265,0003 bd2 ba1k sqft490 Valley Creek Rd SW, Mableton, GA 30126ActiveMLS ID #10857457, Jackye Mumphrey, Keller Williams Realty Cityside. GAMLS
- $249,9003 bd1 ba1.2k sqft425 Francis Cir SW, Mableton, GA 30126For Sale
 MLS ID #7850587, Greg Richardson, Blue Lake Realty. FMLS GA
- $244,9003 bd2 ba1.3k sqft5750 Brenda Dr SW, Mableton, GA 30126ActiveMLS ID #10851059, Jan W Kilgore, SmallTown Real Estate. GAMLS
- $289,9003 bd2 ba1.2k sqft5310 Timbo Ln SW, Mableton, GA 30126ActiveMLS ID #10832448, L Oliver, Atlanta InTown Real Estate. GAMLS
- $292,0003 bd2 ba1.1k sqft926 Green Valley Rd SW, Mableton, GA 30126ActiveMLS ID #10837225, Sheri Estes, Your Home Sold Guaranteed Realty HOR. GAMLS
- $325,0003 bd2 ba1.6k sqft1100 Vonda Ln SW, Mableton, GA 30126ActiveMLS ID #10839398, Guadalupe Flores, HomeSmart. GAMLS
- $300,0003 bd2 ba1.2k sqft49 Charlotte Dr SW, Mableton, GA 30126ActiveMLS ID #10855192, Lorenzo Lumpkin, Lumpkin Realty, Inc.. GAMLS
- $345,0004 bd3 ba1.6k sqft5995 Megcole Way SW, Mableton, GA 30126ActiveMLS ID #10819694, Tonia Kelly, ERA Sunrise Realty. GAMLS
- $335,0004 bd2 ba1.2k sqft950 Dale Dr SW, Mableton, GA 30126ActiveMLS ID #10857905, Heather Bontrager, Atlanta Communities. GAMLS
- $330,0005 bd2 ba1.9k sqft6243 David Ln SW, Mableton, GA 30126ActiveMLS ID #10869922, Charlene Collier, Keller Williams West Atlanta. GAMLS
