Exceptional single-level living in Forest Oaks! This home boasts an expansive layout featuring 3 carpeted bedrooms, a carpeted home office with built-ins, and 2 full baths with upgraded granite counters. Enjoy THREE separate living spaces: a formal living room, a cozy den with a wood-burning fireplace, and a large vaulted family room with a wall of windows overlooking the big backyard. The easy-to-navigate kitchen includes a large breakfast nook and adjacent laundry, perfectly supplemented by a formal dining room. Step outside to a fantastic covered outdoor space designed for year-round enjoyment! Complete with an attached carport and a whole-house Generac generator, this home sits just under a mile from Forest Oaks Country Club (optional membership).
For sale
$359,900
4704 Chesterton Dr, Greensboro, NC 27406
3beds
2,445sqft
Stick/Site Built, Residential, Single Family Residence
Built in 1972
0.77 Acres Lot
$353,900 Zestimate®
$--/sqft
$-- HOA
What's special
Large breakfast nookEasy-to-navigate kitchenThree separate living spacesAdjacent laundryAttached carportExpansive layoutFormal dining room
- 3 days |
- 307 |
- 25 |
Zillow last checked:
Listing updated:
Listed by:
Simon Reid 336-405-6119,
Howard Hanna Allen Tate Oak Ridge Commons
Source: Triad MLS,MLS#: 1230711
Facts & features
Interior
Bedrooms & bathrooms
- Bedrooms: 3
- Bathrooms: 2
- Full bathrooms: 2
- Main level bathrooms: 2
Primary bedroom
- Level: Main
- Dimensions: 11.83 x 15.92
Bedroom 2
- Level: Main
- Dimensions: 11.42 x 13.08
Bedroom 3
- Level: Main
- Dimensions: 11.42 x 12.08
Breakfast
- Level: Main
- Dimensions: 10.75 x 9
Den
- Level: Main
- Dimensions: 18.25 x 15.67
Dining room
- Level: Main
- Dimensions: 11.42 x 10
Entry
- Level: Main
- Dimensions: 6.58 x 8.17
Great room
- Level: Main
- Dimensions: 20.33 x 21.08
Kitchen
- Level: Main
- Dimensions: 9.5 x 11.5
Laundry
- Level: Main
- Dimensions: 4.42 x 5.33
Living room
- Level: Main
- Dimensions: 16.83 x 11.5
Office
- Level: Main
- Dimensions: 12.92 x 7.92
Heating
- Forced Air, Natural Gas
Cooling
- Central Air
Appliances
- Included: Microwave, Oven, Electric Water Heater
- Laundry: Dryer Connection
Features
- Built-in Features, Ceiling Fan(s)
- Basement: Crawl Space
- Attic: Pull Down Stairs
- Number of fireplaces: 1
- Fireplace features: Great Room
Interior area
- Total structure area: 2,445
- Total interior livable area: 2,445 sqft
- Finished area above ground: 2,445
Property
Parking
- Total spaces: 2
- Parking features: Carport, Driveway, Attached Carport
- Attached garage spaces: 2
- Has carport: Yes
- Has uncovered spaces: Yes
Features
- Levels: One
- Stories: 1
- Pool features: None
Lot
- Size: 0.77 Acres
- Features: Cleared, Level, Not in Flood Zone, Flat
Details
- Additional structures: Storage
- Parcel number: 122076
- Zoning: RS-40
- Special conditions: Owner Sale
Construction
Type & style
- Home type: SingleFamily
- Property subtype: Stick/Site Built, Residential, Single Family Residence
Materials
- Brick, Vinyl Siding
Condition
- Year built: 1972
Utilities & green energy
- Sewer: Public Sewer
- Water: Public
Community & HOA
Community
- Security: Carbon Monoxide Detector(s)
- Subdivision: Forest Oaks
HOA
- Has HOA: No
Location
- Region: Greensboro
Financial & listing details
- Tax assessed value: $228,400
- Annual tax amount: $2,369
- Date on market: 8/12/2026
- Listing agreement: Exclusive Right To Sell
- Listing terms: Cash,Conventional,FHA,USDA Loan,VA Loan
Estimated market value
$353,900
$336,000 - $372,000
$2,019/mo
Price history
| Date | Event | Price |
|---|---|---|
| 8/12/2026 | Listed for sale | $359,900-5.3% |
Source:  Triad MLS #1230711 Report a problem Triad MLS #1230711 Report a problem | ||
| 2/16/2026 | Listing removed | $380,000 |
Source: Triad MLS #1196820 Report a problem | ||
| 1/8/2026 | Price change | $380,000-1.3% |
Source: Triad MLS #1196820 Report a problem | ||
| 12/10/2025 | Price change | $385,000-2.5% |
Source: Triad MLS #1196820 Report a problem | ||
| 11/11/2025 | Price change | $394,900-1.3% |
Source: Triad MLS #1196820 Report a problem | ||
| 9/25/2025 | Listed for sale | $399,900+113.3% |
Source: Triad MLS #1196820 Report a problem | ||
| 7/20/2006 | Sold | $187,500 |
Source: Triad MLS #G395035 Report a problem | ||
Public tax history
| Year | Property taxes | Tax assessment |
|---|---|---|
| 2025 | $2,171 +7.3% | $228,400 |
| 2024 | $2,024 | $228,400 |
| 2023 | $2,024 | $228,400 |
| 2022 | $2,024 +33.6% | $228,400 +33.6% |
| 2021 | $1,515 +4.4% | $171,000 |
| 2018 | $1,451 +5.8% | $171,000 |
| 2017 | $1,371 | $171,000 +6.1% |
| 2016 | $1,371 | $161,200 |
| 2015 | $1,371 -2.2% | $161,200 |
| 2014 | $1,402 | $161,200 |
| 2013 | -- | $161,200 |
| 2012 | -- | $161,200 -2.7% |
| 2011 | -- | $165,600 |
| 2010 | -- | $165,600 |
| 2009 | -- | $165,600 |
| 2008 | -- | $165,600 |
| 2007 | -- | $165,600 +1% |
| 2006 | -- | $164,000 |
| 2005 | -- | $164,000 |
| 2004 | -- | $164,000 +34.2% |
| 2002 | -- | $122,200 |
| 2001 | -- | $122,200 |
Find assessor info on the county website
Monthly payment
Est. payment
Payment breakdown
Explore the cost of this home by adjusting the details. Changes won't be saved.Climate risks
Neighborhood: Forest Oaks
Nearby schools
GreatSchools rating
- 6/10Alamance Elementary SchoolGrades: PK-5Distance: 2 mi
- 3/10Southeast Guilford Middle SchoolGrades: 6-8Distance: 1.2 mi
- 7/10Southeast Guilford High SchoolGrades: 9-12Distance: 1.2 mi
Schools provided by the listing agent
- Elementary: Alamance
- Middle: Southern
- High: Southeast
Source: Triad MLS. This data may not be complete. We recommend contacting the local school district to confirm school assignments for this home.
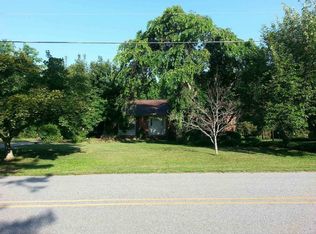
- $319,3003 bd2 ba1.6k sqft4702 Chesterton Dr, Greensboro, NC 27406Off Market
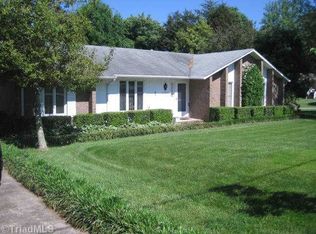
- $326,1004 bd2 ba1.9k sqft4706 Chesterton Dr, Greensboro, NC 27406Off Market
- $296,5003 bd2 ba1.6k sqft4700 Chesterton Dr, Greensboro, NC 27406Off Market
- $352,8004 bd2 ba2.3k sqft4703 Chesterton Dr, Greensboro, NC 27406Off Market

- $380,3004 bd2 ba2k sqft4501 Doncaster Dr, Greensboro, NC 27406Off Market
- $365,0004 bd2 ba2.4k sqft4500 Bromley Dr, Greensboro, NC 27406Off Market
- $348,7003 bd2 ba2.1k sqft4708 Chesterton Dr, Greensboro, NC 27406Off Market
- $331,9003 bd2 ba2.3k sqft4503 Doncaster Dr, Greensboro, NC 27406Off Market
A local agent can set up tours, give advice and negotiate with sellers.
A local lender can help you make sure your offer is ready when you are.
Similar homes
- $305,0003 bd2 ba1.8k sqft4913 Millpoint Rd, Greensboro, NC 27406For Sale

 MLS ID #1230514, Thomas Shoupe. Triad MLS
 - $345,0004 bd3 ba2.6k sqft4120 Waitsfield Ct, Greensboro, NC 27406For Sale
 MLS ID #1230575, Anthony Zollicoffer. Triad MLS
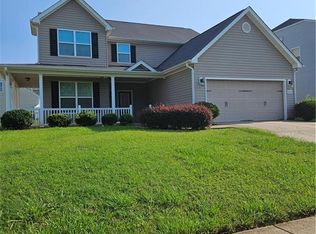
 - $395,0004 bd4 ba2.7k sqft3603 Nelson Creek Ln, Greensboro, NC 27406For Sale
 MLS ID #1225036, Robin Sanders. Triad MLS
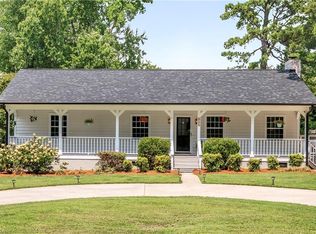
 - $359,0003 bd2 ba1.8k sqft515 Nova Ave, High Point, NC 27265For Sale
 MLS ID #1230407, Natasha Belton. Triad MLS
 - $316,0004 bd3 ba2k sqft(Undisclosed Address), Greensboro, NC 27406For SaleMLS ID #1228785, Don Croom. Triad MLS
- $339,9005 bd3 ba2.7k sqft10 Red Brush Ct, Greensboro, NC 27301For SaleMLS ID #1224132, Rania Mushahwar. Triad MLS
- $285,0002 bd3 ba2k sqft4543 Pleasant Garden Rd, Greensboro, NC 27406For SaleMLS ID #1214435, Paula Marie Fields. Triad MLS
- $310,0003 bd2 ba1.5k sqft5314 Coble Church Rd, Julian, NC 27283For SaleMLS ID #1167667, Natalie Deal. Triad MLS
- $284,9003 bd2 ba1.4k sqft506 Archergate Rd, Browns Summit, NC 27214For SaleMLS ID #1230468, David Recendez. Triad MLS
- $284,0003 bd3 ba2k sqft2514 Renard Rd, Greensboro, NC 27406For SaleMLS ID #1216536, Mary C. Gutierrez. Triad MLS
- $289,9003 bd2 ba1.5k sqft858 State Highway 62 W, Greensboro, NC 27406For SaleMLS ID #1225692, Heather Harris. Triad MLS
- $425,0003 bd3 ba2.3k sqft7235 Ledbetter Rd, Climax, NC 27233For SaleMLS ID #1216136, Jack Bailey. Triad MLS
- $354,0004 bd3 ba2.4k sqft1808 Swannanoa Dr, Greensboro, NC 27410For SaleMLS ID #1222048, Stirling West. Triad MLS
- $345,0003 bd2 ba1.4k sqft2903 Mitchell Wood Dr, Browns Summit, NC 27214For SaleMLS ID #1230455, Tom Pickett. Triad MLS
- $280,0003 bd2 ba1.5k sqft4902 Heritage Woods Ct, Greensboro, NC 27407For SaleMLS ID #1230964, Craig Tribus. Triad MLS
- $269,9903 bd2 ba1.2k sqft3 Woodclub Ct, Greensboro, NC 27406For SaleMLS ID #1211727, Chris Leggette. Triad MLS
- $350,0003 bd2 ba1.8k sqft313 Quarterpath Ln, Jamestown, NC 27282For Sale By Owner
- $385,0003 bd3 ba2k sqft1114 Rustic Rd, Greensboro, NC 27410For SaleMLS ID #1218540, Michelle Cherry. Triad MLS
- $230,0004 bd4 ba2.8k sqft1206 Bridgepoint Rd, Greensboro, NC 27405For SaleMLS ID #1225839, Don Croom. Triad MLS
- $321,0004 bd3 ba2.2k sqft800 Edinburgh Dr, Jamestown, NC 27282For SaleMLS ID #1228491, Lisa McGill. Triad MLS
