Welcome to 5984 Bursey Road in the desirable Bursey Place community! Built in 2022 by Impression Homes, this stylish townhome offers 3 bedrooms, 2.5 baths, 1,773 sq. ft., and an attached 2-car garage. The thoughtfully designed two-story floor plan provides comfortable living with modern finishes and a low-maintenance lifestyle. Located within Keller ISD and conveniently close to schools, shopping, dining, entertainment, and major roadways for easy access throughout DFW. Enjoy newer construction in a quiet Watauga community with Fort Worth just minutes away. Schedule your private showing today!
For sale
$350,000
5984 Bursey Rd, Watauga, TX 76148
3beds
1,801sqft
Townhouse
Built in 2023
2,352 Square Feet Lot
$345,000 Zestimate®
$194/sqft
$275/mo HOA
What's special
Modern finishes
- 3 days
- 70
- 5
Likely to sell faster than
Zillow last checked:
Listing updated:
Listed by:
Millie Nguyen 0665426 817-354-7653,
Century 21 Mike Bowman, Inc. 817-354-7653
Source: NTREIS,MLS#: 21397506
Facts & features
Interior
Bedrooms & bathrooms
- Bedrooms: 3
- Bathrooms: 3
- Full bathrooms: 2
- 1/2 bathrooms: 1
Primary bedroom
- Features: Ceiling Fan(s), Walk-In Closet(s)
- Level: Second
- Dimensions: 15 x 14
Bedroom
- Features: Walk-In Closet(s)
- Level: Second
- Dimensions: 11 x 11
Bedroom
- Features: Walk-In Closet(s)
- Level: Second
- Dimensions: 11 x 11
Primary bathroom
- Features: Dual Sinks, Walk-In Shower
- Level: Second
- Dimensions: 8 x 8
Dining room
- Level: First
- Dimensions: 12 x 19
Other
- Level: Second
- Dimensions: 4 x 7
Half bath
- Level: First
- Dimensions: 6 x 6
Kitchen
- Features: Built-in Features, Granite Counters, Kitchen Island, Walk-In Pantry
- Level: First
- Dimensions: 15 x 8
Living room
- Level: First
- Dimensions: 20 x 15
Heating
- Central
Cooling
- Central Air, Ceiling Fan(s)
Appliances
- Included: Dryer, Dishwasher, Electric Range, Disposal, Microwave, Refrigerator, Washer
- Laundry: Dryer Hookup, ElectricDryer Hookup
Features
- Eat-in Kitchen, Kitchen Island, Open Floorplan, Cable TV
- Flooring: Carpet, Ceramic Tile
- Has basement: No
- Has fireplace: No
Interior area
- Total interior livable area: 1,801 sqft
Video & virtual tour
Property
Parking
- Total spaces: 2
- Parking features: Additional Parking, Door-Multi, Garage, Garage Door Opener, Guest, Community Structure
- Attached garage spaces: 2
Features
- Levels: Two
- Stories: 2
- Pool features: None
Lot
- Size: 2,352 Square Feet
Details
- Parcel number: 42921757
Construction
Type & style
- Home type: Townhouse
- Property subtype: Townhouse
- Attached to another structure: Yes
Materials
- Foundation: Slab
- Roof: Composition
Condition
- Year built: 2023
Utilities & green energy
- Sewer: Public Sewer
- Water: Public
- Utilities for property: Sewer Available, Water Available, Cable Available
Community & HOA
Community
- Security: Carbon Monoxide Detector(s), Fire Alarm, Fire Sprinkler System, Smoke Detector(s), Wireless
- Subdivision: Bursey Road Twnhms
HOA
- Has HOA: Yes
- Amenities included: Maintenance Front Yard
- Services included: Maintenance Grounds, Maintenance Structure
- HOA fee: $275 monthly
- HOA name: Allied Property Management
- HOA phone: 817-200-7606
Location
- Region: Watauga
Financial & listing details
- Price per square foot: $194/sqft
- Tax assessed value: $372,958
- Annual tax amount: $7,903
- Date on market: 9/28/2026
- Exclusions: All flat TVs and their wall mount, curtains, rods, plants, pots, any wall decor and garage tools attached to the walls and ceiling
Estimated market value
$345,000
$328,000 - $362,000
$2,409/mo
Price history
| Date | Event | Price |
|---|---|---|
| 10/2/2026 | Listed for rent | $2,850+14.2%$2/sqft |
Source: Zillow Rentals #21399749 Report a problem | ||
| 9/28/2026 | Listed for sale | $350,000-4.1%$194/sqft |
Source: NTREIS #21397506 Report a problem | ||
| 9/1/2026 | Listing removed | $2,495$1/sqft |
Source: Zillow Rentals Report a problem | ||
| 8/26/2026 | Price change | $2,495-16.7%$1/sqft |
Source: Zillow Rentals Report a problem | ||
| 8/1/2026 | Listed for rent | $2,995+20%$2/sqft |
Source: Zillow Rentals Report a problem | ||
| 8/9/2024 | Listing removed | -- |
Source: Zillow Rentals Report a problem | ||
| 7/26/2024 | Price change | $2,495-21.9%$1/sqft |
Source: Zillow Rentals Report a problem | ||
| 7/15/2024 | Listed for rent | $3,195$2/sqft |
Source: Zillow Rentals Report a problem | ||
| 3/26/2024 | Sold | -- |
Source: NTREIS #20420089 Report a problem | ||
| 2/26/2024 | Pending sale | $365,000$203/sqft |
Source: NTREIS #20420089 Report a problem | ||
| 1/23/2024 | Price change | $365,000-2.7%$203/sqft |
Source: NTREIS #20420089 Report a problem | ||
| 11/10/2023 | Price change | $375,000-2.7%$208/sqft |
Source:  Impression Homes Report a problem Impression Homes Report a problem | ||
| 11/6/2023 | Price change | $385,251-0.3%$214/sqft |
Source: NTREIS #20420089 Report a problem | ||
| 11/3/2023 | Price change | $386,251-1.3%$214/sqft |
Source: NTREIS #20420089 Report a problem | ||
| 8/30/2023 | Listed for sale | $391,251$217/sqft |
Source: NTREIS #20420089 Report a problem | ||
Public tax history
| Year | Property taxes | Tax assessment |
|---|---|---|
| 2025 | $7,903 -0.9% | $372,958 |
| 2024 | $7,973 +559.5% | $372,958 +566% |
| 2023 | $1,209 | $56,000 |
Find assessor info on the county website
Monthly payment
Est. payment
Payment breakdown
Explore the cost of this home by adjusting the details. Changes won't be saved.Climate risks
Neighborhood: 76148
Nearby schools
Schools provided by the listing agent
- Elementary: Whitleyrd
- Middle: Parkwood
- High: Central
- District: Keller ISD
Source: NTREIS. This data may not be complete. We recommend contacting the local school district to confirm school assignments for this home.
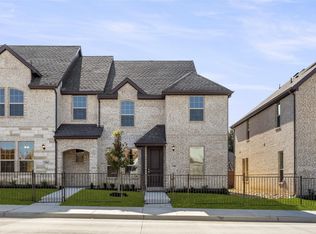
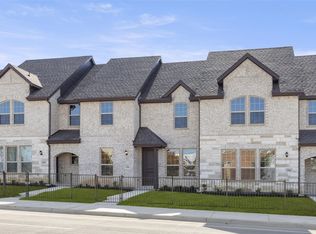
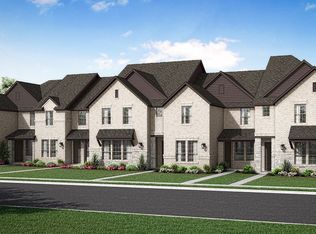
Similar homes
- $329,0003 bd3 ba2.2k sqft5948 Bursey Rd, Watauga, TX 76148For Sale
 MLS ID #21295198, Charles Brown. NTREIS
 - $375,0003 bd3 ba2.2k sqft6020 Bursey Rd, Watauga, TX 76148For Sale
 MLS ID #21234783, Brad Crouch. NTREIS
 - $--3 bd2 ba1.5k sqft6033 Sundown Dr, Watauga, TX 76148Auction
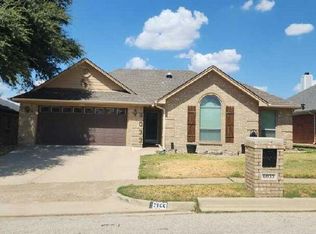 Auction.com 2
 - $260,0003 bd2 ba1.3k sqft8028 Katie Ln, Watauga, TX 76148For Sale
 MLS ID #21401097, Victor Burns. NTREIS
