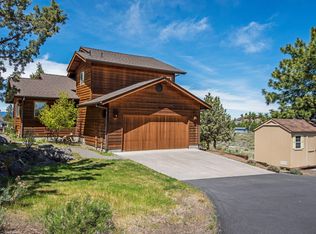
Zen-like peaceful country living with quality updating and renovation in this stylish home adjacent to BLM. First time on market in over 25 years, the owners have thoughtfully and lovingly redesigned and maintained this home. Many of the updates have been completed since 2021 and include AC, roof, condensing tankless water heater, and full kitchen with custom soft close cabinets & pull outs, Quartz counters, Porcelain farmhouse sink, Sharp drawer microwave and 4 door Bosch fridge. Quality millwork, solid core 5 panel doors, Cork and Hickory flooring boast a high level of craftsmanship. Upstairs is a light filled, open concept primary suite. A vaulted ceiling, numerous windows and walk out deck overlooking beautiful views will have you waking up feeling as if you're on vacation. The garden-scaped backyard is deer fenced with multiple paver pathways and Cedar decks to relax and entertain. Direct access to BLM offers endless miles of High Desert exploration from your doorstep.
Active
$949,000
59866 Calgary Loop, Bend, OR 97702
3beds
2baths
2,488sqft
Single Family Residence
Built in 1989
2.45 Acres Lot
$915,100 Zestimate®
$381/sqft
$-- HOA
What's special
Quality millworkCork and hickory flooringCondensing tankless water heaterGarden-scaped backyardSharp drawer microwaveVaulted ceilingNumerous windows
- 3 days
- 694
- 55
Likely to sell faster than
Zillow last checked:
Listing updated:
Listed by:
RE/MAX Key Properties 541-728-0033
Source: Oregon Datashare,MLS#: 220230364
Facts & features
Interior
Bedrooms & bathrooms
- Bedrooms: 3
- Bathrooms: 2
Heating
- Forced Air, Propane, Radiant, Wood
Cooling
- Central Air
Appliances
- Included: Instant Hot Water, Cooktop, Dishwasher, Disposal, Double Oven, Dryer, Microwave, Range, Range Hood, Refrigerator, Solar Hot Water, Tankless Water Heater, Washer, Water Purifier
Features
- Bidet, Breakfast Bar, Built-in Features, Ceiling Fan(s), Double Vanity, Kitchen Island, Linen Closet, Open Floorplan, Pantry, Smart Thermostat, Soaking Tub, Solar Tube(s), Stone Counters, Tile Shower, Vaulted Ceiling(s), Walk-In Closet(s)
- Flooring: Cork, Hardwood, Vinyl
- Windows: Double Pane Windows, Skylight(s), Vinyl Frames
- Has fireplace: No
- Common walls with other units/homes: No Common Walls
Interior area
- Total structure area: 2,488
- Total interior livable area: 2,488 sqft
Property
Parking
- Total spaces: 2
- Parking features: Attached, Driveway, Gravel
- Attached garage spaces: 2
- Has uncovered spaces: Yes
Features
- Levels: Two
- Stories: 2
- Patio & porch: Covered, Covered Deck, Deck, Wrap Around
- Spa features: Spa/Hot Tub
- Fencing: Fenced
- Has view: Yes
- View description: Desert, Mountain(s), Panoramic
Lot
- Size: 2.45 Acres
- Features: Adjoins Public Lands, Garden, Landscaped, Native Plants, Sprinkler Timer(s), Sprinklers In Front, Sprinklers In Rear
Details
- Additional structures: Shed(s), Storage
- Parcel number: 110427
- Zoning description: RR10
- Special conditions: Standard
Construction
Type & style
- Home type: SingleFamily
- Architectural style: Northwest
- Property subtype: Single Family Residence
Materials
- Frame
- Foundation: Stemwall
- Roof: Composition
Condition
- New construction: No
- Year built: 1989
Utilities & green energy
- Sewer: Septic Tank, Standard Leach Field
- Water: Backflow Domestic, Private
Community & HOA
Community
- Features: Access to Public Lands
- Security: Carbon Monoxide Detector(s), Smoke Detector(s)
- Subdivision: Sundance East
HOA
- Has HOA: No
Location
- Region: Bend
Financial & listing details
- Price per square foot: $381/sqft
- Tax assessed value: $911,940
- Annual tax amount: $5,119
- Date on market: 10/23/2026
- Listing terms: Cash,Conventional,FHA,VA Loan
- Inclusions: Hot tub
- Exclusions: Chicken coop and enclosure
- Road surface type: Paved
Estimated market value
$915,100
$869,000 - $961,000
$3,802/mo
Price history
| Date | Event | Price |
|---|---|---|
| 10/23/2026 | Listed for sale | $949,000$381/sqft |
Source:  Oregon Datashare #220230364 Report a problem | ||
Public tax history
| Year | Property taxes | Tax assessment |
|---|---|---|
| 2025 | $4,958 +4.5% | $326,540 +3% |
| 2024 | $4,746 +6.2% | $317,030 +6.1% |
| 2023 | $4,470 +5.1% | $298,840 |
| 2022 | $4,253 +2.4% | $298,840 +6.1% |
| 2021 | $4,152 | $281,690 |
| 2020 | -- | $281,690 +6.1% |
| 2019 | $3,749 | $265,530 |
| 2018 | $3,749 +3% | $265,530 +3% |
| 2017 | $3,639 +8.1% | $257,800 +3% |
| 2016 | $3,367 | $250,300 +3% |
| 2015 | $3,367 +6.3% | $243,010 +3% |
| 2014 | $3,167 | $235,940 +3% |
| 2013 | -- | $229,070 +3% |
| 2012 | -- | $222,400 +3% |
| 2011 | -- | $215,930 +3% |
| 2010 | -- | $209,650 +3% |
| 2009 | -- | $203,550 +3% |
| 2008 | -- | $197,630 -18.4% |
| 2002 | -- | $242,195 +40.1% |
| 2001 | -- | $172,865 +7.5% |
| 2000 | -- | $160,750 |
Find assessor info on the county website
Monthly payment
Est. payment
Payment breakdown
Explore the cost of this home by adjusting the details. Changes won't be saved.Climate risks
Neighborhood: 97702
Nearby schools
Schools provided by the listing agent
- Elementary: Silver Rail Elem
- Middle: High Desert Middle
- High: Caldera High
Source: Oregon Datashare. This data may not be complete. We recommend contacting the local school district to confirm school assignments for this home.
Similar homes
- $985,0003 bd3 ba3.1k sqft59641 Calgary Loop, Bend, OR 97702For Sale

 MLS ID #220230000, LaVonne Broadbent, Bend Premier Real Estate LLC. Oregon Datashare
- $969,0003 bd3 ba2.4k sqft60430 Sunridge Dr, Bend, OR 97702For Sale
 MLS ID #220228405, Grant Marshall Ludwick, The Agency Bend. Oregon Datashare
- $875,0002 bd2 ba1.6k sqft22195 Calgary Dr, Bend, OR 97702For Sale By Owner

- $950,0005 bd3 ba2.7k sqft60309 Tall Pine Ave, Bend, OR 97702For Sale
 MLS ID #220220710, Matt Scott Robinson, The Agency Bend. Oregon Datashare
- $999,9993 bd3 ba2k sqft60965 Ward Rd, Bend, OR 97702For SaleMLS ID #220218601, James Francis Kinney, Engel & Voelkers Bend. Oregon Datashare
- $949,9903 bd3 ba2.2k sqft61325 Victory Loop, Bend, OR 97702For SaleMLS ID #220229826, Noah von Borstel, Windermere Realty Trust. Oregon Datashare
- $1,149,0003 bd2 ba2.4k sqft61345 Mountain Breezes Ct, Bend, OR 97702For SaleMLS ID #220226708, Stephen T Wells, Wellspring NW Realty LLC. Oregon Datashare
- $850,0003 bd3 ba2.9k sqft60630 Thunderbird, Bend, OR 97702For SaleMLS ID #220230040, Kim Kelleher, Cascade Hasson SIR. Oregon Datashare
- $1,149,0003 bd3 ba2.3k sqft22055 White Peaks Dr, Bend, OR 97702For SaleMLS ID #220222980, Gregory Powell, Keller Williams Realty Central Oregon. Oregon Datashare
- $1,136,0004 bd3 ba2.4k sqft61000 Jennings Rd, Bend, OR 97702For SaleMLS ID #220228810, Kimberly Ann Bishop, Engel & Voelkers Bend. Oregon Datashare
- $1,149,0004 bd2 ba1.8k sqft60445 Billadeau Rd, Bend, OR 97702For SaleMLS ID #220225807, Kathy Denning, John L Scott Bend. Oregon Datashare
- $995,0005 bd3 ba2.8k sqft20430 Snowmass, Bend, OR 97702For SaleMLS ID #220221355, Marcella Schoenberg, John L Scott Bend. Oregon Datashare
- $949,9005 bd3 ba2.7k sqft61144 Manhae Ln, Bend, OR 97702For SaleMLS ID #220229335, Ken M. Mucha, High Desert Realty, LLC. Oregon Datashare
- $650,0004 bd3 ba1.8k sqft60586 Ridge Hts, Bend, OR 97702For SaleMLS ID #220230148, Janine M Ward, Keller Williams Realty Central Oregon. Oregon Datashare
- $815,0002 bd2 ba2.4k sqft20465 Powder Mountain Ct, Bend, OR 97702For SaleMLS ID #220228319, Michael A Hughes, Sunriver Realty. Oregon Datashare
- $899,0005 bd3 ba2.7k sqft61117 Manhae Loop, Bend, OR 97702For SaleMLS ID #220229194, Lauren C Ondrejcka, Keller Williams Realty Central Oregon. Oregon Datashare
- $835,0002 bd2 ba1.6k sqft20445 Snowmass, Bend, OR 97702For SaleMLS ID #220228370, Julie Carnagey, Bend Premier Real Estate LLC. Oregon Datashare
- $1,297,0003 bd5 ba3.2k sqft21283 Dove Ln, Bend, OR 97702For SaleMLS ID #220220976, John Edward Ropp, RE/MAX Key Properties. Oregon Datashare
- $670,0003 bd2 ba1.9k sqft20466 Mainline Rd, Bend, OR 97702For SaleMLS ID #220229390, Michael Eric Morris, John L Scott Bend. Oregon Datashare
