Welcome to this stunning custom-built log home offering 3,190 total square feet of beautifully designed living space. Nestled in a picturesque setting, this 3-bedroom, 3-bath home combines rustic charm with quality craftsmanship and modern comforts. The main level features an open-concept floor plan with soaring ceilings, a spacious living room, dining area, and kitchen, creating the perfect space for entertaining. The primary suite is conveniently located on the main floor and includes a bath. Upstairs, you'll find two additional bedrooms, a full bath, and a loft overlooking the impressive living room below. The walkout basement provides even more living space with a large family room, game room, full bath, and an oversized utility/laundry room. Outdoor living is just as impressive with an inviting 8'x44' covered front porch and an expansive 24'x32' screened-in deck overlooking the backyard. The deck connects directly to the attached 24' x 32' oversized two-car garage for added convenience. A 30'x60' outbuilding offers exceptional versatility, featuring a 30'x30' insulated workshop with 12-foot ceilings and a mini-split, plus a 10'x40' lean-to for additional storage. Built with quality in mind, the home features foam-poured walls, engineered floor trusses spaced 12 inches on center, and logs harvested directly from the property. Utilities include rural water, natural gas, and an exterior wood-burning furnace capable of heating both the home and garage. The beautifully landscaped grounds feature a striking stone waterfall, circular driveway, and multiple concrete pads around the garage and outbuilding, providing ample parking and easy access. This one-of-a-kind property offers exceptional craftsmanship, efficiency, and country living at its finest.
Active
$519,900
5988 Gentry Rd, Freedom, IN 47431
3beds
3,190sqft
Residential, Single Family Residence
Built in 1999
4 Acres Lot
$-- Zestimate®
$163/sqft
$-- HOA
What's special
Dining areaCircular driveway
- 69 days
- 286
- 31
Zillow last checked:
Listing updated:
Listed by:
Christopher Wesley cwesley@homefinder.org,
RE/MAX Select Associates, Inc.
Source: MIBOR as distributed by MLS GRID,MLS#: 22115336
Facts & features
Interior
Bedrooms & bathrooms
- Bedrooms: 3
- Bathrooms: 3
- Full bathrooms: 3
- Main level bathrooms: 1
- Main level bedrooms: 1
Primary bedroom
- Level: Main
- Area: 312 Square Feet
- Dimensions: 12x26
Bedroom 2
- Level: Upper
- Area: 130 Square Feet
- Dimensions: 10x13
Bedroom 3
- Level: Upper
- Area: 90 Square Feet
- Dimensions: 9x10
Dining room
- Level: Main
- Area: 120 Square Feet
- Dimensions: 10x12
Family room
- Features: Other
- Level: Basement
- Area: 520 Square Feet
- Dimensions: 20x26
Kitchen
- Level: Main
- Area: 120 Square Feet
- Dimensions: 10x12
Laundry
- Features: Other
- Level: Basement
- Area: 240 Square Feet
- Dimensions: 12x20
Living room
- Level: Main
- Area: 320 Square Feet
- Dimensions: 16x20
Loft
- Level: Upper
- Area: 180 Square Feet
- Dimensions: 12x15
Play room
- Features: Other
- Level: Basement
- Area: 238 Square Feet
- Dimensions: 14x17
Heating
- Forced Air, Natural Gas, Wood Stove
Cooling
- Central Air
Appliances
- Included: Dishwasher, Dryer, Gas Oven, Refrigerator, Tankless Water Heater, Washer, Water Softener Owned
- Laundry: In Basement
Features
- Breakfast Bar, High Speed Internet
- Basement: Ceiling - 9+ feet,Full,Walk-Out Access
- Number of fireplaces: 1
- Fireplace features: Living Room
Interior area
- Total structure area: 3,190
- Total interior livable area: 3,190 sqft
- Finished area below ground: 1,276
Property
Parking
- Total spaces: 2
- Parking features: Detached
- Garage spaces: 2
Features
- Levels: One and One Half
- Stories: 1
- Patio & porch: Covered, Screened
- Pool features: Above Ground, Liner
- Has spa: Yes
- Spa features: Fiberglass
- Has view: Yes
- View description: Trees/Woods
Lot
- Size: 4 Acres
- Features: Rural - Not Subdivision, Wooded
Details
- Additional structures: Barn Pole
- Parcel number: 601620400470000017
- Horse amenities: None
Construction
Type & style
- Home type: SingleFamily
- Architectural style: Log
- Property subtype: Residential, Single Family Residence
Materials
- Log
- Foundation: Concrete Perimeter
Condition
- New construction: No
- Year built: 1999
Utilities & green energy
- Electric: 200+ Amp Service
- Sewer: Septic Tank
- Water: Public
- Utilities for property: Electricity Connected, Water Connected
Community & HOA
Community
- Subdivision: No Subdivision
HOA
- Has HOA: No
Location
- Region: Freedom
Financial & listing details
- Price per square foot: $163/sqft
- Tax assessed value: $341,900
- Annual tax amount: $2,184
- Date on market: 7/20/2026
- Cumulative days on market: 13 days
- Electric utility on property: Yes
Estimated market value
Not available
Estimated sales range
Not available
Not available
Price history
| Date | Event | Price |
|---|---|---|
| 7/20/2026 | Listed for sale | $519,900 |
Source:  IRMLS #202629157 Report a problem IRMLS #202629157 Report a problem | ||
Public tax history
| Year | Property taxes | Tax assessment |
|---|---|---|
| 2025 | $2,610 -3.1% | $341,900 -3% |
| 2024 | $2,694 -9.9% | $352,600 +4.6% |
| 2023 | $2,990 +21.4% | $337,200 +3.7% |
| 2022 | $2,464 +2.4% | $325,200 +33.4% |
| 2021 | $2,405 +3.4% | $243,700 +0.8% |
| 2020 | $2,327 -6.6% | $241,800 +7.1% |
| 2019 | $2,491 +59.6% | $225,800 -4% |
| 2018 | $1,561 +3.3% | $235,100 +30.5% |
| 2017 | $1,511 | $180,200 +2.7% |
| 2016 | $1,511 +0.3% | $175,500 -2.4% |
| 2014 | $1,507 -3.3% | $179,900 -4% |
| 2013 | $1,558 -15.5% | $187,300 +0.9% |
| 2012 | $1,844 +1.1% | $185,700 -2% |
| 2011 | $1,823 -6.6% | $189,500 -3% |
| 2010 | $1,953 +6.2% | $195,300 -2.3% |
| 2009 | $1,838 +0.6% | $199,800 +4.6% |
| 2007 | $1,827 -19.8% | $191,000 -1% |
| 2006 | $2,279 | $192,900 |
Find assessor info on the county website
Monthly payment
Est. payment
Payment breakdown
Explore the cost of this home by adjusting the details. Changes won't be saved.Climate risks
Neighborhood: 47431
Nearby schools
Schools provided by the listing agent
- Elementary: Spencer Elementary School
- Middle: Owen Valley Middle School
- High: Owen Valley Community High School
Source: MIBOR as distributed by MLS GRID. This data may not be complete. We recommend contacting the local school district to confirm school assignments for this home.
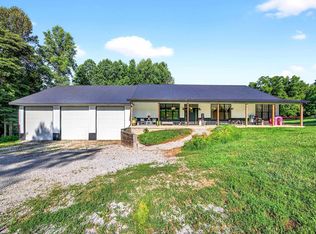
Similar homes
- $499,9003 bd3 ba2.8k sqft3373 W Sekiu Ct, Bloomington, IN 47404For Sale
 MLS ID #202639627, Ryne Shadday, Century 21 Scheetz - Bloomington. IRMLS
 - $524,9003 bd3 ba2.9k sqft2636 Country Club Rd, Spencer, IN 47460Active
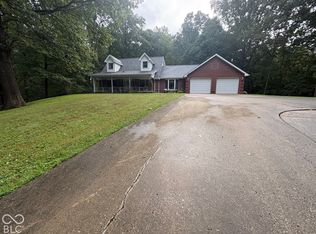 MLS ID #22127768, Daphne Rutenberg, Little Pig Real Estate LLC. MIBOR as distributed by MLS GRID
 - $425,0004 bd3 ba2.8k sqft4655 E Coltrane Ln, Spencer, IN 47460Active
 MLS ID #22127654, Noah Kirsch, 1 Percent Lists Indiana Real Estate. MIBOR as distributed by MLS GRID
 - $299,9003 bd2 ba1.9k sqft7675 Ault Rd, Freedom, IN 47431For Sale
 MLS ID #202630252, Corey Mauder, Century 21 Scheetz - Bloomington. IRMLS
 - $515,0003 bd2 ba2.7k sqft5286 N 600 W, Worthington, IN 47471For Sale
 MLS ID #109857, AUDREY SPARKS, KEY ASSOCIATES. THAAR
