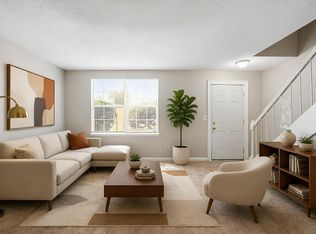
Enjoy easy, low-maintenance living in this move-in-ready condo featuring a neutral color
palette throughout. Ideally located in the heart of the city, offering convenient access to
shopping, dining, entertainment, and everyday essentials. Relax and unwind on your
own private patio. Great location, comfortable living, and convenience all in one! Don't
miss this opportunity!
Active
$125,000
1301 Neelys Bend Rd #42, Madison, TN 37115
1beds
680sqft
Apartment, Residential, Condominium
Built in 1976
-- sqft lot
$-- Zestimate®
$184/sqft
$222/mo HOA
What's special
Private patio
- 4 hours
- 44
- 4
Zillow last checked:
Listing updated:
Listed by:
Jacquelyn Scott 770-866-9000,
Mark Spain Real Estate 770-866-9000
Source: RealTracs MLS as distributed by MLS GRID,MLS#: 3633958
Facts & features
Interior
Bedrooms & bathrooms
- Bedrooms: 1
- Bathrooms: 1
- Full bathrooms: 1
- Main level bedrooms: 1
Bedroom 1
- Features: Full Bath
- Area: 121 Square Feet
- Dimensions: 11x11
Primary bathroom
- Features: Primary Bedroom
Kitchen
- Area: 96 Square Feet
- Dimensions: 8x12
Living room
- Features: Great Room
- Area: 240 Square Feet
- Dimensions: 12x20
Heating
- Central
Cooling
- Central Air
Appliances
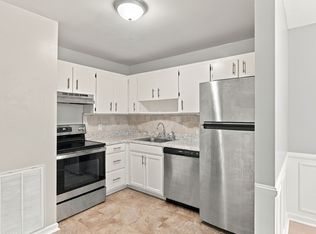
- Included: Electric Oven, Electric Range, Dishwasher
Features
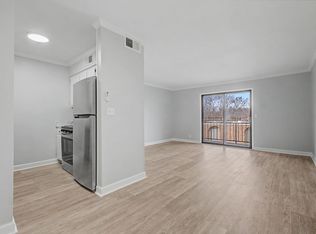
- Flooring: Carpet, Laminate
- Basement: None
Interior area
- Total structure area: 680
- Total interior livable area: 680 sqft
- Finished area above ground: 680
Property
Parking
- Total spaces: 2
- Parking features: Asphalt
- Uncovered spaces: 2
Features
- Levels: One
- Stories: 1
- Patio & porch: Patio, Porch
- Fencing: Partial
Lot
- Size: 871 Square Feet
- Features: Level
- Topography: Level
Details
- Parcel number: 052160A04200CO
- Special conditions: Standard
Construction
Type & style
- Home type: Condo
- Architectural style: Traditional
- Property subtype: Apartment, Residential, Condominium
- Attached to another structure: Yes
Materials
- Vinyl Siding
- Roof: Shingle
Condition
- New construction: No
- Year built: 1976
Utilities & green energy
- Sewer: Public Sewer
- Water: Public
- Utilities for property: Water Available
Green energy
- Energy efficient items: Thermostat
Community & HOA
Community
- Security: Smoke Detector(s)
- Subdivision: Neelys Bend Condominiums
HOA
- Has HOA: Yes
- Services included: Gas, Trash
- HOA fee: $222 monthly
- Second HOA fee: $250 one time
Location
- Region: Madison
Financial & listing details
- Price per square foot: $184/sqft
- Tax assessed value: $114,500
- Annual tax amount: $796
- Date on market: 11/8/2026
Estimated market value
Not available
Estimated sales range
Not available
Not available
Price history
| Date | Event | Price |
|---|---|---|
| 11/8/2026 | Listed for sale | $125,000$184/sqft |
Source: RealTracs MLS as distributed by MLS GRID #3633958 Report a problem | ||
| 10/23/2026 | Sold | $125,000+92.3%$184/sqft |
Source: Agent Provided Report a problem | ||
| 2/5/2018 | Sold | $65,000+53.3%$96/sqft |
Source:  RealTracs MLS as distributed by MLS GRID #1890149 Report a problem | ||
| 3/3/2004 | Sold | $42,400$62/sqft |
Source: Public Record Report a problem | ||
Public tax history
| Year | Property taxes | Tax assessment |
|---|---|---|
| 2025 | $796 +39.8% | $28,625 +46.8% |
| 2024 | $570 | $19,500 |
| 2023 | $570 | $19,500 |
| 2022 | $570 -1.1% | $19,500 |
| 2021 | $576 +51.6% | $19,500 +94.5% |
| 2020 | $380 +37.5% | $10,025 |
| 2019 | $276 | $10,025 |
| 2018 | $276 +0% | $10,025 |
| 2017 | $276 | $10,025 +18.3% |
| 2016 | $276 -17% | $8,475 |
| 2015 | $333 | $8,475 |
| 2014 | $333 | $8,475 |
| 2013 | -- | $8,475 -5.6% |
| 2012 | -- | $8,975 |
| 2011 | -- | $8,975 |
| 2010 | -- | $8,975 |
| 2009 | -- | $8,975 -1.6% |
| 2008 | -- | $9,125 |
| 2007 | -- | $9,125 |
| 2006 | -- | -- |
| 2005 | -- | -- |
| 2004 | -- | -- |
| 2003 | -- | -- |
| 2002 | -- | -- |
Find assessor info on the county website
Monthly payment
Est. payment
Payment breakdown
Explore the cost of this home by adjusting the details. Changes won't be saved.Climate risks
Neighborhood: Heron Walk
Nearby schools
Schools provided by the listing agent
- Elementary: Neely's Bend Elementary
- Middle: Neely's Bend Middle
- High: Hunters Lane Comp High School
Source: RealTracs MLS as distributed by MLS GRID. This data may not be complete. We recommend contacting the local school district to confirm school assignments for this home.


Similar homes
- $114,9501 bd1 ba652 sqft420 Walton Ln APT J48, Madison, TN 37115For Sale

 MLS ID #3631673, Danielle Hale. RealTracs MLS as distributed by MLS GRID
- $133,0002 bd1 ba968 sqft555 N Dupont Ave APT C62, Madison, TN 37115For Sale
 MLS ID #3622335, Amanda Janes. RealTracs MLS as distributed by MLS GRID
- $119,0001 bd1 ba703 sqft555 N Dupont Ave APT A21, Madison, TN 37115For Sale
 MLS ID #3500867, Bonnie Kent. RealTracs MLS as distributed by MLS GRID
- $129,9001 bd1 ba652 sqft420 Walton Ln APT J47, Madison, TN 37115For Sale
 MLS ID #3220779, Nanci Williams, ABR®. RealTracs MLS as distributed by MLS GRID
- $135,0002 bd1 ba968 sqft555 N Dupont Ave APT B42, Madison, TN 37115For SaleMLS ID #3603200, Amanda Janes. RealTracs MLS as distributed by MLS GRID
- $120,0001 bd1 ba652 sqft420 Walton Ln APT I42, Madison, TN 37115For SaleMLS ID #3546455, Kelly Easter. RealTracs MLS as distributed by MLS GRID
- $160,0001 bd1 ba680 sqft1301 Neelys Bend Rd #6, Madison, TN 37115For SaleMLS ID #3335292, Tabitha Wheeler. RealTracs MLS as distributed by MLS GRID
- $150,0002 bd1 ba930 sqft1014 Heritage Dr, Madison, TN 37115For SaleMLS ID #3211647, Karen Albright. RealTracs MLS as distributed by MLS GRID
- $109,9001 bd1 ba704 sqft555 N Dupont Ave APT A17, Madison, TN 37115For SaleMLS ID #3599267, Bill Dorris. RealTracs MLS as distributed by MLS GRID
- $139,0002 bd1 ba968 sqft555 N Dupont Ave APT C51, Madison, TN 37115For SaleMLS ID #3602765, Michael Ezsol. RealTracs MLS as distributed by MLS GRID
- $140,0002 bd1 ba968 sqft555 N Dupont Ave APT C73, Madison, TN 37115For SaleMLS ID #3233179, Ashley Dugger. RealTracs MLS as distributed by MLS GRID
- $105,9001 bd1 ba621 sqft323 Forest Park Rd #1-24, Madison, TN 37115For SaleMLS ID #3009160, Lynn Nguyen. RealTracs MLS as distributed by MLS GRID
- $99,5001 bd1 ba704 sqft555 N Dupont Ave APT A16, Madison, TN 37115For SaleMLS ID #3529925, Amanda Janes. RealTracs MLS as distributed by MLS GRID
- $115,9001 bd1 ba777 sqft952 Coarsey Dr, Nashville, TN 37217For SaleMLS ID #3598433, Michael Hastings, Broker, CRS, CDPE, ABR. RealTracs MLS as distributed by MLS GRID
- $119,9001 bd1 ba775 sqft523 Harding Pl #10, Nashville, TN 37211For SaleMLS ID #3622014, David Franklin Henry. RealTracs MLS as distributed by MLS GRID
- $169,9001 bd1 ba742 sqft207 Churchill Xing, Madison, TN 37115For SaleMLS ID #3220540, Tonya Knell. RealTracs MLS as distributed by MLS GRID
- $125,0002 bd1 ba875 sqft441 Harding Played #A01, Nashville, TN 37211For SaleMLS ID #3612037, Omar Anthony Barreda. RealTracs MLS as distributed by MLS GRID
- $125,0001 bd1 ba703 sqft515 Basswood Ave #114, Nashville, TN 37209For SaleMLS ID #3542473, Joe Rutter. RealTracs MLS as distributed by MLS GRID
- $179,0002 bd2 ba960 sqft436 Stewarts Ferry Pike, Nashville, TN 37214For SaleMLS ID #3626614, Jenny White. RealTracs MLS as distributed by MLS GRID
