Offering far more than meets the eye, 39 Columbia Avenue combines inviting interiors, modern finishes, and spaces designed for both everyday living and entertaining. Located in the charming village of Philmont. A welcoming front porch introduces the home, while inside, an open-concept floor plan creates a bright and inviting atmosphere. Complemented by expansive windows that fill the space with natural light. The living room is centered around a wood-burning fireplace with a classic brick chimney, adding warmth and character to the home's contemporary finishes. The seamless connection between the living, dining, and kitchen areas makes the layout equally suited for everyday living and entertaining. The kitchen is both stylish and functional, featuring quartz countertops, stainless steel appliances, a pot filler, and a spacious center island offering additional prep space and seating. The adjoining dining area provides an inviting setting for gatherings, with french doors opening directly onto the rear deck, creating an effortless transition to outdoor dining and entertaining. The home's three bedrooms offer comfortable accommodations, including a spacious primary bedroom featuring an electric fireplace and a walk-in closet. A sliding barn door adds a distinctive design element, while the bathroom features modern finishes and a thoughtful layout. One of the property's standout features is the finished walkout basement, offering an entirely separate space designed for recreation and entertaining. Complete with a built-in stereo system, bar area, and unique illuminated artwork, this level creates the perfect atmosphere for movie nights, hosting friends, or enjoying a private retreat without ever leaving home. An additional flex room on this level offers endless possibilities, whether envisioned as a home office, fitness room, creative studio, or space tailored to your needs. Outside, the property offers even more opportunities to enjoy the setting. An above-ground swimming pool with its own deck creates a dedicated space for summer relaxation, while the main deck provides additional room for outdoor gatherings. A separate outbuilding, complete with a poured concrete floor, loft, and deck, offers exciting possibilities for a workshop, creative studio, hobby space, or additional storage. With its combination of comfortable interiors, flexible living spaces, and outdoor amenities, 39 Columbia Avenue presents an inviting opportunity to enjoy village living in Philmont. Located just a few miles from the Taconic State Parkway, the property offers convenient access to the greater Hudson Valley and beyond, while remaining surrounded by the natural beauty and cultural destinations of Columbia County. Follow link to view non-virtually staged photos: https://drive.google.com/drive/folders/1YhFOP-YG25BOj8eVDiCaLLlJCF2rIt8h?usp=sharing
Active
$449,000
39 Columbia Avenue, Philmont, NY 12565
3beds
1,352sqft
Single Family Residence
Built in 2000
2.6 Acres Lot
$445,000 Zestimate®
$332/sqft
$-- HOA
What's special
Modern finishesOpen-concept floor planStainless steel appliancesBuilt-in stereo systemBar areaInviting interiorsQuartz countertops
- 3 days
- 307
- 39
Zillow last checked:
Listing updated:
Listed by:
Corcoran Country Living 845-684-0304,
Richard Vizzini 845-389-7879,
Emily Wagner 845-532-2923,
Corcoran Country Living
Source: HVCRMLS,MLS#: 20266214
Facts & features
Interior
Bedrooms & bathrooms
- Bedrooms: 3
- Bathrooms: 2
- Full bathrooms: 1
- 1/2 bathrooms: 1
Heating
- Baseboard, Oil
Appliances
- Included: Washer, Refrigerator, Range Hood, Range, Microwave, Dryer, Dishwasher
Features
- Flooring: Carpet, Concrete, Engineered Hardwood
- Basement: Finished,Full,Interior Entry,Walk-Out Access
Interior area
- Total structure area: 1,352
- Total interior livable area: 1,352 sqft
- Finished area above ground: 1,352
- Finished area below ground: 0
Property
Features
- Patio & porch: Deck, Front Porch
- Pool features: Above Ground
Lot
- Size: 2.6 Acres
- Features: Cleared, Few Trees, Level
Details
- Additional structures: Shed(s)
- Parcel number: 113.518.100
- Zoning: 07
Construction
Type & style
- Home type: SingleFamily
- Architectural style: Ranch
- Property subtype: Single Family Residence
Materials
- Roof: Asphalt,Shingle
Condition
- New construction: No
- Year built: 2000
Utilities & green energy
- Electric: 200+ Amp Service
- Sewer: Septic Tank
- Water: Public
Community & HOA
Location
- Region: Philmont
Financial & listing details
- Price per square foot: $332/sqft
- Tax assessed value: $186,000
- Annual tax amount: $2,817
- Date on market: 10/20/2026
Estimated market value
$445,000
$423,000 - $467,000
$3,518/mo
Price history
| Date | Event | Price |
|---|---|---|
| 10/20/2026 | Listed for sale | $449,000+220.7%$332/sqft |
Source:  HVCRMLS #20266214 Report a problem | ||
| 10/7/2016 | Sold | $140,000$104/sqft |
Source: Public Record Report a problem | ||
Public tax history
| Year | Property taxes | Tax assessment |
|---|---|---|
| 2025 | -- | $186,000 |
| 2024 | -- | $186,000 |
| 2023 | -- | $186,000 |
| 2022 | -- | $186,000 |
| 2021 | -- | $186,000 +12.7% |
| 2020 | -- | $165,000 |
| 2019 | -- | $165,000 |
| 2018 | -- | $165,000 +10% |
| 2017 | -- | $150,000 |
| 2016 | -- | $150,000 |
| 2015 | -- | $150,000 |
| 2014 | -- | $150,000 |
| 2013 | -- | $150,000 -7.4% |
| 2012 | -- | $162,000 -4.1% |
| 2011 | -- | $169,000 +28.5% |
| 2010 | -- | $131,500 |
| 2009 | -- | $131,500 |
| 2008 | -- | $131,500 |
| 2007 | -- | $131,500 |
| 2006 | -- | $131,500 |
| 2005 | -- | $131,500 +20% |
| 2004 | -- | $109,600 |
| 2003 | -- | $109,600 |
| 2002 | -- | $109,600 |
Find assessor info on the county website
Monthly payment
Climate risks
Neighborhood: 12565
Similar homes
- $495,0005 bd2 ba1.8k sqft52 Church Street, Philmont, NY 12565Active

 MLS ID #20262805, Matthew Carey, Listing by: Rouse + Co Real Estate. HVCRMLS
- $295,0003 bd2 ba1.3k sqft152 Main Street, Philmont, NY 12565Active
 MLS ID #20262307, Taylor Kurtz, Listing by: Houlihan Lawrence, Inc.. HVCRMLS
- $495,0003 bd2 ba1k sqft110 Roundtop Road, Germantown, NY 12526Active
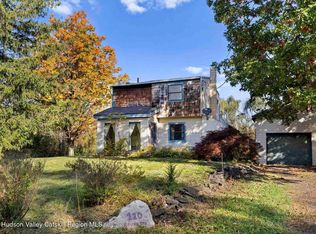 MLS ID #20266187, Nicole Polito, Listing by: Coldwell Banker Village Green. HVCRMLS
- $399,0003 bd2 ba1.3k sqft1941 State Route 66, Ghent, NY 12075Active
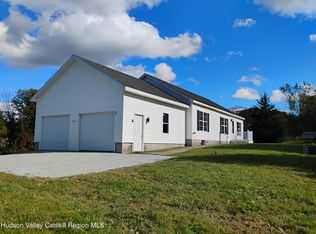 MLS ID #20264199, Deanna Schuster, Listing by: Berkshire Hathaway HomeService. HVCRMLS
- $459,9003 bd2 ba1.3k sqft9165 New York 22, Copake, NY 12516ActiveMLS ID #20264492, Daniel Mahar, Listing by: Mahar Real Estate, LLC. HVCRMLS
- $495,0003 bd2 ba1.5k sqft1840 State Route 9, Stuyvesant, NY 12173ActiveMLS ID #20265947, Alex Edward Alvarez, Listing by: Compass Greater NY LLC. HVCRMLS
- $499,0003 bd2 ba1.1k sqft38 Captain Charles Wanzel Road, Copake, NY 12516ActiveMLS ID #20265350, Marco Carvajal, Listing by: Coldwell Banker Prime. HVCRMLS
- $335,0002 bd1 ba806 sqft4 Summit Street, Philmont, NY 12534ActiveMLS ID #20265249, Miles Vidor, Listing by: Nicole Vidor Real Estate Inc.. HVCRMLS
- $450,0003 bd2 ba1.9k sqft28 Harrington Lane, Old Chatham, NY 12136ActiveMLS ID #20265379, Jennifer Wall, Listing by: Anderson Agency. HVCRMLS
- $469,0003 bd2 ba1.4k sqft230 Middle Road, Austerlitz, NY 12017For Sale
 MLS ID #1060057, David L. White, Listing by: Owner Entry.com. OneKey® MLS as distributed by MLS GRID
- $450,0003 bd2 ba1.4k sqft797 State Route 203, Spencertown, NY 12165ActiveMLS ID #20264089, Qizhan Jack Yao, Listing by: Realmart Realty, LLC. HVCRMLS
- $449,0003 bd2 ba1.4k sqft682 New York 203, Spencertown, NY 12165ActiveMLS ID #20263151, Jennifer Sesma, Listing by: Beach & Bartolo Realtors. HVCRMLS
- $399,0003 bd2 ba1.9k sqft1152 New York 203, Austerlitz, NY 12017ActiveMLS ID #20265304, Blanche Mackey, Listing by: Copake Lake Realty Corp.. HVCRMLS
- $439,0002 bd2 ba1.5k sqft33 Viewmont Road, Copake, NY 12516ActiveMLS ID #20264006, Nathan Opshanski, Listing by: George Opshanski Real Estate. HVCRMLS
- $475,0003 bd2 ba1.2k sqft329 Mountain View Road, Copake, NY 12516ActiveMLS ID #20264622, Erin Shepherd, Listing by: Mahar Real Estate, LLC. HVCRMLS
- $429,0003 bd2 ba1.4k sqft3118 Sleepy Hollow Road, Athens, NY 12015ActiveMLS ID #20265138, Kelli Forschner, Listing by: Lake and Mountain Realty, LLC. HVCRMLS
- $469,0003 bd2 ba1.6k sqft1479 New York 203, Chatham, NY 12037ActiveMLS ID #20264883, Rochelle Bartolo, Listing by: Beach & Bartolo Realtors. HVCRMLS
- $549,0002 bd2 ba1.5k sqft5 Link Road, Ghent, NY 12075ActiveMLS ID #20264938, Gary Martin, Listing by: Compass Greater NY, LLC d/b/a. HVCRMLS
- $500,0003 bd2 ba2k sqft112 New Forge Road 1, Ancram, NY 12502ActiveMLS ID #20263762, Joyce Vale, Listing by: Coldwell Banker Advisor Realty. HVCRMLS
