Beautiful Colonial with impressive curb appeal, ideally situated in the highly desirable Deming Estates. Built in 2002, this spacious 5-bedroom, 2.5-bath home offers a thoughtfully designed open floor plan, generous living spaces, and landscaped grounds. A grand two-story foyer welcomes you inside, creating a bright and inviting first impression. Hardwood flooring extends throughout most of the first floor, adding warmth and character to the home. The spacious kitchen is designed for both everyday living and entertaining, featuring granite countertops, a center island, ample cabinetry, and a convenient butler's pantry. The kitchen flows easily into the surrounding living spaces, including a formal dining area perfect for gatherings and special occasions. The family room features a fireplace, creating a warm space to gather. Sliders from the kitchen provide direct access to the deck, creating a seamless transition between indoor and outdoor living. A convenient 1st floor laundry room. Upstairs, the spacious primary suite offers a walk-in closet and an en-suite bath featuring a jacuzzi tub and generous layout. Additional bedrooms provide plenty of flexibility, while the spacious bonus room/5th bedroom can easily accommodate a guest room, home office, playroom, media room, or additional living space. The large basement offers abundant storage and excellent potential for future finished living space. Uconn pyrrhotite testing completed with negative results. Do not miss it A three-car garage provides plenty of room for vehicles, storage, and recreational equipment. Located in one of South Windsor's most sought-after neighborhoods and within the highly rated Orchard Hill School district, this home combines space, functionality, and an exceptional location with convenient access to shopping, dining, recreation, and major highways. 20 Elmore Way in same neighborhood with similar layout and sqft sold for $830,000 on 5/20/26.
For sale
$774,900
87 Gilbert Lane, South Windsor, CT 06074
5beds
2,856sqft
Single Family Residence
Built in 2002
0.7 Acres Lot
$-- Zestimate®
$271/sqft
$-- HOA
What's special
Grand two-story foyerCenter islandLandscaped groundsSpacious primary suiteWalk-in closetGranite countertopsGenerous living spaces
- 3 days |
- 1,633 |
- 68 |
Zillow last checked:
Listing updated:
Listed by:
Madhu Reddy (860)918-2921,
Reddy Realty, LLC 860-918-2921
Source: Smart MLS,MLS#: 24197598
Facts & features
Interior
Bedrooms & bathrooms
- Bedrooms: 5
- Bathrooms: 3
- Full bathrooms: 2
- 1/2 bathrooms: 1
Primary bedroom
- Features: Bedroom Suite, Stall Shower, Whirlpool Tub, Walk-In Closet(s), Wall/Wall Carpet
- Level: Upper
- Area: 292.83 Square Feet
- Dimensions: 22.7 x 12.9
Bedroom
- Features: Wall/Wall Carpet
- Level: Upper
- Area: 140.98 Square Feet
- Dimensions: 10.6 x 13.3
Bedroom
- Features: Wall/Wall Carpet
- Level: Upper
- Area: 146.3 Square Feet
- Dimensions: 11 x 13.3
Bedroom
- Features: Wall/Wall Carpet
- Level: Upper
- Area: 174.46 Square Feet
- Dimensions: 14.3 x 12.2
Bedroom
- Features: Wall/Wall Carpet
- Level: Upper
- Area: 286.2 Square Feet
- Dimensions: 13.5 x 21.2
Primary bathroom
- Features: Stall Shower, Whirlpool Tub
- Level: Upper
- Area: 105.78 Square Feet
- Dimensions: 8.2 x 12.9
Dining room
- Features: Hardwood Floor
- Level: Main
- Area: 170.24 Square Feet
- Dimensions: 12.8 x 13.3
Family room
- Features: Fireplace
- Level: Main
- Area: 333.66 Square Feet
- Dimensions: 20.1 x 16.6
Kitchen
- Features: Granite Counters, Kitchen Island, Pantry, Hardwood Floor
- Level: Main
- Area: 140.97 Square Feet
- Dimensions: 11.1 x 12.7
Kitchen
- Features: Sliders, Hardwood Floor
- Level: Main
- Area: 108.9 Square Feet
- Dimensions: 11 x 9.9
Living room
- Features: Hardwood Floor
- Level: Main
- Area: 255.42 Square Feet
- Dimensions: 19.8 x 12.9
Heating
- Baseboard, Natural Gas
Cooling
- Central Air
Appliances
- Included: Electric Range, Microwave, Refrigerator, Dishwasher, Disposal, Washer, Dryer, Gas Water Heater, Water Heater
- Laundry: Main Level
Features
- Open Floorplan
- Basement: Full
- Attic: Access Via Hatch
- Number of fireplaces: 1
Interior area
- Total structure area: 2,856
- Total interior livable area: 2,856 sqft
- Finished area above ground: 2,856
Property
Parking
- Total spaces: 3
- Parking features: Attached, Garage Door Opener
- Attached garage spaces: 3
Lot
- Size: 0.7 Acres
- Features: Subdivided, Level
Details
- Parcel number: 2330704
- Zoning: AA30O
Construction
Type & style
- Home type: SingleFamily
- Architectural style: Colonial
- Property subtype: Single Family Residence
Materials
- Vinyl Siding
- Foundation: Concrete Perimeter
- Roof: Asphalt
Condition
- New construction: No
- Year built: 2002
Utilities & green energy
- Sewer: Public Sewer
- Water: Public
Community & HOA
HOA
- Has HOA: No
Location
- Region: South Windsor
Financial & listing details
- Price per square foot: $271/sqft
- Tax assessed value: $387,300
- Annual tax amount: $14,334
- Date on market: 8/11/2026
Estimated market value
Not available
Estimated sales range
Not available
Not available
Price history
| Date | Event | Price |
|---|---|---|
| 8/11/2026 | Listed for sale | $774,900+55.3%$271/sqft |
Source:  Smart MLS #24197598 Report a problem Smart MLS #24197598 Report a problem | ||
| 5/16/2006 | Sold | $499,000+40.4%$175/sqft |
Source: Smart MLS #G405364 Report a problem | ||
| 5/31/2002 | Sold | $355,500$124/sqft |
Source: Public Record Report a problem | ||
Public tax history
| Year | Property taxes | Tax assessment |
|---|---|---|
| 2025 | $13,792 +3.3% | $387,300 |
| 2024 | $13,346 +4% | $387,300 |
| 2023 | $12,835 +16.1% | $387,300 +35.8% |
| 2022 | $11,057 +2.4% | $285,200 |
| 2021 | $10,798 0% | $285,200 |
| 2020 | $10,803 -1.6% | $285,200 |
| 2019 | $10,980 +2.2% | $285,200 |
| 2018 | $10,743 +1.1% | $285,200 +2.2% |
| 2017 | $10,624 +6.1% | $279,000 +1.8% |
| 2015 | $10,012 +2.9% | $274,000 |
| 2014 | $9,730 +1.7% | $274,000 |
| 2013 | $9,563 -0.9% | $274,000 -16.4% |
| 2012 | $9,647 +2.3% | $327,780 |
| 2011 | $9,434 +1.6% | $327,780 |
| 2010 | $9,289 +1.8% | $327,780 |
| 2009 | $9,125 +1.5% | $327,780 |
| 2008 | $8,988 +6.2% | $327,780 +26% |
| 2007 | $8,462 | $260,050 |
| 2006 | $8,462 +1.8% | $260,050 |
| 2005 | $8,309 +2.3% | $260,050 |
| 2004 | $8,121 +4.8% | $260,050 |
| 2003 | $7,747 | $260,050 |
Find assessor info on the county website
Monthly payment
Est. payment
Payment breakdown
Explore the cost of this home by adjusting the details. Changes won't be saved.Climate risks
Neighborhood: 06074
Nearby schools
GreatSchools rating
- 9/10Orchard Hill SchoolGrades: K-5Distance: 1.7 mi
- 8/10Timothy Edwards SchoolGrades: 6-8Distance: 1.5 mi
- 10/10South Windsor High SchoolGrades: 9-12Distance: 2.2 mi
Schools provided by the listing agent
- Elementary: Orchard Hill
- High: South Windsor
Source: Smart MLS. This data may not be complete. We recommend contacting the local school district to confirm school assignments for this home.
- $733,8004 bd2 ba2.7k sqft75 Gilbert Ln, South Windsor, CT 06074Off Market
- $770,8003 bd2 ba2.5k sqft95 Gilbert Ln, South Windsor, CT 06074Off Market
- $776,5006 bd3 ba3k sqft61 Gilbert Ln, South Windsor, CT 06074Off Market
- $681,5004 bd3 ba3.2k sqft88 Gilbert Ln, South Windsor, CT 06074Off Market
- $603,2004 bd2 ba2.4k sqft80 Gilbert Ln, South Windsor, CT 06074Off Market
- $672,9003 bd2 ba2.5k sqft103 Gilbert Ln, South Windsor, CT 06074Off Market
- $830,0004 bd3 ba2.6k sqft20 Elmore Way, South Windsor, CT 06074Sold
- $752,6004 bd2 ba2.8k sqft19 Elmore Way, South Windsor, CT 06074Off Market
A local agent can set up tours, give advice and negotiate with sellers.
Similar homes
- $695,0003 bd3 ba2.1k sqft610 Clark Street, South Windsor, CT 06074For Sale
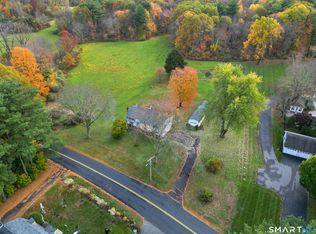
 MLS ID #24187032, Thomas P. Boyle, Thomas P. Boyle. Smart MLS
 - $699,9004 bd4 ba2.9k sqft260 Lexington Road, Glastonbury, CT 06033For Sale
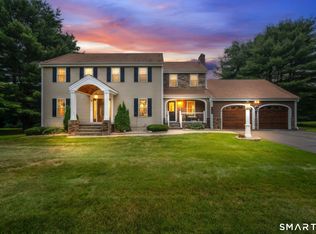 MLS ID #24198168, Tracy L. Molloy, Coldwell Banker Realty. Smart MLS
 - $665,0005 bd4 ba3.3k sqft33 Woodmar Circle, South Windsor, CT 06074For Sale
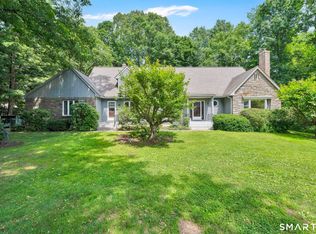 MLS ID #24184323, James Knurek, Coldwell Banker Realty. Smart MLS
 - $899,9003 bd3 ba2.5k sqft724 Strong Road, South Windsor, CT 06074For Sale
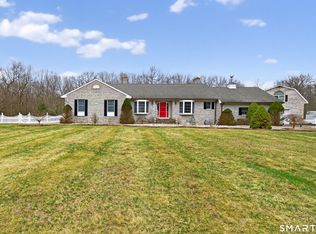 MLS ID #24161368, George Agnelli, Agnelli Real Estate. Smart MLS
 - $998,5003 bd3 ba3.4k sqft19 Woodcock Lane, South Windsor, CT 06074For SaleMLS ID #24193285, Rachel Nadolny-Sipes, Berkshire Hathaway NE Prop.. Smart MLS
- $639,9004 bd3 ba2.6k sqft25 Saddle Hill Road, Manchester, CT 06040For SaleMLS ID #24196130, Amy P. Rio, Better Homes and Gardens Real Estate Executive Real Estate. Smart MLS
- $399,0003 bd2 ba2.1k sqft7 Bittersweet Lane #7, South Windsor, CT 06074For SaleMLS ID #24197566, Madhu Reddy, Reddy Realty, LLC. Smart MLS
- $799,9003 bd3 ba2.6k sqft116 North Main Street, East Granby, CT 06026For SaleMLS ID #24197847, Theresa C. Paciga, CENTURY 21 AllPoints Realty. Smart MLS
- $675,0004 bd3 ba2.9k sqft85 School Road, Bolton, CT 06043For SaleMLS ID #24192996, Joe Sciarra, D.W. Fish Real Estate. Smart MLS
- $525,0004 bd4 ba2.5k sqft97 Nutmeg Drive, Manchester, CT 06040For SaleMLS ID #24183041, Julie Corrado, Coldwell Banker Realty. Smart MLS
- $399,9004 bd2 ba2.6k sqft73 Notch Road, Bolton, CT 06043For SaleMLS ID #24196620, Julie Corrado, Coldwell Banker Realty. Smart MLS
- $625,0004 bd3 ba2.6k sqft2 Clinton Lane, Enfield, CT 06082For SaleMLS ID #24197982, Cheryl Alaimo, Chestnut Oak Associates. Smart MLS
- $799,0006 bd5 ba3.5k sqft44 Miamis Road, West Hartford, CT 06117For SaleMLS ID #24195987, Aviva Braunshweiger, Coldwell Banker Realty. Smart MLS
- $509,9004 bd4 ba2.8k sqft110 Orchard Hill Drive, Windsor Locks, CT 06096For SaleMLS ID #24198055, Cheryl Bergeron, LPT Realty - IConn Team. Smart MLS
- $480,0004 bd2 ba1.8k sqft44 Climax Road, Simsbury, CT 06070For SaleMLS ID #24197334, Peter Nowak, Ryze Realty Group LLC. Smart MLS
- $599,9003 bd3 ba2.7k sqft11 Ice Pond Road, Granby, CT 06035For SaleMLS ID #24198059, TK Krumm, Berkshire Hathaway NE Prop.. Smart MLS
- $630,0004 bd4 ba3.4k sqft6 Smithbrook Terrace, Glastonbury, CT 06033For SaleMLS ID #24189538, Keri A. Watkins, William Raveis Real Estate. Smart MLS
- $749,9004 bd3 ba3.1k sqft309 North Grand Street, Suffield, CT 06093For SaleMLS ID #24188831, Robert J. Mlynick, Century 21 AllPoints Realty. Smart MLS
- $675,0004 bd3 ba3.3k sqft539 Hopewell Road, Glastonbury, CT 06073For SaleMLS ID #24178336, Kadji Anderson, Berkshire Hathaway NE Prop.. Smart MLS
- $599,9003 bd3 ba2.1k sqft136 Heritage Drive, Glastonbury, CT 06033For SaleMLS ID #24195120, Amy P. Rio, Better Homes and Gardens Real Estate Executive Real Estate. Smart MLS
